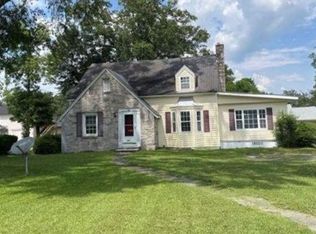

Step into the charm and character of this beautifully restored historic home, originally built in 1930, where timeless craftsmanship meets modern convenience. Situated on a spacious 0.41-acre lot in the heart of Fairmont, this property offers over 2,100 square feet of living space, featuring original hardwood floors, a large living room with a fireplace, an oversized screened front porch, a spacious kitchen, and generously sized bedrooms. Recent updates allow you to enjoy the home’s historic appeal without sacrificing comfort. Outside, you’ll find a fenced backyard, a detached two-car garage, and an additional storage building, providing plenty of room for hobbies, storage, or outdoor entertaining. The home is currently configured to accommodate up to six assisted living residents, presenting a unique opportunity for investors or those seeking a residential care setup, with furnishings included if desired. Whether you’re looking for a distinctive primary residence, a business opportunity, or a piece of Fairmont history to call your own, this one-of-a-kind property is ready for its next chapter. Schedule your private showing today!
Pending
$204,999
209 S Morro St, Fairmont, NC 28340
4beds
2,122sqft
Single Family Residence
Built in 1930
-- sqft lot
$194,300 Zestimate®
$97/sqft
$-- HOA
What's special
Detached two-car garageOversized screened front porchOriginal hardwood floorsSpacious kitchenFenced backyardAdditional storage buildingGenerously sized bedrooms
- 88 days
- 27
- 0
Zillow last checked:
Listing updated:
Listed by:
MATTHEW PIERCE,
MAVERICK LEE REALTY
Source: LPRMLS,MLS#: 765950 Originating MLS: Longleaf Pine Realtors
Originating MLS: Longleaf Pine RealtorsFacts & features
Interior
Bedrooms & bathrooms
- Bedrooms: 4
- Bathrooms: 2
- Full bathrooms: 2
Heating
- Central, Heat Pump
Features
- Flooring: Hardwood, Tile
- Basement: Crawl Space
- Number of fireplaces: 1
- Fireplace features: Family Room
Interior area
- Total interior livable area: 2,122 sqft
Property
Features
- Levels: One
- Stories: 1
Lot
- Features: 1/4 to 1/2 Acre Lot
Details
- Parcel number: 300802006
- Zoning description: R10 - Residential District
- Special conditions: Standard
Construction
Type & style
- Home type: SingleFamily
- Architectural style: One Story
- Property subtype: Single Family Residence
Materials
- Brick Veneer
Condition
- New construction: No
- Year built: 1930
Utilities & green energy
- Sewer: Public Sewer
- Water: Public
Community & HOA
Community
- Subdivision: Acadiana (Robeson)
HOA
- Has HOA: No
Location
- Region: Fairmont
Financial & listing details
- Price per square foot: $97/sqft
- Tax assessed value: $73,600
- Annual tax amount: $1,169
- Date on market: 7/14/2026
- Cumulative days on market: 71 days
- Inclusions: Refrigerator, all furniture
- Exclusions: none
- Ownership: More than a year
Estimated market value
$194,300
$185,000 - $204,000
$1,591/mo
Price history
| Date | Event | Price |
|---|---|---|
| 9/2/2026 | Pending sale | $204,999$97/sqft |
Source:  LPRMLS #765950 Report a problem LPRMLS #765950 Report a problem | ||
| 7/14/2026 | Listed for sale | $204,999-18%$97/sqft |
Source: LPRMLS #765950 Report a problem | ||
| 6/28/2026 | Listing removed | -- |
Source: Owner Report a problem | ||
| 3/27/2026 | Listed for sale | $250,000+1370.6%$118/sqft |
Source: Owner Report a problem | ||
| 7/3/2019 | Sold | $17,000$8/sqft |
Source: Public Record Report a problem | ||
Public tax history
| Year | Property taxes | Tax assessment |
|---|---|---|
| 2025 | $1,169 +7.3% | $73,600 |
| 2024 | $1,089 +40.2% | $73,600 +42.1% |
| 2023 | $777 | $51,800 |
| 2022 | $777 | $51,800 |
| 2021 | $777 | $51,800 |
| 2020 | -- | $51,800 |
| 2019 | $820 | $51,800 +16.9% |
| 2018 | $820 +13.2% | $44,300 |
| 2017 | $725 | $44,300 |
| 2016 | $725 | $44,300 |
| 2015 | $725 | $44,300 |
Find assessor info on the county website
Monthly payment
Est. payment
Payment breakdown
Explore the cost of this home by adjusting the details. Changes won't be saved.Climate risks
Neighborhood: 28340
Nearby schools
Schools provided by the listing agent
- Middle: Robeson County Schools
- High: Fairmont High School
Source: LPRMLS. This data may not be complete. We recommend contacting the local school district to confirm school assignments for this home.
Similar homes
- $--4 bd4 ba1.9k sqft1002 Iona St, Fairmont, NC 28340Auction
 Xome
Xome - $232,0003 bd2 ba2k sqft203 Trinity St, Fairmont, NC 28340For Sale
 MLS ID #762826, ROSARIO SOTO, KELLER WILLIAMS REALTY (FAYETTEVILLE). LPRMLS
 - $250,0004 bd2 ba1.6k sqft402 S Morro St, Fairmont, NC 28340For Sale
 MLS ID #752022, ROSARIO SOTO, KELLER WILLIAMS REALTY (FAYETTEVILLE). LPRMLS
 - $190,0003 bd2 ba1.7k sqft1104 S Main St, Fairmont, NC 28340For Sale
 MLS ID #770142, MAURICE TOWNSEND, THE HOUSING MENTORS. LPRMLS
 - $240,0003 bd2 ba2.8k sqft902 Park Avenue, Fairmont, NC 28340For Sale
 MLS ID #100602265, Teresa Floyd, ERA Strother RE #5. Hive MLS
 - $199,9003 bd1 ba1.4k sqft1320 Baltimore Church Road, Fairmont, NC 28340For SaleMLS ID #100598489, Jim R Lunsford, NorthGroup Real Estate LLC. Hive MLS
- $250,0004 bd2 ba1.7k sqft532 Sandy Hill Dr, Dillon, SC 29536For Sale
 MLS ID #2604110, John McLaurin, Dillon Realty Inc. Pee Dee Realtor Association
 - $219,0003 bd2 ba2.4k sqft2407 Nichols Hwy, Nichols, SC 29581For SaleMLS ID #2603725, Dustin Quick, Palmetto Group. Pee Dee Realtor Association
- $184,0003 bd2 ba1.8k sqft7613 Princess Ann Road, Evergreen, NC 28438For SaleMLS ID #100608067, Trina C Strickland, Only Way Realty Carolina Grand Strand Properties. Hive MLS
- $217,0003 bd2 ba1.6k sqft1321 E Washington St., Dillon, SC 29536For Sale
 MLS ID #2623795, Karen R Albright, Opendoor Brokerage LLC. CCAR
 - $229,9003 bd2 ba1.9k sqft405 West Road, Lumberton, NC 28358For SaleMLS ID #100606515, Courtney Hancock, Keller Williams Realty-Fayetteville. Hive MLS
