Welcome home to this beautiful Maintained 3 bed, 2 bath ranch style home nestled in one of Fairmont's established neighborhoods. Offering the perfect blend of timeless charm and everyday comfort. This home feature original floors, a spacious eat in kitchen, and a separate formal dining room that's ideal for holiday gatherings. The private primary suite includes an adjourning sunroom which allows you to enjoy all year long with an attached office/flex space,.Step outback to this beautiful brick Patio ready foy allyour family gatherings .Schedule your private showing today !Seller is offering 5000 in concessions to used at buyers descression
For sale
Price cut: $5K (10/8)
$240,000
902 Park Avenue, Fairmont, NC 28340
3beds
2,831sqft
Single Family Residence
Built in 1948
0.55 Acres Lot
$233,700 Zestimate®
$85/sqft
$-- HOA
What's special
Original floorsPrivate primary suiteSpacious eat in kitchen
- 43 days
- 180
- 10
Zillow last checked:
Listing updated:
Listed by:
Teresa Floyd 910-692-1760,
ERA Strother RE #5
Source: Hive MLS,MLS#: 100602265 Originating MLS: Mid Carolina Regional MLS
Originating MLS: Mid Carolina Regional MLSFacts & features
Interior
Bedrooms & bathrooms
- Bedrooms: 3
- Bathrooms: 2
- Full bathrooms: 2
Rooms
- Room types: Other, Family Room, Dining Room, Bedroom 1, Bedroom 2, Bathroom 1, Master Bedroom, Sunroom, Office
Heating
- Propane, Heat Pump, Fireplace(s), Forced Air
Cooling
- Central Air, Ceiling Fan(s), Heat Pump
Appliances
- Included: Electric Cooktop, Refrigerator, Dishwasher, Convection Oven, Electric Range
- Laundry: Dryer Hookup, Washer Hookup, In Garage
Features
- Mud Room, Bookcases, Ceiling Fan(s), Blinds/Shades, Built-in Features, Eat-in Kitchen, Gas Log
- Flooring: Carpet, Laminate, Tile, Vinyl, Hardwood
- Doors: Storm Door(s)
- Windows: Storm Window(s)
- Has fireplace: Yes
- Fireplace features: Gas Log
Interior area
- Total structure area: 2,831
- Total interior livable area: 2,831 sqft
Property
Parking
- Total spaces: 2
- Parking features: Garage Faces Rear, Garage Door Opener, Paved, Garage, Parking Pad
- Attached garage spaces: 1
- Carport spaces: 1
- Covered spaces: 2
Features
- Levels: One
- Patio & porch: Patio, Front Porch, Glass Enclosed
- Exterior features: Shutters - Functional, Storm Doors
- Fencing: None
- Has view: Yes
- View description: See Remarks
- Frontage type: See Remarks
Lot
- Size: 0.55 Acres
- Dimensions: 23,958
- Features: Dead End, Corner Lot, Cleared
Details
- Parcel number: 301001021
- Zoning: R10
- Special conditions: Standard
Construction
Type & style
- Home type: SingleFamily
- Property subtype: Single Family Residence
Materials
- Brick, Wood Frame
- Foundation: Brick/Mortar, Crawl Space
- Roof: Shingle
Condition
- New construction: No
- Year built: 1948
Utilities & green energy
- Sewer: Public Sewer
- Water: Public
- Utilities for property: Sewer Connected, Water Connected
Community & HOA
Community
- Security: Security System, Smoke Detector(s), Security System Leased
- Subdivision: Other
HOA
- Has HOA: No
Location
- Region: Fairmont
Financial & listing details
- Price per square foot: $85/sqft
- Tax assessed value: $222,300
- Annual tax amount: $3,290
- Date on market: 9/9/2026
- Cumulative days on market: 43 days
- Listing agreement: Exclusive Right To Sell
- Listing terms: Cash,Conventional,FHA,USDA Loan,VA Loan
- Road surface type: Paved
Estimated market value
$233,700
$222,000 - $245,000
$1,647/mo
Price history
| Date | Event | Price |
|---|---|---|
| 10/8/2026 | Price change | $235,000-2.1%$83/sqft |
Source:  LPRMLS #764970 Report a problem LPRMLS #764970 Report a problem | ||
| 8/1/2026 | Price change | $240,000-7.7%$85/sqft |
Source: LPRMLS #764970 Report a problem | ||
| 7/2/2026 | Listed for sale | $260,000+57.6%$92/sqft |
Source: LPRMLS #764970 Report a problem | ||
| 2/14/2007 | Sold | $165,000$58/sqft |
Source: Public Record Report a problem | ||
Public tax history
| Year | Property taxes | Tax assessment |
|---|---|---|
| 2025 | $3,370 +2.4% | $222,300 |
| 2024 | $3,290 +43.1% | $222,300 +45% |
| 2023 | $2,300 +1.8% | $153,300 +1.8% |
| 2022 | $2,259 | $150,600 |
| 2021 | $2,259 | $150,600 |
| 2020 | -- | $150,600 |
| 2019 | $2,273 | $150,600 +17.7% |
| 2018 | $2,273 +14.9% | $127,900 |
| 2017 | $1,979 | $127,900 |
| 2016 | $1,979 | $127,900 |
| 2015 | $1,979 | $127,900 |
Find assessor info on the county website
Monthly payment
Est. payment
Payment breakdown
Explore the cost of this home by adjusting the details. Changes won't be saved.Climate risks
Neighborhood: 28340
Nearby schools
Schools provided by the listing agent
- Elementary: Rosenwald
- Middle: Fairmont
- High: Fairmont
Source: Hive MLS. This data may not be complete. We recommend contacting the local school district to confirm school assignments for this home.
Similar homes
- $266,5005 bd2 ba1.8k sqft901 Iona St, Fairmont, NC 28340For Sale
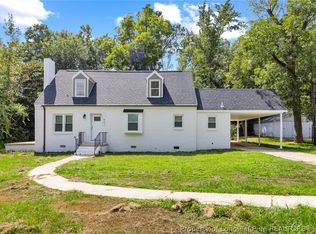 MLS ID #770165, ROSARIO SOTO, KELLER WILLIAMS REALTY (FAYETTEVILLE). LPRMLS
 - $--4 bd4 ba1.9k sqft1002 Iona St, Fairmont, NC 28340Auction
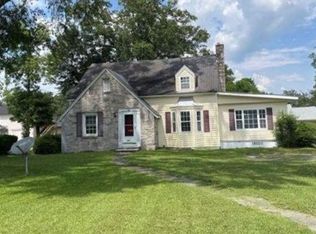 Xome
Xome - $190,0003 bd2 ba1.7k sqft1104 S Main St, Fairmont, NC 28340For Sale
 MLS ID #770142, MAURICE TOWNSEND, THE HOUSING MENTORS. LPRMLS
 - $250,0003 bd3 ba2.8k sqft848 Pinewood Road, Fairmont, NC 28340For Sale
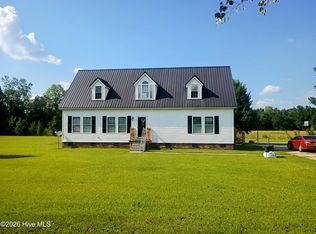
 MLS ID #100600948, Rusty L Thompson, eXp Realty. Hive MLS
 - $245,0003 bd2 ba1.7k sqft322 Johnson Dr., Dillon, SC 29536For Sale
 MLS ID #2617228, Andrew B Pierce, Anchor Realty. CCAR
 - $245,0003 bd3 ba2.7k sqft700 E Roosevelt St, Dillon, SC 29536For Sale
 MLS ID #2603577, Kristen L Driggers, Fathom Realty Sc Llc. Pee Dee Realtor Association
 - $239,9003 bd2 ba2.1k sqft307 E 1st Ave, Lake View, SC 29563For SaleMLS ID #2602290, Fran Allen, Welcome Home Realty. Pee Dee Realtor Association
- $260,0003 bd3 ba2.5k sqft1601 Maple Dr, Dillon, SC 29536For SaleMLS ID #2603539, Alicia Holmquist, Welcome Home Realty. Pee Dee Realtor Association
- $209,0003 bd2 ba2.4k sqft2407 Nichols Hwy, Nichols, SC 29581For SaleMLS ID #2603725, Dustin Quick, Palmetto Group. Pee Dee Realtor Association
- $250,0004 bd2 ba1.7k sqft532 Sandy Hill Dr, Dillon, SC 29536For SaleMLS ID #2604110, John McLaurin, Dillon Realty Inc. Pee Dee Realtor Association
- $229,9003 bd2 ba1.9k sqft405 West Road, Lumberton, NC 28358For SaleMLS ID #100606515, Courtney Hancock, Keller Williams Realty-Fayetteville. Hive MLS
