COURT-ORDERED JUDICIAL SALE: Please review the attached “Notice of Sale of Real Property by Private Judicial Sale” for important information regarding the offer and sale process. All offers must allow for a 60-day closing and include a 10% deposit. Deposit is required upon submission of offer and made payable to Canady & Canady Law Firm. Offers are subject to Clerk of Court approval and the statutory 10-day upset bid period. Property is being sold AS IS. Buyer to conduct their own due diligence.
No Residential Property and Owners’ Association Disclosure Statement (RPOADS) available due to the court-ordered nature of the sale.
Utilities have not been independently verified due to the court-ordered nature of the sale. There are two leased fuel tanks on the property. An AI-enhanced kitchen image is included for illustrative purposes only to show potential appearance after cleaning and decluttering. Image has been digitally altered and does not represent the current condition of the property.
PROPERTY HIGHLIGHTS: Spacious, secluded property offering plenty of room both inside and out. The home features handicap-friendly accessibility, including a handicap-accessible bathroom located at the garage entry. Mature grapevines add a unique touch to the backyard. The detached red two-car garage is completely insulated and was previously used for housing antique cars. Also, there is an estimated 25-acre parcel behind the property is being sold if purchaser is interested.
SURVEY/PROPERTY BOUNDARY: The current property boundary does not reflect the two additional detached garages. A new survey will be provided as part of the sale and will extend the property boundary to the tree line to the right of the garages, incorporating the additional area. See attached survey/boundary image in documents for reference.
For sale
$204,900
7905 Iona Church Rd, Fairmont, NC 28340
4beds
2,908sqft
Single Family Residence
Built in 2007
-- sqft lot
$199,000 Zestimate®
$70/sqft
$-- HOA
What's special
Detached red two-car garageHandicap-friendly accessibility
- 25 days
- 899
- 76
Likely to sell faster than
Zillow last checked:
Listing updated:
Listed by:
CHARISSA STEDMAN,
RE/MAX CHOICE
Source: LPRMLS,MLS#: 768982 Originating MLS: Longleaf Pine Realtors
Originating MLS: Longleaf Pine RealtorsFacts & features
Interior
Bedrooms & bathrooms
- Bedrooms: 4
- Bathrooms: 4
- Full bathrooms: 3
- 1/2 bathrooms: 1
Heating
- Other
Features
- Flooring: Luxury Vinyl Plank, Tile, Wood
- Basement: Crawl Space
- Number of fireplaces: 1
- Fireplace features: Living Room, See Remarks
Interior area
- Total interior livable area: 2,908 sqft
Property
Parking
- Total spaces: 5
- Parking features: Attached Carport, Detached, Garage
- Garage spaces: 5
Lot
- Features: See Remarks
Details
- Parcel number: 26120200901
- Special conditions: Third Party Approval
Construction
Type & style
- Home type: SingleFamily
- Architectural style: Modular/Prefab
- Property subtype: Single Family Residence
Materials
- Vinyl Siding
Condition
- Poor Condition
- New construction: No
- Year built: 2007
Utilities & green energy
- Sewer: Septic Tank
- Water: Public
Community & HOA
Community
- Subdivision: None
HOA
- Has HOA: No
Location
- Region: Fairmont
Financial & listing details
- Price per square foot: $70/sqft
- Tax assessed value: $298,900
- Annual tax amount: $2,820
- Date on market: 9/15/2026
- Cumulative days on market: 28 days
- Listing terms: Cash,Conventional
- Inclusions: All existing fixtures, appliances, and personal property located on the premises at the time of sale
- Exclusions: None
- Ownership: Private Owner
Estimated market value
$199,000
$189,000 - $209,000
$2,263/mo
Price history
| Date | Event | Price |
|---|---|---|
| 9/15/2026 | Listed for sale | $204,900$70/sqft |
Source:  LPRMLS #768982 Report a problem LPRMLS #768982 Report a problem | ||
Public tax history
| Year | Property taxes | Tax assessment |
|---|---|---|
| 2025 | $2,820 +4.8% | $298,900 |
| 2024 | $2,690 +23.3% | $298,900 +26.1% |
| 2023 | $2,181 | $237,100 |
| 2022 | $2,181 | $237,100 |
| 2021 | $2,181 +1.3% | $237,100 |
| 2020 | $2,153 +2% | $237,100 |
| 2019 | $2,110 | $237,100 -7.5% |
| 2018 | $2,110 -9.1% | $256,300 |
| 2017 | $2,320 | $256,300 |
| 2016 | $2,320 | $256,300 |
| 2015 | $2,320 | $256,300 |
Find assessor info on the county website
Monthly payment
Est. payment
Payment breakdown
Explore the cost of this home by adjusting the details. Changes won't be saved.Climate risks
Neighborhood: 28340
Nearby schools
Schools provided by the listing agent
- Middle: Fairmont Middle School
- High: Fairmont High School
Source: LPRMLS. This data may not be complete. We recommend contacting the local school district to confirm school assignments for this home.
Similar homes
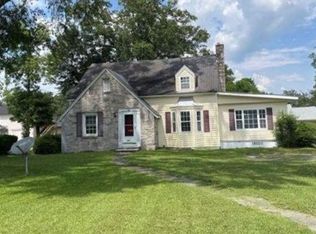
- $--4 bd4 ba1.9k sqft1002 Iona St, Fairmont, NC 28340Auction
 Xome
Xome - $240,0003 bd2 ba2.8k sqft902 Park Avenue, Fairmont, NC 28340For Sale

 MLS ID #100602265, Teresa Floyd, ERA Strother RE #5. Hive MLS
 - $250,0003 bd3 ba2.8k sqft848 Pinewood Road, Fairmont, NC 28340For Sale
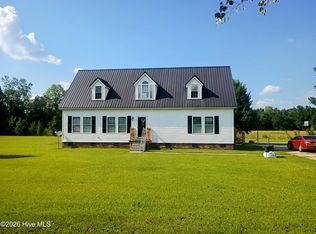 MLS ID #100600948, Rusty L Thompson, eXp Realty. Hive MLS
 - $209,0004 bd2 ba1.9k sqft78 Dexter Dr, Fairmont, NC 28340For Sale
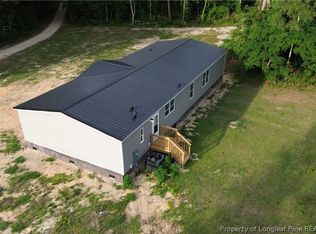 MLS ID #764672, DEBORAH PARKER, DEBORAH PARKER REALTY, INC.. LPRMLS
 - $250,0004 bd2 ba1.7k sqft532 Sandy Hill Dr, Dillon, SC 29536For Sale
 MLS ID #2604110, John McLaurin, Dillon Realty Inc. Pee Dee Realtor Association
 - $202,5403 bd2 ba1.6k sqft1379 Old Whiteville Rd, Lumberton, NC 28358For Sale
 MLS ID #4421953, Jamarr Zellner, Realhome Services & Solutions. Canopy MLS as distributed by MLS GRID
 - $219,0003 bd2 ba2.4k sqft2407 Nichols Hwy, Nichols, SC 29581For SaleMLS ID #2603725, Dustin Quick, Palmetto Group. Pee Dee Realtor Association
