COUNTRY LIVING AT IT BEST!!
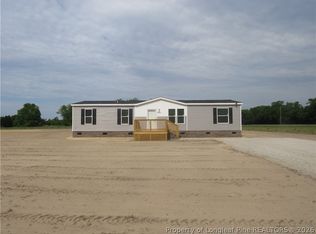
Brand new 3-bedroom, 2 bath double wide manufactured home offering modern comfort and thoughtful design throughout. The spacious primary suite features a private ensuite bath with a double vanity, a large walk-in shower, and a walk-in closet. The open-concept floor plan seamlessly connects the living room, kitchen, and a versatile den/dining room-perfect for both everyday living and entertaining. The den/dining area features a sliding glass door, bringing in natural light and easy outdoor access. The kitchen is designed to impress with a center island, energy-efficient appliances, vent hood, and plenty of cabinetry for storage. The utility room is conveniently located off the kitchen and includes a laundry area along with additional flexible space.
Driveway and parking pad with Decks fount and back of home! and yes Landscaped yard!
Any Bank will Finance our Homes! Comes with FHA Engineers Cert!
New construction
Price cut: $10K (10/2)
$169,000
2633 E White Pond Rd, Fairmont, NC 28340
3beds
1,400sqft
Manufactured Home, Single Family Residence
Built in 2026
0.64 Acres Lot
$169,000 Zestimate®
$121/sqft
$-- HOA
What's special
Landscaped yardBringing in natural lightLarge walk-in showerAdditional flexible spaceLaundry areaEnergy-efficient appliancesVent hood
- 49 days
- 65
- 5
Zillow last checked:
Listing updated:
Listed by:
STEVE HAMMONDS,
HAMMOND REALTY LLC
Source: LPRMLS,MLS#: 768521 Originating MLS: Longleaf Pine Realtors
Originating MLS: Longleaf Pine RealtorsFacts & features
Interior
Bedrooms & bathrooms
- Bedrooms: 3
- Bathrooms: 2
- Full bathrooms: 2
Heating
- ENERGY STAR Qualified Equipment
Features
- Flooring: Vinyl
- Basement: None
- Has fireplace: No
- Fireplace features: None
Interior area
- Total interior livable area: 1,400 sqft
Property
Features
- Levels: One
- Stories: 1
Lot
- Size: 0.64 Acres
- Features: Cleared, Level
- Topography: Cleared,Level
Details
- Parcel number: 0514200110
- Special conditions: Standard
Construction
Type & style
- Home type: MobileManufactured
- Architectural style: One Story
- Property subtype: Manufactured Home, Single Family Residence
Materials
- Masonry, Steel, Wood Frame
Condition
- New construction: Yes
- Year built: 2026
Utilities & green energy
- Sewer: Septic Tank
- Water: Public
Community & HOA
Community
- Subdivision: None
HOA
- Has HOA: No
Location
- Region: Fairmont
Financial & listing details
- Price per square foot: $121/sqft
- Date on market: 8/28/2026
- Cumulative days on market: 49 days
- Inclusions: Stove & Refrigarator
- Exclusions: NA
- Ownership: Less than a year
Estimated market value
$169,000
$161,000 - $177,000
Not available
Price history
| Date | Event | Price |
|---|---|---|
| 10/2/2026 | Price change | $169,000-5.6%$121/sqft |
Source:  LPRMLS #768521 Report a problem LPRMLS #768521 Report a problem | ||
| 8/28/2026 | Listed for sale | $179,000$128/sqft |
Source: LPRMLS #768521 Report a problem | ||
Public tax history
Tax history is unavailable.
Monthly payment
Climate risks
Neighborhood: 28340
Nearby schools
Schools provided by the listing agent
- Middle: Robeson County Schools
- High: Robeson County Schools
Source: LPRMLS. This data may not be complete. We recommend contacting the local school district to confirm school assignments for this home.
Similar homes
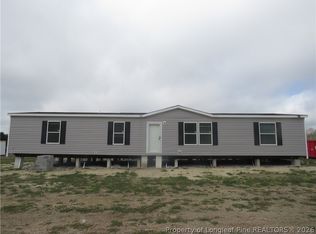
- $169,0003 bd2 ba1.4k sqft2659 E White Pond Rd, Fairmont, NC 28340New Construction
 MLS ID #769156, STEVE HAMMONDS, HAMMOND REALTY LLC. LPRMLS
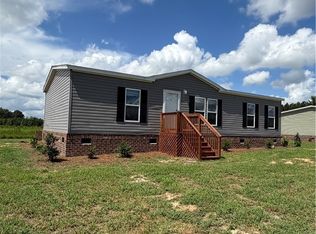
 - $169,0003 bd2 ba1.2k sqft888 Roberta Rd, Fairmont, NC 28340New Construction
 MLS ID #768566, DEBORAH PARKER, DEBORAH PARKER REALTY, INC.. LPRMLS
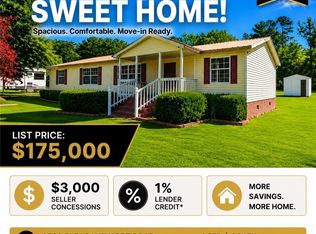
 - $175,0003 bd2 ba1.9k sqft2589 Pleasant Hope Rd, Fairmont, NC 28340For Sale
 MLS ID #752526, STEPHANIE BELL, LPT REALTY LLC. LPRMLS
 - $199,9003 bd1 ba1.4k sqft1320 Baltimore Church Road, Fairmont, NC 28340For Sale

 MLS ID #100598489, Jim R Lunsford, NorthGroup Real Estate LLC. Hive MLS
 - $136,0003 bd2 ba1.3k sqft722 Nc Highway 710, Rowland, NC 28383For SaleMLS ID #100594898, Sean Yarborough, Weichert, Realtors Associated Group. Hive MLS
- $167,9002 bd3 ba1.5k sqft603 S Main St, Lake View, SC 29563For Sale
 MLS ID #2603713, Stacy B Strickland, Carolina Realty & Associates. Pee Dee Realtor Association
 - $139,9003 bd2 ba1.5k sqft1308 Mac D Road, Orrum, NC 28369For SaleMLS ID #100573938, Natalie D Lewis, Lewis Realty. Hive MLS
