
Well maintained manufactured home sitting on a half-acre lot in the country. This 3 bed 2 bath home has a covered front porch, central heat/ac and metal roof. The home has had some recent renovations including flooring, interior paint and brick skirting. This home currently is rented on a month-to-month basis. Owner is licensed NC realtor.
For sale
Price increase: $10.9K (8/30)
$149,900
5065 Tobacco Rd, Orrum, NC 28369
3beds
1,740sqft
Manufactured Home, Single Family Residence
Built in 1994
-- sqft lot
$148,400 Zestimate®
$86/sqft
$-- HOA
What's special
Brick skirtingCovered front porchInterior paintMetal roof
- 362 days
- 104
- 7
Zillow last checked:
Listing updated:
Listed by:
BRIAN BREWINGTON,
1ST CHOICE REAL ESTATE
Source: LPRMLS,MLS#: 751192 Originating MLS: Longleaf Pine Realtors
Originating MLS: Longleaf Pine RealtorsFacts & features
Interior
Bedrooms & bathrooms
- Bedrooms: 3
- Bathrooms: 2
- Full bathrooms: 2
Heating
- Central
Features
- Flooring: Vinyl
- Basement: None
- Has fireplace: No
- Fireplace features: None
Interior area
- Total interior livable area: 1,740 sqft
Property
Lot
- Features: 1/4 to 1/2 Acre Lot
Details
- Parcel number: 25130101201
- Special conditions: Standard
Construction
Type & style
- Home type: MobileManufactured
- Architectural style: Manufactured Home
- Property subtype: Manufactured Home, Single Family Residence
Materials
- Vinyl Siding
Condition
- New construction: No
- Year built: 1994
Utilities & green energy
- Sewer: Septic Tank
- Water: Public
Community & HOA
Community
- Subdivision: None
HOA
- Has HOA: No
Location
- Region: Orrum
Financial & listing details
- Price per square foot: $86/sqft
- Tax assessed value: $52,900
- Annual tax amount: $606
- Date on market: 10/1/2025
- Cumulative days on market: 361 days
- Inclusions: none
- Exclusions: none
- Ownership: Less than a year
Estimated market value
$148,400
$141,000 - $156,000
Not available
Price history
| Date | Event | Price |
|---|---|---|
| 8/30/2026 | Price change | $149,900+7.8%$86/sqft |
Source:  LPRMLS #751192 Report a problem LPRMLS #751192 Report a problem | ||
| 6/2/2026 | Price change | $139,000+7.8%$80/sqft |
Source: LPRMLS #751192 Report a problem | ||
| 2/18/2026 | Price change | $129,000-7.8%$74/sqft |
Source: LPRMLS #751192 Report a problem | ||
| 10/1/2025 | Listed for sale | $139,900+107.3%$80/sqft |
Source: LPRMLS #751192 Report a problem | ||
| 6/5/2025 | Sold | $67,500+35%$39/sqft |
Source: Public Record Report a problem | ||
| 4/30/2025 | Sold | $50,000$29/sqft |
Source: Public Record Report a problem | ||
Public tax history
| Year | Property taxes | Tax assessment |
|---|---|---|
| 2025 | $606 +27.3% | $52,900 |
| 2024 | $476 +27.5% | $52,900 +30.3% |
| 2023 | $374 | $40,600 |
| 2022 | $374 | $40,600 |
| 2021 | $374 +9.5% | $40,600 |
| 2020 | $341 -19.3% | $40,600 |
| 2019 | $422 | $40,600 +23.8% |
| 2018 | $422 +15.6% | $32,800 |
| 2017 | $366 | $32,800 -2.1% |
| 2016 | $366 | $33,500 |
| 2015 | $366 | $33,500 |
Find assessor info on the county website
Monthly payment
Climate risks
Neighborhood: 28369
Nearby schools
Schools provided by the listing agent
- Middle: Robeson County Schools
- High: Robeson County Schools
Source: LPRMLS. This data may not be complete. We recommend contacting the local school district to confirm school assignments for this home.
Similar homes
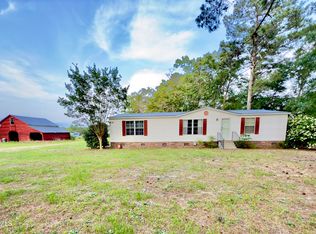
- $139,9003 bd2 ba1.5k sqft1308 Mac D Road, Orrum, NC 28369For Sale
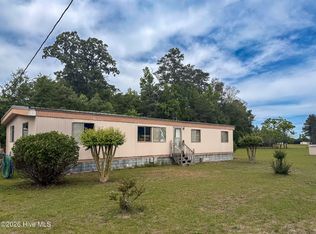
 MLS ID #100573938, Natalie D Lewis, Lewis Realty. Hive MLS
 - $175,0003 bd2 ba1.9k sqft2589 Pleasant Hope Rd, Fairmont, NC 28340For Sale
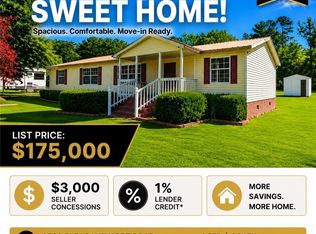 MLS ID #752526, STEPHANIE BELL, LPT REALTY LLC. LPRMLS
 - $158,9993 bd2 ba1.4k sqft2100 Norment Rd, Lumberton, NC 28360For Sale
 MLS ID #763498, SARA BEAN, REALTY ONE GROUP HERITAGE. LPRMLS
 - $169,0003 bd2 ba1.1k sqft14740 State Highway 41 S, Fairmont, NC 28340For Sale
 MLS ID #767218, ANGELA ADAMS, COLDWELL BANKER PREMIER TEAM REALTY. LPRMLS
 - $136,0003 bd2 ba1.3k sqft722 Nc Highway 710, Rowland, NC 28383For SaleMLS ID #100594898, Sean Yarborough, Weichert, Realtors Associated Group. Hive MLS
- $130,0003 bd2 ba1.2k sqft6137 Old Mullins Hwy., Nichols, SC 29581For Sale
 MLS ID #2525338, Tyler Simmons, Coldwell Banker Realty Midtown. CCAR
 - $129,0003 bd2 ba1.6k sqft1947 Russell Ct, Dillon, SC 29536For Sale
 MLS ID #2602024, Sara B Rogers, Dillon Realty Inc. Pee Dee Realtor Association
 - $184,5003 bd2 ba1.8k sqft7613 Princess Ann Road, Evergreen, NC 28438For SaleMLS ID #100558642, Trina C Strickland, Only Way Realty Carolina Grand Strand Properties. Hive MLS
