No City taxes but just outside the city limits. Brick ranch with 3 bedrooms 1.5 baths, living room, Kitchen/dining room combo. Stove & Refrigerator will convey. One car carport attached.
Coming soon
$137,000
18040 Wagram Road, Laurinburg, NC 28352
3beds
1,000sqft
Single Family Residence
Built in 1961
0.44 Acres Lot
$147,100 Zestimate®
$137/sqft
$-- HOA
What's special
- 3 days
- 27
- 2
Zillow last checked:
Listing updated:
Listed by:
Debbie Evans 910-277-6983,
Hasty Realty
Source: Hive MLS,MLS#: 100605760 Originating MLS: Cape Fear Realtors MLS, Inc.
Originating MLS: Cape Fear Realtors MLS, Inc.Facts & features
Interior
Bedrooms & bathrooms
- Bedrooms: 3
- Bathrooms: 2
- Full bathrooms: 1
- 1/2 bathrooms: 1
Rooms
- Room types: Living Room, Dining Room, Master Bedroom, Bedroom 2, Bedroom 3
Primary bedroom
- Level: Main
- Dimensions: 12.9 x 8.9
Bedroom 2
- Level: Main
- Dimensions: 10.9 x 9.9
Bedroom 3
- Level: Main
- Dimensions: 9.9 x 8.9
Dining room
- Level: Main
- Dimensions: 7.6 x 5.2
Kitchen
- Description: Stove & Refrigerator
- Level: Main
- Dimensions: 8.5 x 8.2
Living room
- Level: Main
- Dimensions: 14.4 x 13.9
Heating
- Heat Pump, Electric, Forced Air
Cooling
- Central Air, Ceiling Fan(s), Heat Pump
Appliances
- Included: Refrigerator, Electric Range
- Laundry: Washer Hookup
Features
- Ceiling Fan(s)
- Flooring: Laminate, Vinyl
- Attic: Access Only
- Has fireplace: No
Interior area
- Total structure area: 1,000
- Total interior livable area: 1,000 sqft
Property
Parking
- Parking features: Unpaved, Attached Carport
- Has carport: Yes
Features
- Levels: One
- Patio & porch: Covered, Front Porch
- Exterior features: None
- Fencing: None
- Has view: Yes
- View description: See Remarks
- Frontage type: See Remarks
Lot
- Size: 0.44 Acres
- Dimensions: 162 x 109 x 149 x 186
Details
- Parcel number: 020306 01005
- Zoning: R20MH
- Special conditions: Standard
Construction
Type & style
- Home type: SingleFamily
- Property subtype: Single Family Residence
- Attached to another structure: Yes
Materials
- Brick Veneer, Vinyl Siding, Wood Siding, Wood Frame
- Foundation: Crawl Space
- Roof: Shingle
Condition
- New construction: No
- Year built: 1961
Utilities & green energy
- Sewer: Septic Tank
- Water: Well
Community & HOA
Community
- Subdivision: Not In Subdivision
HOA
- Has HOA: No
Location
- Region: Laurinburg
Financial & listing details
- Price per square foot: $137/sqft
- Tax assessed value: $92,110
- Annual tax amount: $542
- Date on market: 9/21/2026
- Listing agreement: Exclusive Right To Sell
- Listing terms: Cash,Conventional,FHA,USDA Loan,VA Loan
- Road surface type: Paved
Estimated market value
$147,100
$129,000 - $163,000
$1,275/mo
Price history
| Date | Event | Price |
|---|---|---|
| 4/6/2024 | Listing removed | -- |
Source: Zillow Rentals Report a problem | ||
| 4/5/2024 | Listed for rent | $750$1/sqft |
Source: Zillow Rentals Report a problem | ||
| 3/20/2024 | Sold | $5,000-96.7%$5/sqft |
Source: Public Record Report a problem | ||
| 9/27/2022 | Listing removed | -- |
Source:  Hive MLS #100339219 Report a problem Hive MLS #100339219 Report a problem | ||
| 8/15/2022 | Price change | $149,900-6.3%$150/sqft |
Source: Hive MLS #100339219 Report a problem | ||
| 7/15/2022 | Listed for sale | $159,900+299.8%$160/sqft |
Source: Hive MLS #100339219 Report a problem | ||
| 10/4/2021 | Sold | $40,000+700%$40/sqft |
Source: Public Record Report a problem | ||
| 8/19/2021 | Sold | $5,000$5/sqft |
Source: Public Record Report a problem | ||
Public tax history
| Year | Property taxes | Tax assessment |
|---|---|---|
| 2025 | $542 +7.4% | $43,940 +8.9% |
| 2024 | $505 | $40,350 |
| 2023 | $505 | $40,350 |
| 2022 | $505 | $40,350 |
| 2021 | -- | $40,350 |
| 2020 | -- | $40,350 |
| 2019 | $509 | $40,350 -1.3% |
| 2018 | $509 | $40,900 |
| 2017 | -- | $40,900 |
| 2016 | -- | $40,900 |
| 2015 | $1,601 +204% | $40,900 |
| 2014 | $527 | -- |
| 2013 | -- | $52,740 |
| 2011 | -- | -- |
| 2010 | -- | $48,440 |
| 2009 | -- | $48,440 |
| 2008 | -- | $48,440 |
| 2007 | -- | $48,440 |
Find assessor info on the county website
Monthly payment
Est. payment
Payment breakdown
Explore the cost of this home by adjusting the details. Changes won't be saved.Climate risks
Neighborhood: 28352
Nearby schools
Schools provided by the listing agent
- Elementary: Scotland County
- Middle: Spring Hill
- High: Scotland High
Source: Hive MLS. This data may not be complete. We recommend contacting the local school district to confirm school assignments for this home.

Similar homes
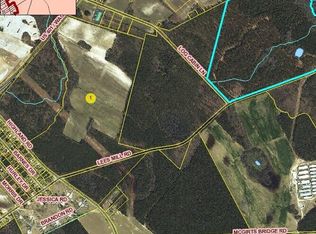
- $159,9003 bd1 ba1k sqft20440 Wagram Road, Laurinburg, NC 28352For Sale

 MLS ID #100605519, Debbie H Grant, Hasty Realty. Hive MLS
 - $135,0003 bd1 ba1k sqft19281 Salley Mcnair Road, Laurinburg, NC 28352For Sale
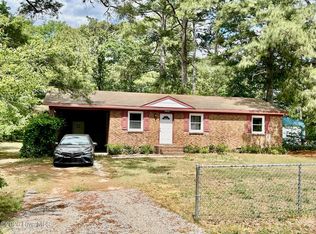 MLS ID #100568388, Debbie Evans, Hasty Realty. Hive MLS
 - $144,9003 bd1 ba1.2k sqft19261 Salley Mcnair Road, Laurinburg, NC 28352For Sale
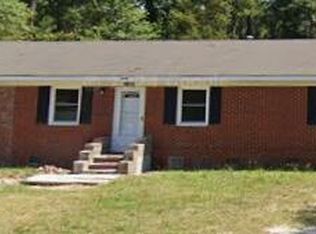 MLS ID #100586875, Rusty L Thompson, eXp Realty. Hive MLS
 - $129,9003 bd1 ba1.2k sqft17501 Lees Mill Road, Laurinburg, NC 28352For Sale
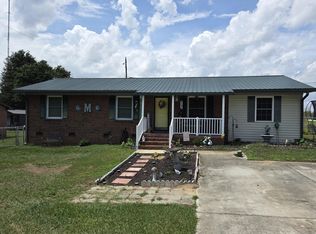 MLS ID #100576571, Karen R Milligan, Weichert, Realtors Associated Group. Hive MLS
 - $149,9003 bd2 ba1.4k sqft412 Lanoca Avenue, Laurinburg, NC 28352For SaleMLS ID #100572159, Tristan J McCall, Weichert, Realtors Associated Group. Hive MLS
- $149,9003 bd1 ba1.1k sqft10901 S Turnpike Road, Laurinburg, NC 28352For SaleMLS ID #100598095, Tristan J McCall, Weichert, Realtors Associated Group. Hive MLS
- $135,0003 bd2 ba1.1k sqft10581 Turnpike Road, Laurinburg, NC 28352For SaleMLS ID #100594243, Julia Mudd, Keller Williams Pinehurst. Hive MLS
- $149,9003 bd2 ba1.3k sqft12621 Holly Lane, Laurinburg, NC 28352For SaleMLS ID #100603148, Shea E. Smith, NorthGroup Real Estate LLC. Hive MLS
- $149,9003 bd1 ba1.4k sqft14821 Bayfield Road, Laurel Hill, NC 28351For SaleMLS ID #100603287, Randy C McCall, Weichert, Realtors Associated Group. Hive MLS
- $95,0002 bd1 ba1.2k sqft16121 Palomino Road, Laurinburg, NC 28352For SaleMLS ID #100595354, Debbie Evans, Hasty Realty. Hive MLS
- $135,0002 bd1 ba1.1k sqft112 Dare Drive, Hamlet, NC 28345For SaleMLS ID #100607303, Kelly Parker, Carolina Realty Co. Southeast LLC. Hive MLS
- $149,9003 bd2 ba1.1k sqft605 Correll Street, Maxton, NC 28364For SaleMLS ID #100601482, Randy C McCall, Weichert, Realtors Associated Group. Hive MLS
- $134,9002 bd1 ba864 sqft8761 Old Wire Rd, Laurel Hill, NC 28351For Sale
 MLS ID #4403641, Johan Filpo, Citywide Group Inc. Canopy MLS as distributed by MLS GRID
 - $129,5002 bd1 ba1k sqft17761 Saint Johns Church Road, Laurel Hill, NC 28351For SaleMLS ID #100565284, Sherry McPhatter, eXp Realty. Hive MLS
