Welcome home to your beautiful, new construction home! This gorgeous Rutledge model has four bedrooms, two and a half baths, and features a main floor master suite with a walk-in closet, dual vanities, a ceramic walk-in shower, and a separate garden tub with ceramic surround. The main floor also has a stunning, two-story foyer and a formal dining room that could also be used as a study. The open floorplan is rounded out with a large family room with a gas fireplace and a breakfast nook that opens into an oversized kitchen complete with granite countertops, staggered height cabinets with crown molding, soft close hardware, and a ceramic tile backsplash, and stainless steel appliances. The first floor also boasts nine-foot ceilings throughout. The spacious second floor houses the other three bedrooms, one of which also has a walk-in closet. This home also has a covered front porch and a covered back patio perfect for morning coffee, evening cocktails, or entertaining guests. Just a quick drive to Fort Liberty
Sold for $444,900
$444,900
16140 Caddie Court, Wagram, NC 28396
4beds
2,375sqft
Single Family Residence
Built in 2025
0.78 Acres Lot
$447,300 Zestimate®
$187/sqft
$2,484 Estimated rent
Home value
$447,300
Estimated sales range
Not available
$2,484/mo
Zestimate® history
Owner options
List your home for rent
$2,484/mo
Rent Zestimate®
Find your next renter with Zillow Rental Manager. Plus, with online applications, you can quickly screen prospective tenants – for free.
$2,484/mo
Rent Zestimate®
Refinance and save
$3,281/mo
Est. payment
Refinancing to a lower rate could help reduce your monthly payments and save thousands over the life of the loan.
$3,281/mo
Est. payment
Explore your selling options
Work with a Zillow partner agent
Leverage their expertise and Zillow's premium Showcase listings to get your home seen by more buyers.
Get startedList with your own agent
Get your home in front of millions of buyers by listing it on Zillow.
Learn how to do itSell it yourself
Take full control of how buyers see your home on Zillow by listing For Sale by Owner (FSBO).
List your homeWhat's special
Zillow last checked:
Listing updated:
Listed by:
Meredith Shealy Morski 803-944-2541,
Pines Sotheby's International Realty
Bought with:
Teresa T Wolf, 186468
ERA Strother RE #5
Source: Hive MLS,MLS#: 100487475 Originating MLS: Mid Carolina Regional MLS
Originating MLS: Mid Carolina Regional MLSFacts & features
Interior
Bedrooms & bathrooms
- Bedrooms: 4
- Bathrooms: 3
- Full bathrooms: 2
- 1/2 bathrooms: 1
Rooms
- Room types: Master Bedroom, Bedroom 2, Bedroom 3, Bedroom 4, Dining Room
Primary bedroom
- Level: First
- Dimensions: 14 x 17
Bedroom 2
- Level: Second
- Dimensions: 12 x 11
Bedroom 3
- Level: Second
- Dimensions: 12 x 11
Bedroom 4
- Level: Second
- Dimensions: 14 x 12
Heating
- Electric, Forced Air, Heat Pump
Cooling
- Central Air
Appliances
- Included: Electric Oven, Built-In Microwave, Dishwasher
- Laundry: Dryer Hookup, Washer Hookup
Features
- Master Downstairs, Walk-in Closet(s), Vaulted Ceiling(s), High Ceilings, Ceiling Fan(s), Walk-in Shower, Gas Log, Walk-In Closet(s)
- Has fireplace: Yes
- Fireplace features: Gas Log
Interior area
- Total structure area: 2,375
- Total interior livable area: 2,375 sqft
Property
Parking
- Total spaces: 2
- Parking features: Concrete, Garage Door Opener
- Garage spaces: 2
Features
- Levels: Two
- Stories: 2
- Patio & porch: Covered, Patio, Porch
- Pool features: None
- Fencing: None
Lot
- Size: 0.78 Acres
- Dimensions: 115 x 296 x 115 x 296
Details
- Parcel number: 030433a27007
- Zoning: R1
- Special conditions: Standard
Construction
Type & style
- Home type: SingleFamily
- Property subtype: Single Family Residence
Materials
- Vinyl Siding
- Foundation: Slab
- Roof: Architectural Shingle
Condition
- New construction: Yes
- Year built: 2025
Details
- Warranty included: Yes
Utilities & green energy
- Sewer: Septic Tank
- Water: Public
- Utilities for property: Water Available
Community & HOA
Community
- Subdivision: Deercroft
HOA
- Has HOA: Yes
- Amenities included: Basketball Court, Beach Access, Clubhouse, Pool, Gated, Maintenance Roads, Pickleball, Picnic Area, Playground, Security, Street Lights, Tennis Court(s)
- HOA fee: $525 annually
- HOA name: Deercroft Homeowners Association
- HOA phone: 910-369-0604
Location
- Region: Wagram
Financial & listing details
- Price per square foot: $187/sqft
- Tax assessed value: $32,000
- Annual tax amount: $332
- Date on market: 2/6/2025
- Cumulative days on market: 318 days
- Listing agreement: Exclusive Right To Sell
- Listing terms: Commercial,Cash,Conventional,FHA,VA Loan
- Road surface type: Paved
Price history
| Date | Event | Price |
|---|---|---|
| 1/15/2026 | Sold | $444,900$187/sqft |
Source:  Hive MLS #100487475 Report a problem Hive MLS #100487475 Report a problem | ||
| 12/14/2025 | Pending sale | $444,900$187/sqft |
Source: Hive MLS #100487475 Report a problem | ||
| 12/5/2025 | Listed for sale | $444,900+559.1%$187/sqft |
Source: Hive MLS #100487475 Report a problem | ||
| 3/10/2025 | Sold | $67,500-85.3%$28/sqft |
Source: Public Record Report a problem | ||
| 2/6/2025 | Listed for sale | $459,900+1214%$194/sqft |
Source: Hive MLS #100487475 Report a problem | ||
| 4/25/2024 | Sold | $35,000-5.4%$15/sqft |
Source: Hive MLS #100406940 Report a problem | ||
| 3/7/2024 | Pending sale | $37,000$16/sqft |
Source: Hive MLS #100406940 Report a problem | ||
| 2/2/2024 | Price change | $37,000-5.1%$16/sqft |
Source: Hive MLS #100406940 Report a problem | ||
| 9/27/2023 | Listed for sale | $39,000+18.2%$16/sqft |
Source: Hive MLS #100406940 Report a problem | ||
| 9/2/2022 | Sold | $33,000-10.1%$14/sqft |
Source: Public Record Report a problem | ||
| 12/16/2021 | Listing removed | -- |
Source: Hive MLS #100296787 Report a problem | ||
| 12/14/2020 | Listed for sale | $36,700-23.5%$15/sqft |
Source:  MCR #203676 Report a problem MCR #203676 Report a problem | ||
| 11/30/2006 | Sold | $48,000$20/sqft |
Source: Public Record Report a problem | ||
Public tax history
| Year | Property taxes | Tax assessment |
|---|---|---|
| 2025 | $166 -50% | $16,000 -50% |
| 2024 | $333 | $32,000 |
| 2023 | $333 | $32,000 |
| 2022 | $333 | $32,000 |
| 2021 | -- | $32,000 |
| 2020 | -- | $32,000 |
| 2019 | $336 | $32,000 -28.9% |
| 2018 | $336 | $45,000 |
| 2017 | -- | $45,000 |
| 2016 | -- | $45,000 |
| 2015 | $482 -0.9% | $45,000 |
| 2014 | $486 | -- |
Find assessor info on the county website
Neighborhood: 28396
Nearby homes
- $412,0003 bd2 ba2k sqft16160 Caddie Ct, Wagram, NC 28396Sold
- $412,0003 bd3 ba2.1k sqft16160 Caddie Ct, Wagram, NC 28396Sold
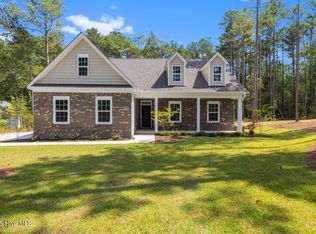
- $450,0004 bd3 ba2.5k sqft16180 Caddie Ct, Wagram, NC 28396For Sale
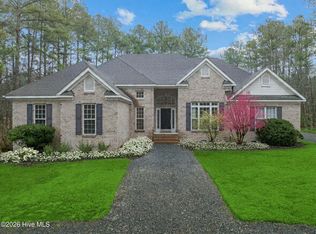
- $30,0001.26 AcresLOT 11 Caddie Ct, Wagram, NC 28396Sold

- $50,0001.4 Acres4 Caddie Ct, Wagram, NC 28396Lot/Land
- $1,212,1006 bd5 ba8.7k sqft16101 Caddie Ct, Wagram, NC 28396Off Market
- $519,0005 bd5 ba3.5k sqft16581 Bogey Ct, Wagram, NC 28396For Sale
- $471,4004 bd3 ba3.1k sqft16041 Caddie Ct, Wagram, NC 28396Off Market
Nearby schools
GreatSchools rating
- 3/10Wagram PrimaryGrades: PK-5Distance: 6.2 mi
- 3/10Spring Hill MiddleGrades: 6-8Distance: 6.7 mi
- 2/10Scotland High SchoolGrades: 9-12Distance: 12.5 mi
Schools provided by the listing agent
- Elementary: Wagram Elementary
- Middle: Scotland County
- High: Scotland High
Source: Hive MLS. This data may not be complete. We recommend contacting the local school district to confirm school assignments for this home.


Get pre-qualified for a loan
At Zillow Home Loans, we can pre-qualify you in as little as 5 minutes with no impact to your credit score.An equal housing lender. NMLS #10287.
- North Carolina
- Scotland County
- Wagram
- 28396
- 16140 Caddie Court
Nearby cities
Nearby zip codes
Other Wagram Topics
