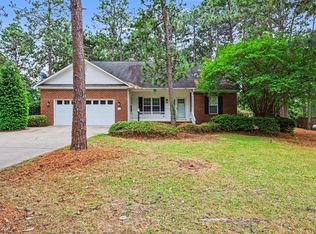
Welcome to 107 Michael Lane, where comfort, style, and convenience come together in one beautifully updated ranch home. This move-in ready 3-bedroom, 2-bath residence offers easy one-level living in a desirable Hidden Valley neighborhood with no HOA.
Step inside to an inviting open-concept floor plan featuring updated flooring , soaring ceilings with skylights installed in 2019, and a cozy fireplace with new insert in 2019 that creates the perfect gathering space. The spacious updated kitchen is designed for everyday living and entertaining, boasting granite countertops installed in 2020, rich wood cabinetry, stainless steel appliances (including a new top-of-the-line fridge in 2025), and a large peninsula with additional seating.
The private primary suite offers a generous walk-in closet with custom organizers and a beautiful en-suite bath with a custom walk in tiled walk-in shower. Second bathroom updated with in 2020.
Other recent updates include: the metal roof replaced in 2018, deck wood replaced in 2021, heat pump condenser replaced in 2018, crawl space encapsulation with sump pump and French drains installed in 2018, new kitchen sink and faucet in 2020, hot water heater replaced in 2021 plus new front door and rear French doors replaced. In addition, this home features a Reverse Osmosis water filtration system and fire prevention system. Over $60K in upgrades ensure this home is well-maintained, offering worry-free living.
Outside, enjoy a large deck overlooking the fully fenced backyard with fire pit--ideal for pets, play, or outdoor entertaining. A storage shed, oversized lot, and attached two-car garage provide plenty of room for hobbies and storage. Love the outdoor raised garden that stays with the home as well.
Located on a quiet street just minutes from shopping, dining, schools, and Fort Bragg, this exceptional home offers the perfect blend of privacy and convenience. Don't miss your opportunity to make this Aberdeen gem your own!
For sale
Price cut: $10K (9/15)
$355,000
107 Michael Lane, Aberdeen, NC 28315
3beds
1,676sqft
Single Family Residence
Built in 2000
0.45 Acres Lot
$353,500 Zestimate®
$212/sqft
$-- HOA
What's special
Oversized lotSoaring ceilings with skylightsFully fenced backyardGranite countertopsAttached two-car garageMetal roofPrivate primary suite
- 96 days
- 316
- 38
Zillow last checked:
Listing updated:
Listed by:
Kyle Rank 855-299-7653,
Mark Spain Real Estate
Source: Hive MLS,MLS#: 100583712 Originating MLS: MLS of Goldsboro
Originating MLS: MLS of GoldsboroFacts & features
Interior
Bedrooms & bathrooms
- Bedrooms: 3
- Bathrooms: 2
- Full bathrooms: 2
Rooms
- Room types: Dining Room, Living Room, Master Bedroom, Bedroom 2, Bedroom 3
Primary bedroom
- Dimensions: 14 x 15
Bedroom 2
- Dimensions: 13 x 13
Bedroom 3
- Dimensions: 13 x 14
Dining room
- Dimensions: 10 x 15
Living room
- Dimensions: 16 x 18
Heating
- Propane, Electric, Heat Pump
Cooling
- Central Air
Appliances
- Included: Built-In Microwave, Washer, Dryer, Dishwasher
- Laundry: In Hall, Laundry Closet
Features
- Master Downstairs, Walk-in Closet(s), Walk-in Shower, Blinds/Shades, Walk-In Closet(s)
- Flooring: Tile, Vinyl
- Attic: None
- Number of fireplaces: 1
Interior area
- Total structure area: 1,676
- Total interior livable area: 1,676 sqft
Property
Parking
- Total spaces: 2
- Parking features: Garage Faces Front, Concrete
- Attached garage spaces: 2
Features
- Levels: One
- Patio & porch: Covered, Deck
- Exterior features: None
- Fencing: Back Yard,Wood
- Has view: Yes
- View description: See Remarks
- Frontage type: See Remarks
Lot
- Size: 0.45 Acres
- Features: Level
Details
- Additional structures: Shed(s)
- Parcel number: 00050504
- Zoning: RES
- Special conditions: Standard
Construction
Type & style
- Home type: SingleFamily
- Property subtype: Single Family Residence
Materials
- See Remarks, Brick, Vinyl Siding
- Foundation: Brick/Mortar
- Roof: Metal
Condition
- New construction: No
- Year built: 2000
Utilities & green energy
- Sewer: Public Sewer
- Utilities for property: Water Connected
Community & HOA
Community
- Subdivision: Hidden Valley
HOA
- Has HOA: No
Location
- Region: Aberdeen
Financial & listing details
- Price per square foot: $212/sqft
- Tax assessed value: $264,780
- Annual tax amount: $2,032
- Date on market: 8/12/2026
- Cumulative days on market: 96 days
- Listing agreement: Exclusive Right To Sell
- Listing terms: Cash,Conventional,FHA,VA Loan
Estimated market value
$353,500
$336,000 - $371,000
$1,937/mo
Price history
| Date | Event | Price |
|---|---|---|
| 9/15/2026 | Price change | $355,000-2.7%$212/sqft |
Source:  Doorify MLS #10175808 Report a problem Doorify MLS #10175808 Report a problem | ||
| 8/12/2026 | Listed for sale | $365,000$218/sqft |
Source: Doorify MLS #10175808 Report a problem | ||
| 7/26/2026 | Pending sale | $365,000$218/sqft |
Source: Doorify MLS #10175808 Report a problem | ||
| 7/9/2026 | Price change | $365,000-7.6%$218/sqft |
Source:  Hive MLS #100583712 Report a problem Hive MLS #100583712 Report a problem | ||
| 6/23/2026 | Listed for sale | $395,000+107.9%$236/sqft |
Source: Hive MLS #100583712 Report a problem | ||
| 5/16/2017 | Sold | $190,000-8.6%$113/sqft |
Source: Hive MLS #1005180129 Report a problem | ||
| 4/8/2017 | Pending sale | $207,800$124/sqft |
Source: Keller Williams - Fayetteville, NC #180129 Report a problem | ||
| 4/7/2017 | Price change | $207,8000%$124/sqft |
Source: Keller Williams - Fayetteville, NC #180129 Report a problem | ||
| 3/24/2017 | Price change | $207,9000%$124/sqft |
Source: Keller Williams - Fayetteville, NC #180129 Report a problem | ||
| 2/7/2017 | Listed for sale | $208,000+6.7%$124/sqft |
Source: Keller Williams Realty-Fayetteville #180129 Report a problem | ||
| 6/6/2008 | Sold | $195,000-1%$116/sqft |
Source: Hive MLS #127307 Report a problem | ||
| 2/15/2008 | Price change | $197,000-1.5%$118/sqft |
Source: NCI Report a problem | ||
| 2/1/2008 | Listed for sale | $199,900$119/sqft |
Source: NCI Report a problem | ||
Public tax history
| Year | Property taxes | Tax assessment |
|---|---|---|
| 2024 | $2,032 -2.5% | $264,780 |
| 2023 | $2,085 +12.5% | $264,780 +11.8% |
| 2022 | $1,853 -2.4% | $236,770 +29.7% |
| 2021 | $1,898 | $182,540 |
| 2020 | $1,898 | $182,540 |
| 2019 | $1,898 | $182,540 +3.2% |
| 2018 | $1,898 +11.2% | $176,890 |
| 2017 | $1,707 | $176,890 |
| 2015 | $1,707 +5.5% | $176,890 +6.2% |
| 2014 | $1,619 +6.2% | $166,580 |
| 2013 | $1,524 | $166,580 |
| 2012 | -- | $166,580 |
| 2011 | -- | $166,580 |
| 2010 | -- | $166,580 |
| 2009 | -- | $166,580 |
| 2008 | -- | $166,580 |
| 2007 | -- | $166,580 +10% |
| 2005 | -- | $151,490 |
| 2004 | -- | $151,490 |
| 2003 | -- | $151,490 |
Find assessor info on the county website
Monthly payment
Est. payment
Payment breakdown
Explore the cost of this home by adjusting the details. Changes won't be saved.Climate risks
Neighborhood: 28315
Nearby schools
Schools provided by the listing agent
- Elementary: Aberdeeen Elementary
- Middle: Southern
- High: Pinecrest
Source: Hive MLS. This data may not be complete. We recommend contacting the local school district to confirm school assignments for this home.

Similar homes
- $365,0003 bd2 ba1.9k sqft110 Campbell Street, Aberdeen, NC 28315For Sale

 MLS ID #100600913, Allison Wunsch, Everything Pines Partners LLC. Hive MLS
 - $324,5003 bd2 ba1.3k sqft612 Seymour Street, Aberdeen, NC 28315For Sale
 MLS ID #100593666, Victoria Riddle, Fore Properties. Hive MLS
 - $325,0003 bd2 ba1.8k sqft108 Pee Dee Road, Aberdeen, NC 28315For Sale
 MLS ID #100601893, Sarah Eichel, Fore Properties. Hive MLS
 - $439,9004 bd3 ba2.4k sqft815 Paul Mccain Road, Aberdeen, NC 28315For Sale
 MLS ID #100587756, Anja Richardson, Coldwell Banker Advantage-Southern Pines. Hive MLS
 - $315,0003 bd3 ba1.7k sqft133 Star Court, Aberdeen, NC 28315For SaleMLS ID #100591089, Wendy Ehlers, Everything Pines Partners LLC. Hive MLS
- $389,9003 bd4 ba2.4k sqft122 Forest Drive, Aberdeen, NC 28315For SaleMLS ID #100576699, Karen I Reese-May, Carolina Property Sales. Hive MLS
- $282,5003 bd2 ba1.2k sqft149 Forest Place, Aberdeen, NC 28315For SaleMLS ID #100599031, Audrey A Wiggins, Better Homes and GardensReal Estate Lifestyle Property Partners/SP. Hive MLS
- $425,0004 bd3 ba2.4k sqft1105 Whitney Drive, Aberdeen, NC 28315For SaleMLS ID #100601751, Karly Carque, Berkshire Hathaway HS Pinehurst Realty Group/PH. Hive MLS
- $389,0003 bd3 ba1.6k sqft820 Lighthorse Circle, Aberdeen, NC 28315For SaleMLS ID #100600740, Kristi Snyder, Everything Pines Partners LLC. Hive MLS
- $355,0002 bd2 ba1.6k sqft140 Lighthorse Circle, Aberdeen, NC 28315For SaleMLS ID #100590934, Kelly Ward, Keller Williams Pinehurst. Hive MLS
- $290,0003 bd2 ba1.1k sqft110 Kensington Way, Aberdeen, NC 28315For SaleMLS ID #100563386, Blake Webb, Taproot Realty Group LLC. Hive MLS
- $369,0003 bd3 ba1.8k sqft5 Halter Place, Pinehurst, NC 28374For SaleMLS ID #100570148, Nicholas Huscroft, Chosen Realty of NC. Hive MLS
- $380,0003 bd2 ba1.7k sqft135 Pinesage Drive, West End, NC 27376For SaleMLS ID #100603580, Krystal Quihuis, Better Homes and Gardens Real Estate Lifestyle Property Partners. Hive MLS
- $425,0003 bd3 ba2.1k sqft965 Monticello Drive, Pinehurst, NC 28374For SaleMLS ID #100598758, Stephaine D Savage, NorthGroup. Hive MLS
- $350,0003 bd2 ba1.9k sqft137 Winsford Circle, West End, NC 27376For SaleMLS ID #100601003, Rahnelle Rosado, Carolina Property Sales. Hive MLS
- $379,0003 bd2 ba1.8k sqft30000 Loblolly Court, Wagram, NC 28396For SaleMLS ID #100598923, Sue Calegan, LPT Realty. Hive MLS
- $429,0003 bd2 ba2k sqft7 Shamrock Way, Pinehurst, NC 28374For SaleMLS ID #100581468, Ashley Leeah, Carolina Property Sales. Hive MLS
- $429,0003 bd4 ba2.1k sqft1150 Morganton Road, Pinehurst, NC 28374For SaleMLS ID #100582571, Alison Isenhart, Everything Pines Partners LLC. Hive MLS
- $337,0003 bd3 ba2.2k sqft124 Lancashire Lane, West End, NC 27376For SaleMLS ID #100583341, Chad E Higby, ChadHigby.com, LLC. Hive MLS
- $399,9003 bd2 ba1.8k sqft2 Ash Court, Pinehurst, NC 28374For SaleMLS ID #100579261, Kelly Ward, Keller Williams Pinehurst. Hive MLS
