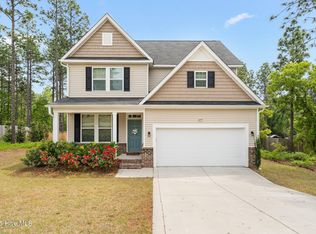
The Topsail plan by H&H Homes. Wide open floor Plan with Coffered Ceilings in the formal dining room, large kitchen with island opening to generous sized eat in nook. This area is open to the large family room with fireplace. Access the covered porch. Upstairs you will find a relaxing master suite with cathedral ceiling, generous closet space, dual vanities, garden tub and separate shower. Large laundry room, three bedrooms and a shared full bath. Laminate is in the Kitchen/Nook, Foyer & Dining Room, Deck in back, Valet is in the Kitchen, Chase Pipe above the Fireplace for the TV.
This property is not currently displayed as for sale or rent on Zillow. This may be different from what's on other websites or public sources.