$20,000 price improvement!!! Move in Ready, 3BR, 2 &1/2 bath neatly maintained Townhome in Hunters Ridge subdivision in Downtown Southern Pines! Enjoy an open-concept design, offering a perfect blend of comfort and style. The cathedral living room boasts soaring ceilings and a cozy gas fireplace, creating an inviting atmosphere for relaxing and entertaining. The custom kitchen is a chef's dream, equipped with a large prep island and breakfast bar, stainless steel appliances, and beautiful granite countertops. Hardwood floors adorn the foyer, living room, kitchen, and half bath on the main level, adding warmth and elegance to all the common living spaces. Enjoy tiled showers and baths throughout, complemented by an efficient tankless water heater for endless hot water. The walk-in attic provides ample storage space, while a separate loft or media room offers versatile living options. The main level master suite features a spacious walk-in closet, double sinks, a tiled shower, and a garden tub--perfect for unwinding after a busy day. The fenced rear yard provides privacy and a safe space for outdoor activities. Enjoy grilling and dawning on exterior concrete patio. Large one vehicle garage fitslarger trucks and works beautifully for a gym. There's also an additional parking space around the corner from the town home. Don't miss this very spacious town home with plenty of room for all your storage and privacy for entertaining. Located with easy access to Fort Bragg via Connecticut Avenue, this home is within walking distance to downtown shops, parks, and restaurants. Comfortable, convenient, and stylish--this townhome is ready to welcome you home!
For sale
Price cut: $20K (7/27)
$390,000
195 Pinebranch Court, Southern Pines, NC 28387
3beds
1,963sqft
:
Get pre-qualified$2,416/mo
Townhouse
Built in 2013
2,614 Square Feet Lot
$386,800 Zestimate®
$199/sqft
$125/mo HOA
What's special
Cozy gas fireplaceBeautiful granite countertopsEfficient tankless water heaterOpen-concept designStainless steel appliances
- 78 days |
- 327 |
- 14 |
Zillow last checked:
Listing updated:
Listed by:
Angela B. McKew 910-315-6280,
Sandhill Realty/Aberdeen
Source: Hive MLS,MLS#: 100577086 Originating MLS: Mid Carolina Regional MLS
Originating MLS: Mid Carolina Regional MLSFacts & features
Interior
Bedrooms & bathrooms
- Bedrooms: 3
- Bathrooms: 3
- Full bathrooms: 2
- 1/2 bathrooms: 1
Rooms
- Room types: Other, Living Room, Dining Room, Laundry, Master Bedroom, Bedroom 2, Bedroom 3
Primary bedroom
- Description: 9 ft Ceiling
- Level: Main
- Dimensions: 12.6 x 15.4
Bedroom 2
- Description: 8 ft. Ceiling
- Level: Upper
- Dimensions: 13.1 x 12
Bedroom 3
- Description: 8 ft Ceiling
- Level: Upper
- Dimensions: 12.6 x 15.7
Dining room
- Description: Informal Kitchen Dining
- Level: Main
- Dimensions: 12.7 x 9.7
Kitchen
- Description: 9 ft Ceiling
- Level: Main
- Dimensions: 15.8 x 11.3
Laundry
- Description: Laundry Closet
- Level: Main
Living room
- Description: 18.3 ft. Vaulted Ceiling
- Level: Main
- Dimensions: 17.5 x 13.5
Other
- Description: Guest Bath
- Level: Second
- Dimensions: 8.3 x 7.4
Other
- Description: Half Bath
- Level: Main
Other
- Description: Master BR Walk In Closet
- Level: Main
- Dimensions: 9 x 12.9
Other
- Description: Garage 9ft. Ceiling
- Level: Ground
- Dimensions: 20.6 x 11.6
Other
- Description: Covered Front Porch
- Level: Ground
- Dimensions: 8.1 x 4
Other
- Description: Walk in Attic/Storage
- Level: Upper
- Dimensions: 15.3 x 9.6
Other
- Description: Patio Backyard
- Level: Ground
- Dimensions: 20.2 x 9.9
Other
- Description: Foyer 9 ft Ceiling
- Level: Main
- Dimensions: 7.4 x 7.8
Other
- Description: Master Bath
- Level: Main
- Dimensions: 9 x 10.4
Heating
- Heat Pump, Fireplace(s), Electric, Natural Gas
Cooling
- Central Air, Heat Pump
Appliances
- Included: Gas Oven, Gas Cooktop, Built-In Microwave, Refrigerator, Dishwasher, Gas Range
- Laundry: Laundry Closet
Features
- Master Downstairs, Walk-in Closet(s), High Ceilings, Entrance Foyer, Kitchen Island, Ceiling Fan(s), Pantry, Walk-in Shower, Blinds/Shades, Eat-in Kitchen, Gas Log, Walk-In Closet(s)
- Flooring: Carpet, Wood, Ceramic Tile
- Windows: Thermal Windows
- Basement: None
- Attic: Floored,Storage,Walk-In
- Has fireplace: Yes
- Fireplace features: Gas Log
Interior area
- Total structure area: 1,963
- Total interior livable area: 1,963 sqft
Property
Parking
- Total spaces: 1
- Parking features: Attached, Concrete, Garage Door Opener, Assigned, Off Street, Garage
- Attached garage spaces: 1
Features
- Levels: Two
- Patio & porch: Patio, Porch, Rear Porch
- Fencing: Full,Back Yard,Wood,Fenced
- Has view: Yes
- View description: None
- Frontage type: See Remarks
Lot
- Size: 2,614 Square Feet
- Dimensions: 34 x 75 x 34 x 75
- Features: Interior Lot, Level
Details
- Parcel number: 20130345
- Zoning: RM-1
- Special conditions: Standard
Construction
Type & style
- Home type: Townhouse
- Property subtype: Townhouse
Materials
- Shake Siding, Brick Veneer, Fiber Cement, Wood Frame
- Foundation: Slab
- Roof: Composition
Condition
- New construction: No
- Year built: 2013
Utilities & green energy
- Sewer: Public Sewer
- Water: Public
- Utilities for property: Natural Gas Connected, Sewer Connected, Water Connected
Community & HOA
Community
- Security: Smoke Detector(s)
- Subdivision: Hunters Ridge
HOA
- Has HOA: Yes
- Amenities included: Maintenance Common Areas, Maintenance Grounds, Maintenance Roads, Maintenance Structure, Management, Pest Control, Termite Bond
- HOA fee: $1,500 annually
- HOA name: Hunter's Ridge Of Southern Pines Townhomes
- HOA phone: 877-672-2267
Location
- Region: Southern Pines
Financial & listing details
- Price per square foot: $199/sqft
- Tax assessed value: $363,170
- Annual tax amount: $2,315
- Date on market: 5/28/2026
- Cumulative days on market: 78 days
- Listing agreement: Exclusive Right To Sell
- Listing terms: Cash,Conventional,FHA,VA Loan
- Road surface type: Paved
Estimated market value
$386,800
$367,000 - $406,000
$2,345/mo
Price history
| Date | Event | Price |
|---|---|---|
| 7/27/2026 | Price change | $390,000-4.9%$199/sqft |
Source:  Hive MLS #100577086 Report a problem Hive MLS #100577086 Report a problem | ||
| 5/28/2026 | Listed for sale | $410,000+22677.8%$209/sqft |
Source: Hive MLS #100577086 Report a problem | ||
| 6/9/2025 | Listing removed | $2,150$1/sqft |
Source: Hive MLS #100494610 Report a problem | ||
| 3/15/2025 | Listed for rent | $2,150+2.4%$1/sqft |
Source: Hive MLS #100494610 Report a problem | ||
| 2/17/2023 | Listing removed | -- |
Source: Hive MLS #100361303 Report a problem | ||
| 1/13/2023 | Price change | $2,100-4.5%$1/sqft |
Source: Hive MLS #100361303 Report a problem | ||
| 12/12/2022 | Listed for rent | $2,200+22.2%$1/sqft |
Source: Hive MLS #100361303 Report a problem | ||
| 1/18/2021 | Sold | $1,800-99.2%$1/sqft |
Source:  MCR #203909 Report a problem MCR #203909 Report a problem | ||
| 1/12/2021 | Listing removed | -- |
Source: MCR Report a problem | ||
| 1/8/2021 | Listed for rent | $1,800$1/sqft |
Source: MCR #203909 Report a problem | ||
| 11/14/2020 | Listing removed | $1,800$1/sqft |
Source: Assist-2-Sell #203205 Report a problem | ||
| 11/6/2020 | Listed for rent | $1,800$1/sqft |
Source: Assist-2-Sell #203205 Report a problem | ||
| 6/16/2014 | Sold | $230,000$117/sqft |
Source: Hive MLS #1005157272 Report a problem | ||
Public tax history
| Year | Property taxes | Tax assessment |
|---|---|---|
| 2024 | $2,315 -3% | $363,170 |
| 2023 | $2,388 +0.4% | $363,170 +11.5% |
| 2022 | $2,378 -2.6% | $325,610 +26.7% |
| 2021 | $2,442 | $257,090 |
| 2020 | $2,442 | $257,090 |
| 2019 | $2,442 | $257,090 +5.4% |
| 2018 | $2,442 +14.4% | $244,010 |
| 2017 | $2,135 | $244,010 |
| 2015 | $2,135 +1.2% | $244,010 +19.2% |
| 2014 | $2,111 | $204,760 |
Find assessor info on the county website
Monthly payment
Est. payment
Payment breakdown
Explore the cost of this home by adjusting the details. Changes won't be saved.Climate risks
Neighborhood: 28387
Nearby schools
GreatSchools rating
- 8/10McDeeds Creek ElementaryGrades: K-5Distance: 2.3 mi
- 6/10Crain's Creek Middle SchoolGrades: 6-8Distance: 8.3 mi
- 6/10Pinecrest High SchoolGrades: 9-12Distance: 3.1 mi
Schools provided by the listing agent
- Elementary: Southern Pines Elementary
- Middle: Southern Middle
- High: Pinecrest High
Source: Hive MLS. This data may not be complete. We recommend contacting the local school district to confirm school assignments for this home.
- $381,5003 bd2 ba-- sqft195 Pine Branch Ct, Southern Pines, NC 28387Off Market

- $402,2003 bd3 ba1.9k sqft191 Pinebranch Ct, Southern Pines, NC 28387Off Market
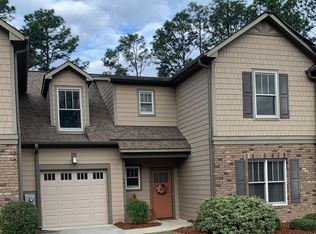
- $415,4003 bd2 ba2.1k sqft199 Pinebranch Ct, Southern Pines, NC 28387Off Market

- $419,1003 bd2 ba1.9k sqft187 Pinebranch Ct, Southern Pines, NC 28387Off Market
- $443,2003 bd3 ba2k sqft187 Pinebranch, Southern Pines, NC 28387Off Market
- $407,2003 bd3 ba1.7k sqft125 Pinebranch Court, Southern Pines, NC 28387Off Market
- $447,7004 bd4 ba2.4k sqft194 Pinebranch Ct, Southern Pines, NC 28387Off Market
- $402,4003 bd2 ba1.8k sqft198 Pinebranch Ct, Southern Pines, NC 28387Off Market
A local agent can set up tours, give advice and negotiate with sellers.
A local lender can help you make sure your offer is ready when you are.
Similar homes
- $410,0003 bd3 ba1.9k sqft129 Pinebranch Court, Southern Pines, NC 28387For Sale

 MLS ID #100587421, Chad E Higby, ChadHigby.com, LLC. Hive MLS
 - $385,0003 bd3 ba2.2k sqft3 Drayton Court, Southern Pines, NC 28387For Sale
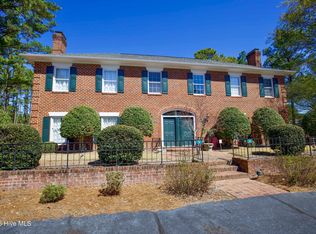 MLS ID #100561578, Tammy O Lyne, Keller Williams Pinehurst. Hive MLS
 - $319,0003 bd3 ba1.4k sqft114 Cypress Circle, Southern Pines, NC 28387For Sale
 MLS ID #100575116, Blake Altman, Keller Williams Pinehurst. Hive MLS
 - $315,0003 bd3 ba1.4k sqft26 Cypress Circle, Southern Pines, NC 28387For Sale
 MLS ID #100580156, Liz English, Premier Real Estate of the Sandhills LLC. Hive MLS
 - $355,0003 bd3 ba2.1k sqft185 N Knoll Road, Southern Pines, NC 28387For SaleMLS ID #100593296, Stewart Thomas, Nexthome In The Pines. Hive MLS
- $440,0003 bd3 ba2.3k sqft48 Martin Drive, Whispering Pines, NC 28327For SaleMLS ID #100594964, Kristina Webster, Pineland Property Group LLC. Hive MLS
- $424,9003 bd3 ba1.9k sqft100 Falkirk Court, Carthage, NC 28327For SaleMLS ID #100592675, Bill Sahadi, Fore Properties. Hive MLS
- $389,0003 bd4 ba2.7k sqft175 N Knoll Road, Southern Pines, NC 28387For SaleMLS ID #100533457, Angela Thompson Group, Keller Williams Pinehurst. Hive MLS
- $499,0003 bd2 ba1.5k sqft370 E Morganton Road, Southern Pines, NC 28387For SaleMLS ID #100563447, Angela B. McKew, Sandhill Realty/Aberdeen. Hive MLS
- $335,0003 bd3 ba2.2k sqft287 N Knoll Road, Southern Pines, NC 28387For SaleMLS ID #100580347, Angela Thompson Group, Keller Williams Pinehurst. Hive MLS
- $385,0003 bd2 ba1.8k sqft2 Winding Trl, Whispering Pines, NC 28327For Sale
 MLS ID #10157704, Jermell Irvin. Doorify MLS
 - $474,9003 bd3 ba1.8k sqft312 Edinboro Drive, Southern Pines, NC 28387For SaleMLS ID #100562140, David M. Sattelmeyer, Century 21 The Realty Group. Hive MLS
- $579,0004 bd3 ba2.4k sqft236 Claret Court, Southern Pines, NC 28387For SaleMLS ID #100564346, Kelly Ward, Keller Williams Pinehurst. Hive MLS
- $495,0003 bd3 ba2.2k sqft160 Hunter Trail, Southern Pines, NC 28387For SaleMLS ID #100586487, Debby L Currier, Sandhill Realty/Aberdeen. Hive MLS
- $384,9004 bd3 ba2k sqft4150 Irwin Drive, Aberdeen, NC 28315For SaleMLS ID #100583151, Tony Barnes, Keller Williams Pinehurst. Hive MLS
- $557,9003 bd3 ba2.2k sqft56 Highland View Dr, Southern Pines, NC 28387For Sale By Owner
- $530,0003 bd4 ba2.6k sqft80 Station Avenue, Southern Pines, NC 28387For SaleMLS ID #100574416, Stewart Thomas, Nexthome In The Pines. Hive MLS
- $395,0003 bd2 ba1.8k sqft24 S Shamrock Drive, Jackson Springs, NC 27281For SaleMLS ID #100593185, Pamela O'Hara, A Place in the Pines Realty LLC. Hive MLS
- $445,0003 bd2 ba1.8k sqft29 Calhoun Lane, Pinehurst, NC 28374For SaleMLS ID #100594160, Kristine Johnson, Keller Williams Pinehurst. Hive MLS
- $399,9004 bd2 ba2.6k sqft901 E Main Street, Aberdeen, NC 28315For SaleMLS ID #100564042, Tony Barnes, Keller Williams Pinehurst. Hive MLS
