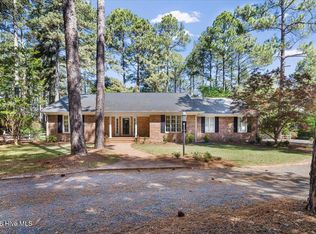
Welcome home to this charming all-brick, single-story home situated on a desirable corner lot in the Whispering Winds neighborhood of beautiful Whispering Pines. With a wonderful open floor plan, abundant natural light, and several inviting living spaces, this home offers easy, comfortable living with plenty of room to relax and entertain.
A formal dining room at the front of the home flows seamlessly into the spacious living room, featuring a vaulted ceiling and cozy fireplace. French doors open to a lovely brick patio and private backyard, an ideal spot for outdoor dining, morning coffee, or simply enjoying the peaceful surroundings.
The kitchen features a convenient breakfast area and connects to a large, light-filled sunroom with tile flooring and a wall of windows overlooking the backyard. The primary bedroom also enjoys direct access to the sunroom, creating a wonderful extension of the living space.
The thoughtfully designed split-bedroom floor plan provides added privacy, with the primary suite on one side of the home and two additional bedrooms and a guest bath on the other.
Major improvements have already been taken care of, including a new roof in 2026, new HVAC and septic systems in 2019 and a new water heater in 2025. With the big-ticket items complete, any updates you may choose to make are simply cosmetic, giving you the opportunity to add your own personal style to an already wonderful home in Whispering Pines.
For sale
Price cut: $12K (10/5)
$360,000
2 Winding Trail, Whispering Pines, NC 28327
3beds
1,882sqft
Single Family Residence
Built in 1997
0.53 Acres Lot
$-- Zestimate®
$191/sqft
$6/mo HOA
What's special
- 34 days
- 1,249
- 90
Zillow last checked:
Listing updated:
Listed by:
Whispering Pines Property Group 910-690-7367,
Keller Williams Pinehurst,
Tara Mahrer 910-274-5960,
Keller Williams Pinehurst
Source: Hive MLS,MLS#: 100603498 Originating MLS: Mid Carolina Regional MLS
Originating MLS: Mid Carolina Regional MLSFacts & features
Interior
Bedrooms & bathrooms
- Bedrooms: 3
- Bathrooms: 2
- Full bathrooms: 2
Rooms
- Room types: Master Bedroom, Bedroom 2, Bedroom 3, Living Room, Bathroom 2, Laundry, Dining Room, Bathroom 1
Primary bedroom
- Level: Main
- Dimensions: 13.6 x 15.2
Bedroom 2
- Level: Main
- Dimensions: 15.7 x 11.8
Bedroom 3
- Level: Main
- Dimensions: 12.9 x 15.5
Bathroom 1
- Level: Main
- Dimensions: 5 x 10
Bathroom 2
- Description: Primary Bath
- Level: Main
- Dimensions: 10.9 x 11.8
Dining room
- Level: Main
- Dimensions: 12 x 11.8
Kitchen
- Description: Kitchen and sunroom
- Level: Main
- Dimensions: 24.1 x 24.8
Laundry
- Level: Main
- Dimensions: 6 x 11.8
Living room
- Level: Main
- Dimensions: 21.4 x 17.2
Heating
- Propane, Heat Pump, Fireplace(s), Electric
Cooling
- Central Air, Ceiling Fan(s), Heat Pump
Appliances
- Included: Built-In Microwave, Refrigerator, Dishwasher, Electric Range
- Laundry: Dryer Hookup, Washer Hookup, Laundry Room
Features
- Master Downstairs, Walk-in Closet(s), High Ceilings, Bookcases, Ceiling Fan(s), Blinds/Shades, Gas Log, Walk-In Closet(s)
- Flooring: Carpet, Tile, Wood
- Has fireplace: Yes
- Fireplace features: Gas Log
Interior area
- Total structure area: 1,882
- Total interior livable area: 1,882 sqft
Property
Parking
- Total spaces: 2
- Parking features: Garage Faces Front, Attached, Gravel
- Attached garage spaces: 2
Features
- Levels: One
- Patio & porch: Patio, Porch
- Fencing: None
- View description: None
- Frontage type: See Remarks
Lot
- Size: 0.53 Acres
- Dimensions: 129 x 175 x 94 x 156
- Features: Corner Lot
Details
- Parcel number: 96000806
- Zoning: RS
- Special conditions: Standard
Construction
Type & style
- Home type: SingleFamily
- Property subtype: Single Family Residence
Materials
- Brick Veneer, Vinyl Siding, Wood Frame
- Foundation: Slab
- Roof: Composition
Condition
- New construction: No
- Year built: 1997
Utilities & green energy
- Sewer: Septic Tank
- Water: Public
- Utilities for property: Water Connected
Community & HOA
Community
- Subdivision: Whispering Winds
HOA
- Has HOA: Yes
- Amenities included: Maintenance Common Areas
- HOA fee: $68 annually
- HOA name: Whispering Winds
- HOA phone: 910-638-1904
Location
- Region: Whispering Pines
Financial & listing details
- Price per square foot: $191/sqft
- Tax assessed value: $338,330
- Annual tax amount: $2,258
- Date on market: 9/18/2026
- Cumulative days on market: 34 days
- Listing agreement: Exclusive Right To Sell
- Listing terms: Cash,Conventional,FHA,USDA Loan,VA Loan
- Road surface type: Paved
Estimated market value
Not available
Estimated sales range
Not available
$2,369/mo
Price history
| Date | Event | Price |
|---|---|---|
| 10/5/2026 | Price change | $360,000-3.2%$191/sqft |
Source:  Hive MLS #100603498 Report a problem Hive MLS #100603498 Report a problem | ||
| 9/18/2026 | Listed for sale | $372,000-3.4%$198/sqft |
Source: Hive MLS #100603498 Report a problem | ||
| 9/9/2026 | Listing removed | $385,000$205/sqft |
Source: eXp Realty #10157704 Report a problem | ||
| 7/29/2026 | Price change | $385,000-3.5%$205/sqft |
Source:  Doorify MLS #10157704 Report a problem Doorify MLS #10157704 Report a problem | ||
| 7/2/2026 | Price change | $398,900-3.9%$212/sqft |
Source: Doorify MLS #10157704 Report a problem | ||
| 4/4/2026 | Listed for sale | $415,000$221/sqft |
Source: Doorify MLS #10157704 Report a problem | ||
Public tax history
| Year | Property taxes | Tax assessment |
|---|---|---|
| 2024 | $2,258 -2.9% | $338,330 |
| 2023 | $2,326 +7.5% | $338,330 +21.8% |
| 2022 | $2,164 -2.5% | $277,680 +27.7% |
| 2021 | $2,218 +5.2% | $217,490 |
| 2020 | $2,110 +5.4% | $217,490 |
| 2019 | $2,001 | $217,490 +2.3% |
| 2018 | $2,001 +8.8% | $212,550 |
| 2017 | $1,839 | $212,550 |
| 2015 | $1,839 +1.2% | $212,550 -4.5% |
| 2014 | $1,817 -4.5% | $222,680 |
| 2013 | $1,904 | $222,680 |
| 2012 | -- | $222,680 |
| 2011 | -- | $222,680 |
| 2010 | -- | $222,680 |
| 2009 | -- | $222,680 |
| 2008 | -- | $222,680 |
| 2007 | -- | $222,680 +7.3% |
| 2005 | -- | $207,480 |
| 2004 | -- | $207,480 |
| 2003 | -- | $207,480 |
Find assessor info on the county website
Monthly payment
Est. payment
Payment breakdown
Explore the cost of this home by adjusting the details. Changes won't be saved.Climate risks
Neighborhood: 28327
Nearby schools
Schools provided by the listing agent
- Elementary: McDeeds Creek
- Middle: New Century Middle
- High: Union Pines
Source: Hive MLS. This data may not be complete. We recommend contacting the local school district to confirm school assignments for this home.


Similar homes
- $399,0003 bd3 ba2k sqft4 Fairway Ln, Whispering Pines, NC 28327For Sale
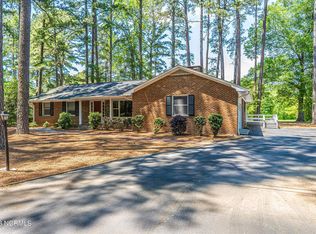 NextHome
 - $440,0003 bd3 ba2.3k sqft48 Martin Drive, Whispering Pines, NC 28327For Sale
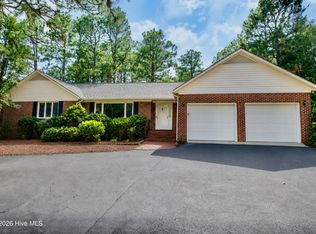
 MLS ID #100594964, Kristina Webster, Pineland Property Group LLC. Hive MLS
 - $415,0003 bd2 ba1.8k sqft180 Presnell Court, Whispering Pines, NC 28327For Sale
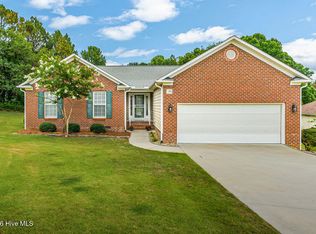 MLS ID #100591715, Joanne Crum, Rhodes and Co LLC. Hive MLS
 - $499,0003 bd2 ba2.1k sqft30 Birdie Drive, Whispering Pines, NC 28327For Sale
 MLS ID #100569307, Hollie E Griffin, Realty One Group Liberty /SP. Hive MLS
 - $540,0003 bd2 ba1.8k sqft117 Lakeview Drive, Whispering Pines, NC 28327For SaleMLS ID #100602764, Lisa Murphy, Everything Pines Partners LLC. Hive MLS
- $380,0003 bd2 ba1.7k sqft135 Pinesage Drive, West End, NC 27376For SaleMLS ID #100603580, Krystal Quihuis, Better Homes and Gardens Real Estate Lifestyle Property Partners. Hive MLS
- $355,0003 bd2 ba1.6k sqft107 Michael Lane, Aberdeen, NC 28315For SaleMLS ID #100583712, Kyle Rank, Mark Spain Real Estate. Hive MLS
- $350,0003 bd2 ba1.9k sqft137 Winsford Circle, West End, NC 27376For SaleMLS ID #100601003, Rahnelle Rosado, Carolina Property Sales. Hive MLS
- $350,0003 bd3 ba2.1k sqft2430 Hoffman Road, Jackson Springs, NC 27281For SaleMLS ID #100609598, Kyle Rank, Mark Spain Real Estate. Hive MLS
- $299,0003 bd2 ba1.5k sqft204 Savannah Garden Drive, Carthage, NC 28327For SaleMLS ID #100599391, Hannah Mebane, eXp Realty. Hive MLS
- $365,0003 bd2 ba1.9k sqft110 Campbell Street, Aberdeen, NC 28315For SaleMLS ID #100600913, Allison Wunsch, Everything Pines Partners LLC. Hive MLS
- $428,0002 bd3 ba2.2k sqft1 Robins Roost #B, Whispering Pines, NC 28327For SaleMLS ID #100583762, Whispering Pines Property Group, Keller Williams Pinehurst. Hive MLS
- $430,0003 bd2 ba2k sqft2 Ice Court, Pinehurst, NC 28374For SaleMLS ID #100604198, Beverly Gentry, Coldwell Banker Advantage-Southern Pines. Hive MLS
- $334,9003 bd3 ba1.6k sqft115 Ashleigh Boulevard, Aberdeen, NC 28315For SaleMLS ID #100602582, Craig Tribus, Beycome Brokerage Realty LLC. Hive MLS
- $380,0003 bd3 ba2.2k sqft3025 Wilton Way, Vass, NC 28394For SaleMLS ID #100593598, Linnette Reyes, Pineland Property Group LLC. Hive MLS
- $330,0004 bd3 ba2k sqft120 Green Links Drive, Cameron, NC 28326For SaleMLS ID #100607717, Amy Stephenson, Everything Pines Partners Sanford. Hive MLS
- $337,0003 bd3 ba2.2k sqft124 Lancashire Lane, West End, NC 27376For SaleMLS ID #100583341, Chad E Higby, ChadHigby.com, LLC. Hive MLS
- $325,0003 bd2 ba1.8k sqft108 Pee Dee Road, Aberdeen, NC 28315For SaleMLS ID #100601893, Sarah Eichel, Fore Properties. Hive MLS
