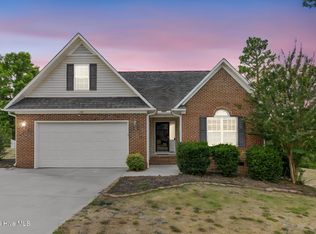
4.25% VA Assumable Loan Opportunity! Room to work, room to grow! Fresh carpet and paint in the bedrooms, a massive 1,527 square-foot bonus space upstairs roughed in with plumbing already in and an upper garage space equipped with a 1000 pound lift make this home a rare find for buyers who need serious workspace. MOTIVATED SELLERS! Whether you envision a workshop, media room, guest suite, or home business setup, the bones are already here.
Set on just under ¾ of an acre on a corner lot in Hunters Landing, this split floor plan home greets you with a large front porch and a great room featuring vaulted ceilings and a new electric fireplace. The kitchen offers generous cabinet and counter space alongside a dining area built for gathering. The primary suite includes a newly updated walk-in shower, and walk-in closets throughout keep storage well-organized.
Outside, a West Shore sliding glass door opens to a covered veranda with a water feature and deck -- plenty of room for a hot tub. The landscaped backyard also includes a newly added RV shed alongside the two-car garage. Solar attic fans keep summer electric bills around $150/month.
Additional upgrades include new refrigerator, stove, microwave, and dishwasher; so you can move in and get to work.
For sale
$356,900
115 Ashleigh Boulevard, Aberdeen, NC 28315
3beds
1,691sqft
:
Get pre-qualified$2,080/mo
Single Family Residence
Built in 2008
0.69 Acres Lot
$352,300 Zestimate®
$211/sqft
$-- HOA
What's special
New electric fireplaceLarge front porchLandscaped backyardTwo-car garageWalk-in closets throughoutNewly added rv shedSolar attic fans
- 320 days |
- 708 |
- 45 |
Zillow last checked:
Listing updated:
Listed by:
Julia Lattarulo 910-690-9716,
Keller Williams Pinehurst
Source: Hive MLS,MLS#: 100530384 Originating MLS: Mid Carolina Regional MLS
Originating MLS: Mid Carolina Regional MLSFacts & features
Interior
Bedrooms & bathrooms
- Bedrooms: 3
- Bathrooms: 3
- Full bathrooms: 3
Rooms
- Room types: Living Room, Dining Room, Bedroom 1, Bedroom 2, Bedroom 3
Heating
- Fireplace Insert, Electric, Heat Pump
Cooling
- Central Air, Attic Fan, Wall/Window Unit(s)
Appliances
- Included: Refrigerator, Range, Dishwasher
- Laundry: Dryer Hookup, Washer Hookup
Features
- Master Downstairs, High Ceilings, Mud Room, Ceiling Fan(s), Walk-in Shower
- Flooring: LVT/LVP, Tile, Wood
- Attic: Permanent Stairs,See Remarks
Interior area
- Total structure area: 1,691
- Total interior livable area: 1,691 sqft
Property
Parking
- Total spaces: 2
- Parking features: Garage Faces Side, Concrete
- Attached garage spaces: 2
Features
- Levels: Two
- Stories: 2
- Patio & porch: Covered, Deck, Porch
- Fencing: None
- Has view: Yes
- View description: See Remarks
- Frontage type: See Remarks
Lot
- Size: 0.69 Acres
- Dimensions: 147.76 x 215.26 x 140 x 215.12
- Features: Corner Lot
Details
- Additional structures: Shed(s)
- Parcel number: 20060515
- Zoning: R-8MH
- Special conditions: Standard
Construction
Type & style
- Home type: SingleFamily
- Property subtype: Single Family Residence
Materials
- Vinyl Siding, Wood Frame
- Foundation: Crawl Space
- Roof: Architectural Shingle
Condition
- New construction: No
- Year built: 2008
Utilities & green energy
- Sewer: Septic Tank
- Water: Public
- Utilities for property: Water Connected
Community & HOA
Community
- Security: Security System, Smoke Detector(s)
- Subdivision: Hunters Landing
HOA
- Has HOA: No
Location
- Region: Aberdeen
Financial & listing details
- Price per square foot: $211/sqft
- Tax assessed value: $294,990
- Annual tax amount: $1,283
- Date on market: 9/14/2025
- Cumulative days on market: 320 days
- Listing agreement: Exclusive Right To Sell
- Listing terms: Cash,Conventional,VA Loan
- Road surface type: Paved
Estimated market value
$352,300
$335,000 - $370,000
$2,065/mo
Price history
| Date | Event | Price |
|---|---|---|
| 4/25/2026 | Price change | $356,900-4.6%$211/sqft |
Source:  LPRMLS #756290 Report a problem LPRMLS #756290 Report a problem | ||
| 3/29/2026 | Price change | $374,000-1.3%$221/sqft |
Source: LPRMLS #756290 Report a problem | ||
| 11/17/2025 | Price change | $379,000-1.6%$224/sqft |
Source:  Hive MLS #100530384 Report a problem Hive MLS #100530384 Report a problem | ||
| 9/14/2025 | Listed for sale | $385,000+30.5%$228/sqft |
Source: Hive MLS #100530384 Report a problem | ||
| 5/25/2022 | Sold | $295,000-1.7%$174/sqft |
Source: Hive MLS #100321236 Report a problem | ||
| 4/13/2022 | Pending sale | $300,000$177/sqft |
Source: Hive MLS #100321236 Report a problem | ||
| 4/8/2022 | Listed for sale | $300,000+65.8%$177/sqft |
Source: Hive MLS #100321236 Report a problem | ||
| 5/14/2010 | Sold | $180,900$107/sqft |
Source: Hive MLS #136953 Report a problem | ||
Public tax history
| Year | Property taxes | Tax assessment |
|---|---|---|
| 2024 | $1,283 -4.4% | $294,990 |
| 2023 | $1,342 +14.2% | $294,990 +3% |
| 2022 | $1,176 -3.8% | $286,390 +53.5% |
| 2021 | $1,222 +1.6% | $186,630 |
| 2020 | $1,204 | $186,630 |
| 2019 | $1,204 | $186,630 +6.3% |
| 2018 | $1,204 +18.2% | $175,630 |
| 2017 | $1,019 | $175,630 |
| 2015 | $1,019 +2.7% | $175,630 -10.5% |
| 2014 | $992 -11.4% | $196,240 |
| 2013 | $1,121 | $196,240 |
| 2012 | -- | $196,240 |
| 2011 | -- | $196,240 |
| 2010 | -- | $196,240 |
| 2009 | -- | $196,240 |
Find assessor info on the county website
Monthly payment
Est. payment
Payment breakdown
Explore the cost of this home by adjusting the details. Changes won't be saved.Climate risks
Neighborhood: 28315
Nearby schools
GreatSchools rating
- 2/10Aberdeen Elementary SchoolGrades: PK-5Distance: 1 mi
- 6/10Southern Middle SchoolGrades: 6-8Distance: 2.7 mi
- 6/10Pinecrest High SchoolGrades: 9-12Distance: 4.3 mi
Schools provided by the listing agent
- Elementary: Aberdeeen Elementary
- Middle: Southern Pines Middle School
- High: Pinecrest High
Source: Hive MLS. This data may not be complete. We recommend contacting the local school district to confirm school assignments for this home.
- $362,5004 bd3 ba2.1k sqft125 Ashleigh Blvd, Aberdeen, NC 28315Off Market

- $303,5003 bd2 ba1.5k sqft120 Ashleigh Blvd, Aberdeen, NC 28315Off Market
- $280,4003 bd2 ba1.4k sqft167 Batchelor Farm Rd, Aberdeen, NC 28315Off Market
- $272,3003 bd2 ba1.4k sqft157 Batchelor Farm Rd, Aberdeen, NC 28315Off Market
- $269,4003 bd2 ba1.5k sqft177 Batchelor Farm Rd, Aberdeen, NC 28315Off Market
- $333,2003 bd2 ba1.5k sqft135 Ashleigh Blvd, Aberdeen, NC 28315Off Market
- $--2 bd2 ba-- sqft108 Kirk Dr, Aberdeen, NC 28315Off Market
- $263,0003 bd2 ba1.4k sqft147 Batchelor Farm Rd, Aberdeen, NC 28315Off Market
A local agent can set up tours, give advice and negotiate with sellers.
A local lender can help you make sure your offer is ready when you are.
Similar homes
- $328,0003 bd3 ba1.7k sqft133 Star Court, Aberdeen, NC 28315For Sale

 MLS ID #100591089, Wendy Ehlers, Everything Pines Partners LLC. Hive MLS
 - $389,9004 bd3 ba2k sqft4150 Irwin Drive, Aberdeen, NC 28315For Sale
 MLS ID #100583151, Tony Barnes, Keller Williams Pinehurst. Hive MLS
 - $417,5004 bd3 ba2.1k sqft108 Camberly Lane, Aberdeen, NC 28315For Sale
 MLS ID #100582815, Erica Morgan, Casa Morgan Real Estate. Hive MLS
 - $429,0004 bd3 ba2.4k sqft4060 Irwin Drive, Aberdeen, NC 28315For Sale
 MLS ID #100588579, Anna Powell, eXp Realty. Hive MLS
 - $320,0002 bd2 ba1.5k sqft1302 Crest Drive, Aberdeen, NC 28315For SaleMLS ID #100577495, Mav Hankey, Everything Pines Partners LLC. Hive MLS
- $215,0003 bd2 ba1.4k sqft157 Flat Rock Lane, Aberdeen, NC 28315For SaleMLS ID #100590663, Brian O'Connell, Keller Williams Realty-Fayetteville. Hive MLS
- $--3 bd2 ba1.7k sqft6 Driving Range Rd, Pinehurst, NC 28374AuctionAuction.com 2
- $430,0004 bd3 ba2.1k sqft1730 Veranda Court, Aberdeen, NC 28315For SaleMLS ID #100560094, The Mark Gentry Team, The Gentry Team. Hive MLS
- $309,5003 bd2 ba1.3k sqft156 Kensington Way, Aberdeen, NC 28315For SaleMLS ID #100583613, Lisa Pursley, Pursley Properties Group LLC. Hive MLS
- $355,0002 bd2 ba1.6k sqft140 Lighthorse Circle, Aberdeen, NC 28315For SaleMLS ID #100590934, Kelly Ward, Keller Williams Pinehurst. Hive MLS
- $350,0003 bd2 ba1.5k sqft645 N Page Street, Southern Pines, NC 28387For SaleMLS ID #100590394, Kyle Rank, Mark Spain Real Estate. Hive MLS
- $420,0004 bd3 ba2.1k sqft222 Brisbane Drive, Aberdeen, NC 28315For SaleMLS ID #100567449, Megan Shoff, Keller Williams Realty-Fayetteville. Hive MLS
- $315,0003 bd2 ba1.1k sqft112 Kensington Way, Aberdeen, NC 28315For SaleMLS ID #100563387, Blake Webb, Taproot Realty Group LLC. Hive MLS
- $349,0003 bd2 ba1.4k sqft190 Fox Run Road, Pinehurst, NC 28374For SaleMLS ID #100582542, Jason P Guyot, Maison Realty Group. Hive MLS
- $439,0004 bd3 ba2.3k sqft415 Kerr Lake Road, Aberdeen, NC 28315For SaleMLS ID #100564708, #SellingMoore The PG Group, Carolina Summit Group, LLC. Hive MLS
- $399,0004 bd3 ba2.4k sqft103 Laurel Oak Lane, Pinebluff, NC 28373For SaleMLS ID #100568269, Meese Property Group, Meese Property Group, LLC. Hive MLS
- $299,9003 bd2 ba1.1k sqft110 Kensington Way, Aberdeen, NC 28315For SaleMLS ID #100563386, Blake Webb, Taproot Realty Group LLC. Hive MLS
- $371,0003 bd2 ba1.5k sqft1555 Longleaf Drive E, Pinehurst, NC 28374For SaleMLS ID #100585396, Kyle Rank, Mark Spain Real Estate. Hive MLS
- $375,0003 bd2 ba1.8k sqft253 Tall Trees Drive, Pinehurst, NC 28374For SaleMLS ID #100586867, Cathy Larose, Coldwell Banker Advantage-Southern Pines. Hive MLS
- $338,9003 bd2 ba1.4k sqft103 Rustic Drive, Seven Lakes, NC 27376For SaleMLS ID #100583502, Alexander Jacoby, LPT Realty. Hive MLS
