Great location on the corner of Midland Road and Pennsylvania Avenue across from the Knollwood Golf Course. Easy access to the Hospital, Highway 1, Fort Bragg etc. This single level ranch has many updates at an exceptional price. New flooring in the main areas and hardwood flooring under the carpet of 3 of the 4 bedrooms. Addition of large master bedroom and master bath with separate entrance would be perfect for a mother-in-law suite, home gym or golf rental. Living room is light and bright and has adjacent sun room with access to screened porch. Kitchen is open to eating space with additional access to screened porch. Large utility room with shelves for pantry. New windows in bedrooms and pool room. Separate storage building could be used for workshop or potting shed. Nearly 1/2 acre. Close to schools and shopping.
Pending
$399,000
1360 Midland Road, Southern Pines, NC 28387
4beds
2,058sqft
Single Family Residence
Built in 1956
0.5 Acres Lot
$393,400 Zestimate®
$194/sqft
$-- HOA
What's special
- 16 days
- 65
- 0
Likely to sell faster than
Zillow last checked:
Listing updated:
Listed by:
Lin Hutaff 910-528-6427,
Lin Hutaff's Pinehurst Realty Group
Source: Hive MLS,MLS#: 100601780 Originating MLS: Mid Carolina Regional MLS
Originating MLS: Mid Carolina Regional MLSFacts & features
Interior
Bedrooms & bathrooms
- Bedrooms: 4
- Bathrooms: 3
- Full bathrooms: 2
- 1/2 bathrooms: 1
Rooms
- Room types: Living Room, Dining Room, Bonus Room, Utility Room, Master Bedroom, Bedroom 2, Bedroom 3, Bedroom 4, Other, Bathroom 1, Bathroom 2
Primary bedroom
- Dimensions: 24.4 x 11
Bedroom 2
- Dimensions: 10.5 x 11.6
Bedroom 3
- Dimensions: 9.3 x 11.6
Bedroom 4
- Dimensions: 13 x 11.6
Bathroom 1
- Dimensions: 10 x 11.6
Bathroom 2
- Dimensions: 10 x 11.6
Bonus room
- Dimensions: 15.5 x 10.5
Dining room
- Dimensions: 11.5 x 10.5
Kitchen
- Dimensions: 9 x 11
Living room
- Dimensions: 13.3 x 20.6
Other
- Dimensions: 7 x 6.4
Utility room
- Description: Also Half Bath
- Dimensions: 10 x 7.7
Heating
- Electric, Heat Pump
Cooling
- Central Air, Ceiling Fan(s)
Appliances
- Laundry: Laundry Room
Features
- Master Downstairs, Ceiling Fan(s), Pantry, Walk-in Shower, Blinds/Shades, Built-in Features, See Remarks
- Has fireplace: No
Interior area
- Total structure area: 2,058
- Total interior livable area: 2,058 sqft
Property
Parking
- Parking features: See Remarks, On Site
Features
- Levels: One
- Patio & porch: Screened
- Fencing: None
- Has view: Yes
- View description: See Remarks
- Frontage type: See Remarks
Lot
- Size: 0.5 Acres
- Dimensions: 150 x 160 x 160 x 136
Details
- Parcel number: 00040052
- Zoning: RS-2
- Special conditions: Standard
Construction
Type & style
- Home type: SingleFamily
- Property subtype: Single Family Residence
Materials
- Aluminum Siding, Vinyl Siding, Wood Frame
- Foundation: Crawl Space
- Roof: Composition
Condition
- New construction: No
- Year built: 1956
Utilities & green energy
- Sewer: Public Sewer
- Water: Public
- Utilities for property: Sewer Connected, Water Connected
Community & HOA
Community
- Subdivision: Knollwood
HOA
- Has HOA: No
Location
- Region: Southern Pines
Financial & listing details
- Price per square foot: $194/sqft
- Tax assessed value: $298,400
- Annual tax amount: $1,902
- Date on market: 9/6/2026
- Cumulative days on market: 16 days
- Listing agreement: Exclusive Right To Sell
- Listing terms: Cash,Conventional,VA Loan
Estimated market value
$393,400
$374,000 - $413,000
$2,345/mo
Price history
| Date | Event | Price |
|---|---|---|
| 9/15/2026 | Pending sale | $399,000$194/sqft |
Source:  Hive MLS #100601780 Report a problem Hive MLS #100601780 Report a problem | ||
| 9/6/2026 | Listed for sale | $399,000+2.6%$194/sqft |
Source: Hive MLS #100601780 Report a problem | ||
| 7/24/2026 | Listing removed | $389,000$189/sqft |
Source: eXp Realty #100568007 Report a problem | ||
| 6/15/2026 | Price change | $389,000-2.5%$189/sqft |
Source: Hive MLS #100568007 Report a problem | ||
| 4/18/2026 | Listed for sale | $399,000$194/sqft |
Source: Hive MLS #100568007 Report a problem | ||
| 2/1/2026 | Listing removed | $399,000$194/sqft |
Source: Hive MLS #100547530 Report a problem | ||
| 1/5/2026 | Listed for sale | $399,000$194/sqft |
Source: Hive MLS #100547530 Report a problem | ||
| 12/16/2025 | Listing removed | $399,000$194/sqft |
Source: Hive MLS #100517775 Report a problem | ||
| 9/30/2025 | Price change | $399,000-2.7%$194/sqft |
Source: Hive MLS #100517775 Report a problem | ||
| 8/12/2025 | Price change | $409,900-2.4%$199/sqft |
Source: Hive MLS #100517775 Report a problem | ||
| 7/7/2025 | Listed for sale | $419,900+128.5%$204/sqft |
Source: Hive MLS #100517775 Report a problem | ||
| 3/9/2018 | Sold | $183,750-2.8%$89/sqft |
Source: Hive MLS #186326 Report a problem | ||
| 2/2/2018 | Pending sale | $189,000$92/sqft |
Source: Lin Hutaffs Pinehurst Realty Group #186326 Report a problem | ||
| 2/1/2018 | Listed for sale | $189,000$92/sqft |
Source: Lin Hutaffs Pinehurst Realty Group #186326 Report a problem | ||
| 1/11/2018 | Pending sale | $189,000$92/sqft |
Source: Lin Hutaffs Pinehurst Realty Group #186326 Report a problem | ||
| 11/10/2017 | Listed for sale | $189,000$92/sqft |
Source: Lin Hutaffs Pinehurst Realty Group #186326 Report a problem | ||
| 9/29/2017 | Pending sale | $189,000$92/sqft |
Source: Lin Hutaffs Pinehurst Realty Group #183721 Report a problem | ||
| 9/12/2017 | Price change | $189,000-3.1%$92/sqft |
Source: Lin Hutaffs Pinehurst Realty Group #183721 Report a problem | ||
| 8/14/2017 | Listed for sale | $195,000+26.6%$95/sqft |
Source: Lin Hutaffs Pinehurst Realty Group #183721 Report a problem | ||
| 8/7/2009 | Sold | $154,000$75/sqft |
Source: Hive MLS #131532 Report a problem | ||
Public tax history
| Year | Property taxes | Tax assessment |
|---|---|---|
| 2024 | $1,902 -3% | $298,400 |
| 2023 | $1,962 +6.7% | $298,400 +17.5% |
| 2022 | $1,838 -2.6% | $254,050 +27.8% |
| 2021 | $1,888 | $198,750 |
| 2020 | $1,888 | $198,750 |
| 2019 | $1,888 | $198,750 -14.4% |
| 2018 | $1,888 -7% | $232,050 |
| 2017 | $2,030 | $232,050 |
| 2015 | $2,030 +1.2% | $232,050 +9.5% |
| 2014 | $2,007 +10.8% | $211,930 |
| 2013 | $1,812 | $211,930 |
| 2012 | -- | $211,930 |
| 2011 | -- | $211,930 |
| 2010 | -- | $211,930 |
| 2009 | -- | $211,930 |
| 2008 | -- | $211,930 |
| 2007 | -- | $211,930 +65.8% |
| 2005 | -- | $127,810 |
| 2004 | -- | $127,810 |
| 2003 | -- | $127,810 |
Find assessor info on the county website
Monthly payment
Est. payment
Payment breakdown
Explore the cost of this home by adjusting the details. Changes won't be saved.Climate risks
Neighborhood: 28387
Nearby schools
Schools provided by the listing agent
- Elementary: McDeeds Creek Elementary
- Middle: Crain's Creek Middle
- High: Pinecrest High
Source: Hive MLS. This data may not be complete. We recommend contacting the local school district to confirm school assignments for this home.
- $314,5003 bd2 ba1.2k sqft1340 Midland Rd, Southern Pines, NC 28387Off Market
- $306,9002 bd2 ba1.1k sqft1795 W Pennsylvania Ave, Southern Pines, NC 28387Off Market
- $277,3002 bd2 ba1k sqft1795 Pennsylvania Ave, Southern Pines, NC 28387Off Market
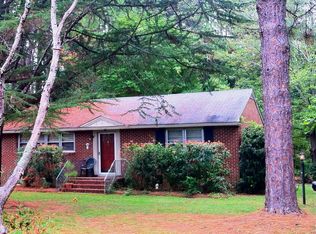
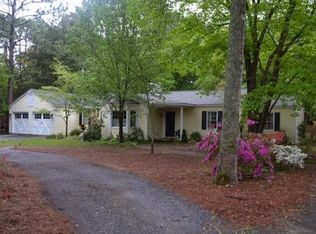
- $510,8003 bd2 ba1.9k sqft1785 W Pennsylvania Ave, Southern Pines, NC 28387Off Market
Similar homes
- $500,0003 bd2 ba2.1k sqft300 Midlothian Drive, Southern Pines, NC 28387For Sale

 MLS ID #100603670, Beverly Gentry, Coldwell Banker Advantage-Southern Pines. Hive MLS
 - $420,0003 bd2 ba1.7k sqft4604 Airport Road, Pinehurst, NC 28374For Sale
 MLS ID #100596745, Mariah Oxendine, Keller Williams Pinehurst. Hive MLS
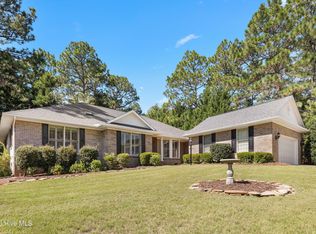
 - $520,0003 bd3 ba2.5k sqft103 Steeplechase Way, Southern Pines, NC 28387For Sale
 MLS ID #100603425, Christine Martin, Redfin Corporation. Hive MLS
 - $399,0003 bd2 ba2k sqft84 Richmond Road, Jackson Springs, NC 27281For Sale
 MLS ID #100608089, Rahnelle Rosado, Carolina Property Sales. Hive MLS
 - $440,0003 bd3 ba2.3k sqft48 Martin Drive, Whispering Pines, NC 28327For SaleMLS ID #100594964, Kristina Webster, Pineland Property Group LLC. Hive MLS
- $499,0003 bd3 ba2.4k sqft215 Canterbury Road, Southern Pines, NC 28387For SaleMLS ID #100573231, Amy Stonesifer, Maison Realty Group. Hive MLS
- $434,9003 bd3 ba2.1k sqft176 Starland Lane, Southern Pines, NC 28387For SaleMLS ID #100604844, Deborah J Leonard, Coldwell Banker Advantage-Southern Pines. Hive MLS
- $459,9003 bd3 ba1.8k sqft312 Edinboro Drive, Southern Pines, NC 28387For SaleMLS ID #100562140, David M. Sattelmeyer, Century 21 The Realty Group. Hive MLS
- $339,0004 bd3 ba2.5k sqft24 Village Green Circle, Southern Pines, NC 28387For SaleMLS ID #100599807, Conrad R Nurge, Fathom Realty NC. Hive MLS
- $399,0003 bd3 ba2k sqft4 Fairway Lane, Whispering Pines, NC 28327For SaleMLS ID #100583331, Stewart Thomas, Nexthome In The Pines. Hive MLS
- $380,0003 bd2 ba1.7k sqft135 Pinesage Drive, West End, NC 27376For SaleMLS ID #100603580, Krystal Quihuis, Better Homes and Gardens Real Estate Lifestyle Property Partners. Hive MLS
- $439,9004 bd3 ba2.4k sqft815 Paul Mccain Road, Aberdeen, NC 28315For SaleMLS ID #100587756, Anja Richardson, Coldwell Banker Advantage-Southern Pines. Hive MLS
- $499,0003 bd2 ba1.5k sqft370 E Morganton Road, Southern Pines, NC 28387For SaleMLS ID #100563447, Angela B. McKew, Sandhill Realty/Aberdeen. Hive MLS
- $365,0003 bd2 ba1.9k sqft110 Campbell Street, Aberdeen, NC 28315For SaleMLS ID #100600913, Allison Wunsch, Everything Pines Partners LLC. Hive MLS
- $575,0003 bd3 ba2.5k sqft102 James Creek Road, Southern Pines, NC 28387For SaleMLS ID #100595915, Allen Wyde, Pinnacle Realty. Hive MLS
- $389,9003 bd4 ba2.4k sqft122 Forest Drive, Aberdeen, NC 28315For SaleMLS ID #100576699, Karen I Reese-May, Carolina Property Sales. Hive MLS
- $415,0003 bd2 ba2.5k sqft5829 Bluejay Dr, Sanford, NC 27332For Sale
 MLS ID #10196589, Julie Chriscoe. Doorify MLS
 - $369,0003 bd3 ba1.8k sqft5 Halter Place, Pinehurst, NC 28374For SaleMLS ID #100570148, Nicholas Huscroft, Chosen Realty of NC. Hive MLS
- $349,9003 bd3 ba2.1k sqft185 N Knoll Road, Southern Pines, NC 28387For SaleMLS ID #100593296, Stewart Thomas, Nexthome In The Pines. Hive MLS
- $429,0003 bd4 ba2.1k sqft1150 Morganton Road, Pinehurst, NC 28374For SaleMLS ID #100582571, Alison Isenhart, Everything Pines Partners LLC. Hive MLS
