Discover easy, low-maintenance living in this beautifully designed new construction home at 535 S. Henley St. in Southern Pines. Offering 3 bedrooms, 2.5 bathrooms, and 1,619 square feet, this contemporary cottage blends modern finishes with a functional layout designed for today's lifestyle. The main level features durable luxury vinyl plank flooring, stylish lighting, and an open living space that's perfect for entertaining or everyday living. Upstairs, upgraded carpeting creates a cozy retreat in each bedroom. Outside, enjoy a spacious backyard with room for gardening, play, or gathering with family and friends, all complemented by professional landscaping. With a one-car garage, no HOA, and the added confidence of a comprehensive home warranty, this move-in-ready home is an exceptional opportunity in one of Southern Pines' most convenient locations.
The spacious kitchen flows seamlessly into the living and dining areas, creating an ideal space for entertaining or relaxing at home. Upstairs, the comfortable bedrooms provide a peaceful retreat, including a well-appointed primary suite.
Step outside to enjoy the patio overlooking a generously sized backyard with plenty of room for gardening, outdoor gatherings, or simply enjoying the Carolina seasons. Professionally landscaped and complete with a one-car garage and an excellent home warranty, this move-in-ready home offers the perfect combination of quality, comfort, and convenience.
Don't miss your opportunity to own this exceptional new home in SoPines!
New construction
Price cut: $10K (9/25)
$315,000
535 S Henley Street, Southern Pines, NC 28387
3beds
1,619sqft
Single Family Residence
Built in 2025
5,227 Square Feet Lot
$314,900 Zestimate®
$195/sqft
$-- HOA
What's special
Modern finishesStylish lightingOne-car garageProfessional landscapingWell-appointed primary suiteFunctional layout
- 79 days
- 270
- 25
Zillow last checked:
Listing updated:
Listed by:
Wesley Smith 919-810-4826,
eXp Realty
Source: Hive MLS,MLS#: 100594947 Originating MLS: Mid Carolina Regional MLS
Originating MLS: Mid Carolina Regional MLSFacts & features
Interior
Bedrooms & bathrooms
- Bedrooms: 3
- Bathrooms: 3
- Full bathrooms: 2
- 1/2 bathrooms: 1
Rooms
- Room types: Master Bedroom, Bedroom 2, Bedroom 3, Living Room, Bathroom 1
Primary bedroom
- Level: Upper
- Dimensions: 14 x 12
Bedroom 2
- Level: Upper
- Dimensions: 12 x 10
Bedroom 2
- Level: Upper
- Dimensions: 12 x 6
Bedroom 3
- Level: Upper
- Dimensions: 12 x 10
Bedroom 3
- Level: Main
- Dimensions: 7 x 5
Bathroom 1
- Level: Upper
- Dimensions: 12 x 6
Kitchen
- Level: Main
- Dimensions: 20 x 13
Living room
- Level: Main
- Dimensions: 20 x 12
Heating
- Heat Pump, Electric
Cooling
- Heat Pump
Features
- Walk-in Closet(s), Kitchen Island, Walk-In Closet(s)
- Flooring: LVT/LVP
- Has fireplace: No
Interior area
- Total structure area: 1,619
- Total interior livable area: 1,619 sqft
Property
Parking
- Total spaces: 1
- Parking features: Gravel
- Attached garage spaces: 1
Features
- Levels: Two
- Patio & porch: Patio
- Fencing: None
- Has view: Yes
- View description: See Remarks
- Frontage type: See Remarks
Lot
- Size: 5,227 Square Feet
- Dimensions: 46 x 100 x 65 x 146
Details
- Parcel number: 857108992858
- Zoning: RS1
- Special conditions: Standard
Construction
Type & style
- Home type: SingleFamily
- Property subtype: Single Family Residence
Materials
- Vinyl Siding, Wood Frame
- Foundation: Slab
- Roof: Architectural Shingle
Condition
- Under Construction
- New construction: Yes
- Year built: 2025
Utilities & green energy
- Sewer: Public Sewer
- Water: Public
- Utilities for property: Sewer Available, Water Available
Community & HOA
Community
- Security: Smoke Detector(s)
- Subdivision: Downtown
HOA
- Has HOA: No
Location
- Region: Southern Pines
Financial & listing details
- Price per square foot: $195/sqft
- Tax assessed value: $339,110
- Annual tax amount: $2,161
- Date on market: 8/8/2026
- Cumulative days on market: 79 days
- Listing agreement: Exclusive Right To Sell
- Listing terms: Cash,Conventional,FHA,USDA Loan,VA Loan
- Road surface type: Paved
Estimated market value
$314,900
$299,000 - $331,000
$2,072/mo
Price history
| Date | Event | Price |
|---|---|---|
| 9/25/2026 | Price change | $315,000-3.1%$195/sqft |
Source:  Hive MLS #100594947 Report a problem Hive MLS #100594947 Report a problem | ||
| 8/8/2026 | Listed for sale | $325,000-7.1%$201/sqft |
Source: Hive MLS #100594947 Report a problem | ||
| 11/1/2025 | Listing removed | $350,000$216/sqft |
Source: Hive MLS #100488713 Report a problem | ||
| 7/30/2025 | Price change | $350,000-1.4%$216/sqft |
Source: Hive MLS #100488713 Report a problem | ||
| 7/18/2025 | Price change | $355,000-1.1%$219/sqft |
Source: Hive MLS #100488713 Report a problem | ||
| 6/9/2025 | Price change | $359,000-2.7%$222/sqft |
Source: Hive MLS #100488713 Report a problem | ||
| 3/10/2025 | Listed for sale | $369,000$228/sqft |
Source: Hive MLS #100488713 Report a problem | ||
Public tax history
Tax history is unavailable.
Monthly payment
Est. payment
Payment breakdown
Explore the cost of this home by adjusting the details. Changes won't be saved.Climate risks
Neighborhood: 28387
Nearby schools
Schools provided by the listing agent
- Elementary: Southern Pines Elementary
- Middle: Crain's Creek Middle
- High: Pinecrest High
Source: Hive MLS. This data may not be complete. We recommend contacting the local school district to confirm school assignments for this home.
- $349,0003 bd3 ba1.6k sqft770 W Illinois Ave, Southern Pines, NC 28387Sold

- $323,0003 bd3 ba1.7k sqft780 W Illinois Ave, Southern Pines, NC 28387New Construction
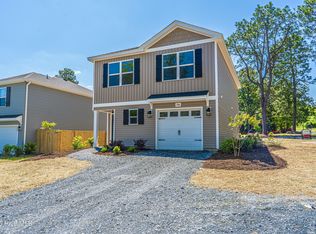
- $2,0003 bd3 ba1.5k sqft754 W Illinois Ave, Southern Pines, NC 28387For Rent

- $228,6003 bd2 ba1.2k sqft565 S Henley St, Southern Pines, NC 28387Off Market
Similar homes
- $314,6783 bd3 ba1.4k sqft645 S Gaines Street, Southern Pines, NC 28387For Sale
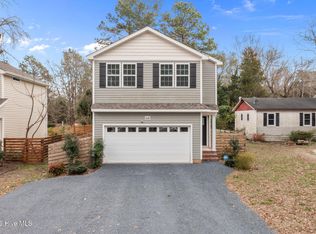
 MLS ID #100586732, Callie Bates, Everything Pines Partners Sanford. Hive MLS
 - $335,0003 bd3 ba1.5k sqft935 W Illinois Avenue, Southern Pines, NC 28387For Sale
 MLS ID #100596190, Pablo Palacio, HRP Realty, LLC. Hive MLS
 - $323,0003 bd3 ba1.7k sqft780 W Illinois Avenue, Southern Pines, NC 28387New ConstructionMLS ID #100594941, Wesley Smith, eXp Realty. Hive MLS
- $299,0003 bd3 ba1.5k sqft595 S Glover Street, Southern Pines, NC 28387New Construction
 MLS ID #100603827, Nicole Bowman, Realty World Properties of the Pines. Hive MLS
 - $365,0003 bd3 ba1.6k sqft391 S Stephens St, Southern Pines, NC 28387New Construction
 MLS ID #10197179, Martha Lucas. Doorify MLS
 - $319,0003 bd3 ba1.4k sqft114 Cypress Circle, Southern Pines, NC 28387For SaleMLS ID #100575116, Blake Altman, Keller Williams Pinehurst. Hive MLS
- $312,5003 bd3 ba1.4k sqft72 Cypress Circle, Southern Pines, NC 28387For SaleMLS ID #100561586, Amy Stonesifer, Maison Realty Group. Hive MLS
- $298,0003 bd3 ba1.7k sqft133 Star Court, Aberdeen, NC 28315For SaleMLS ID #100591089, Wendy Ehlers, Everything Pines Partners LLC. Hive MLS
- $449,9003 bd3 ba1.8k sqft312 Edinboro Drive, Southern Pines, NC 28387For SaleMLS ID #100562140, David M. Sattelmeyer, Century 21 The Realty Group. Hive MLS
- $318,9903 bd3 ba1.9k sqft562 Trove Ln, Vass, NC 28394New ConstructionDoorify MLS
- $349,9003 bd3 ba2.1k sqft185 N Knoll Road, Southern Pines, NC 28387For SaleMLS ID #100593296, Stewart Thomas, Nexthome In The Pines. Hive MLS
- $325,0003 bd2 ba1.5k sqft224 Old Course Road, Aberdeen, NC 28315For SaleMLS ID #100611678, Frank Zaccherio, Keller Williams Pinehurst. Hive MLS
- $314,9003 bd2 ba1.3k sqft310 Libby Lane, Pinebluff, NC 28373New ConstructionMLS ID #100571830, Kat Tapia, Fathom Realty NC. Hive MLS
- $379,0003 bd2 ba1.6k sqft5 Bridle Path Circle, Pinehurst, NC 28374For SaleMLS ID #100596458, The Phillips Group, Village Properties of Pinehurst LLC. Hive MLS
- $400,0003 bd3 ba1.9k sqft129 Pinebranch Court, Southern Pines, NC 28387For SaleMLS ID #100587421, Chad E Higby, ChadHigby.com, LLC. Hive MLS
- $322,9903 bd3 ba1.8k sqft437 Barter Dr, Vass, NC 28394New ConstructionDoorify MLS
- $345,0003 bd2 ba1.5k sqft215 S Grape Street, Pinebluff, NC 28373For SaleMLS ID #100604073, Christine Martin, Redfin Corporation. Hive MLS
- $298,0003 bd3 ba1.7k sqft175 Desert Orchid Circle, Raeford, NC 28376For SaleMLS ID #100590354, Johnny McKoy Jr., McKoy Realty Inc. Hive MLS
