CUSTOM BUILT, UPGRADED & ANYTHING BUT COOKIE-CUTTER! Welcome to 391 S Stephens Street in Southern Pines, where thoughtful design, quality finishes, and custom touches come together in a home that offers exceptional value in this price range. From the moment you step inside, you'll notice the attention to detail and upgrades that give this home a polished, elevated feel without sacrificing comfort or functionality. Designed with today's lifestyle in mind, the home offers an inviting layout with well-planned living spaces, stylish finishes, and details you simply don't find in every home. The custom construction shines through in both the design and craftsmanship, creating a home that feels special from the minute you walk through the door. And then there's the location! Enjoy everything Southern Pines has to offer, with convenient access to shopping, dining, recreation, and the charm of the surrounding Sandhills area. If you've been searching for a home with more personality, more upgrades, and more attention to detail without jumping into a much higher price point, this is THE one. Just a few of the upgrades to mention are: luxury kitchen with quartz waterfall countertops at large island, soft-close drawers and doors, 42" cabinets, upgraded SS appliances, butler's pantry that could easily be virtual office space, drop zone, loft area, custom tiled hall bath, primary bedroom with on-suite has custom tiled step-in shower, walk-in closet, double vanity. No carpet in this home -- all easy to maintain solid flooring. Backyard has wooden privacy fence. Builder is offering one-year home warranty. Preferred lender incentives available.
New construction
$365,000
391 S Stephens St, Southern Pines, NC 28387
3beds
1,622sqft
Single Family Residence
Built in 2026
5,662 Square Feet Lot
$-- Zestimate®
$225/sqft
$-- HOA
What's special
Custom constructionStylish finishesQuality finishesLoft areaCustom touchesLuxury kitchenCustom tiled step-in shower
- 2 days
- 395
- 53
Zillow last checked:
Listing updated:
Listed by:
Martha Lucas 919-280-2484,
RE/MAX United
Source: Doorify MLS,MLS#: 10197179
Facts & features
Interior
Bedrooms & bathrooms
- Bedrooms: 3
- Bathrooms: 3
- Full bathrooms: 2
- 1/2 bathrooms: 1
Primary bedroom
- Level: Second
- Area: 195 Square Feet
- Dimensions: 15.0 x 13.0
Bedroom 2
- Level: Second
- Area: 134.54 Square Feet
- Dimensions: 12.11 x 11.11
Bedroom 3
- Level: Second
- Area: 101.21 Square Feet
- Dimensions: 11.11 x 9.11
Dining room
- Level: Main
- Area: 119.6 Square Feet
- Dimensions: 13.0 x 9.2
Kitchen
- Level: Main
- Area: 136.5 Square Feet
- Dimensions: 13.0 x 10.5
Laundry
- Level: Second
- Area: 18.27 Square Feet
- Dimensions: 6.3 x 2.9
Living room
- Level: Main
- Area: 185.9 Square Feet
- Dimensions: 14.3 x 13.0
Loft
- Level: Second
- Area: 92.92 Square Feet
- Dimensions: 10.2 x 9.11
Mud room
- Level: Main
- Area: 21.83 Square Feet
- Dimensions: 5.9 x 3.7
Other
- Description: Garage
- Level: Main
- Area: 175.82 Square Feet
- Dimensions: 19.3 x 9.11
Other
- Description: Servery
- Level: Main
- Area: 12.75 Square Feet
- Dimensions: 4.1 x 3.11
Other
- Description: Storage
- Level: Main
- Area: 29.4 Square Feet
- Dimensions: 7.0 x 4.2
Heating
- Heat Pump
Cooling
- Heat Pump
Appliances
- Included: Disposal, Dishwasher, Electric Range, Electric Water Heater, Microwave, Refrigerator, Stainless Steel Appliance(s)
- Laundry: Laundry Closet, Upper Level
Features
- Breakfast Bar, Ceiling Fan(s), Crown Molding, Pantry, Smart Light(s), Storage, Walk-In Closet(s), Kitchen/Dining Room Combination, Butler's Pantry, Bathtub/Shower Combination, Walk-In Shower, Quartz Counters, Smooth Ceilings
- Flooring: Laminate, Tile
- Number of fireplaces: 1
- Fireplace features: Electric, Family Room, Stone
Interior area
- Total structure area: 1,622
- Total interior livable area: 1,622 sqft
- Finished area above ground: 1,622
- Finished area below ground: 0
Video & virtual tour
Property
Parking
- Total spaces: 1
- Parking features: Attached, Concrete, Driveway, Garage Faces Front, Garage
- Garage spaces: 1
- Has uncovered spaces: Yes
Features
- Levels: Two
- Stories: 2
- Patio & porch: Covered, Deck, Front Porch
- Exterior features: Private Yard, Smart Light(s), Fenced Yard
- Fencing: Privacy,Wood
Lot
- Size: 5,662 Square Feet
- Features: Landscaped
Details
- Parcel number: 00033004
- Special conditions: Standard
Construction
Type & style
- Home type: SingleFamily
- Architectural style: Transitional
- Property subtype: Single Family Residence
Materials
- Stone Veneer, Vinyl Siding
- Foundation: Crawlspace
- Roof: Shingle
Condition
- New Construction
- New construction: Yes
- Year built: 2026
- Major remodel year: 2026
Utilities & green energy
- Sewer: Public Sewer
- Water: Public
Community & HOA
HOA
- Has HOA: No
Location
- Region: Southern Pines
Financial & listing details
- Price per square foot: $225/sqft
- Annual tax amount: $96
- Date on market: 10/8/2026
- Listing agreement: Exclusive Right To Sell
- Listing terms: Cash,Conventional,FHA,USDA Loan,VA Loan
- Road surface type: Asphalt
Estimated market value
Not available
Estimated sales range
Not available
Not available
Price history
| Date | Event | Price |
|---|---|---|
| 10/8/2026 | Listed for sale | $365,000$225/sqft |
Source: Doorify MLS #10197179 Report a problem | ||
Public tax history
Tax history is unavailable.
Monthly payment
Est. payment
Payment breakdown
Explore the cost of this home by adjusting the details. Changes won't be saved.Climate risks
Neighborhood: 28387
Nearby schools
Schools provided by the listing agent
- Elementary: Moore - Southern Pines Elementary School
- Middle: Moore - Crains Creek Middle School
- High: Moore - Pinecrest High School
Source: Doorify MLS. This data may not be complete. We recommend contacting the local school district to confirm school assignments for this home.
Similar homes
- $335,0003 bd3 ba1.5k sqft935 W Illinois Avenue, Southern Pines, NC 28387For Sale

 MLS ID #100596190, Pablo Palacio, HRP Realty, LLC. Hive MLS
 - $384,9003 bd3 ba1.8k sqft650 S Mechanic Street, Southern Pines, NC 28387New Construction
 MLS ID #100596424, Paul B Trevarrow, Carolina Property Sales. Hive MLS
 - $314,6783 bd3 ba1.4k sqft645 S Gaines Street, Southern Pines, NC 28387For Sale
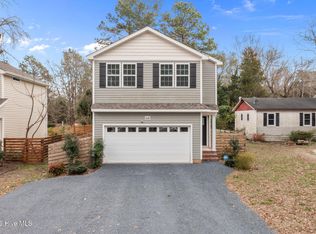 MLS ID #100586732, Callie Bates, Everything Pines Partners Sanford. Hive MLS
 - $530,0003 bd3 ba1.6k sqft323 Blantons Street, Southern Pines, NC 28387For Sale
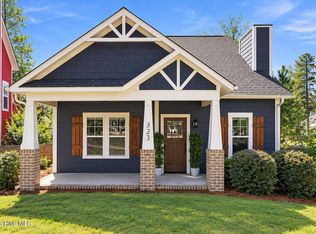 MLS ID #100608523, Kati Horvath, LPT Realty. Hive MLS
 - $329,9953 bd2 ba1.3k sqft1610 E Indiana Avenue, Southern Pines, NC 28387For SaleMLS ID #100604782, Kayleigh Deese, eXp Realty. Hive MLS
- $315,0003 bd3 ba1.6k sqft535 S Henley Street, Southern Pines, NC 28387New ConstructionMLS ID #100594947, Wesley Smith, eXp Realty. Hive MLS
- $323,0003 bd3 ba1.7k sqft780 W Illinois Avenue, Southern Pines, NC 28387New ConstructionMLS ID #100594941, Wesley Smith, eXp Realty. Hive MLS
- $519,0003 bd2 ba2.2k sqft126 Triple Crown Circle, Southern Pines, NC 28387For SaleMLS ID #100609526, Leilani R. Medlin, Coastal Sands Realty Group. Hive MLS
- $475,0004 bd3 ba2.3k sqft505 Elk Road, Southern Pines, NC 28387For SaleMLS ID #100608989, Kristen Moracco, Compass Carolinas LLC. Hive MLS
- $299,0003 bd3 ba1.5k sqft595 S Glover Street, Southern Pines, NC 28387New ConstructionMLS ID #100603827, Nicole Bowman, Realty World Properties of the Pines. Hive MLS
- $385,0003 bd4 ba1.6k sqft35 Elk Ridge Lane, Southern Pines, NC 28387For SaleMLS ID #100602734, Julia Lattarulo, Keller Williams Pinehurst. Hive MLS
- $319,0003 bd3 ba1.4k sqft565 S Glover Street, Southern Pines, NC 28387New ConstructionMLS ID #100556040, #SellingMoore The PG Group, Carolina Summit Group, LLC. Hive MLS
- $325,0003 bd3 ba1.3k sqft247 Townhome Lane, Southern Pines, NC 28387New ConstructionHive MLS
- $310,0002 bd2 ba1.5k sqft909 Satinwood Court, Southern Pines, NC 28387For SaleMLS ID #100598503, Thomas Shoupe, Opendoor Brokerage LLC. Hive MLS
- $390,0003 bd3 ba1.9k sqft195 Pinebranch Court, Southern Pines, NC 28387For SaleMLS ID #100577086, Angela B. McKew, Sandhill Realty/Aberdeen. Hive MLS
- $349,9003 bd3 ba2.2k sqft13 Village In The Woods Circle, Southern Pines, NC 28387For SaleMLS ID #100593373, Joy Blake Donat, Pines Sotheby's International Realty. Hive MLS
- $339,9003 bd2 ba1.7k sqft625 Redwood Drive, Southern Pines, NC 28387For SaleMLS ID #100604723, Barbara K Klug, Pinehurst Area Realty. Hive MLS
- $400,0003 bd3 ba1.9k sqft129 Pinebranch Court, Southern Pines, NC 28387For SaleMLS ID #100587421, Chad E Higby, ChadHigby.com, LLC. Hive MLS
