Skip main navigation
For sale
  • $385,000

    35 Elk Ridge Lane, Southern Pines, NC 28387

    3beds
    1,653sqft
    : 
    $2,490/mo
    Get pre-qualified
    Townhouse
    Built in 2010
    1,307 Square Feet Lot
    $377,600 Zestimate®
    $233/sqft
    $169/mo HOA

    What's special

    New stainless faucetNew under-cabinet lighting
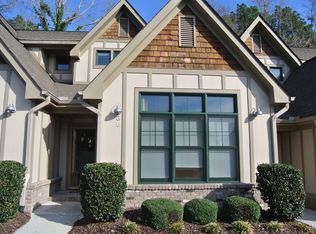
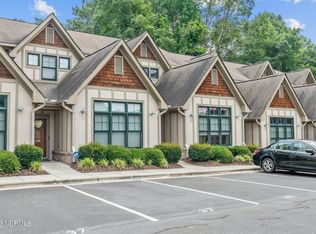
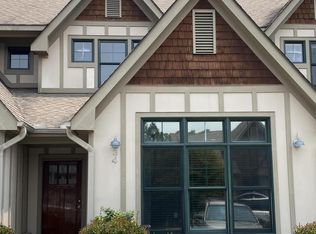
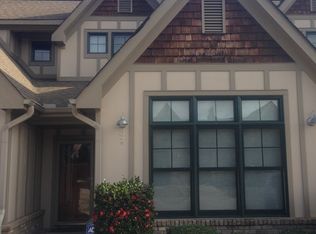
    Unbeatable location meets thoughtful updates in this one-owner gem! Just steps from downtown Southern Pines and even closer to Red's Corner, this home puts you at the heart of it all, with Southern Pines Golf Course less than 5 minutes away, too. Inside, every bedroom enjoys its own en-suite bath for maximum privacy and convenience. The kitchen shines with stainless steel appliances, a new stainless faucet, and new under-cabinet lighting. A ceramic tile foyer offers a polished first impression, and new carpet adds a fresh feel throughout. Major systems are covered with a 2025 HVAC and a new 50-gallon water heater; move-in-ready peace of mind. Parking is a breeze with 2 dedicated spaces plus a third for guests. Don't miss this rare opportunity!
    2 days
    41
    4

    Zillow last checked:

    Listing updated:

    Listed by:

    Julia Lattarulo 910-690-9716,

    Keller Williams Pinehurst

    Source: Hive MLS,MLS#: 100602734MLS LogoOriginating MLS: Mid Carolina Regional MLS

      Facts & features

      Interior

      Bedrooms & bathrooms
      • Bedrooms: 3
      • Bathrooms: 4
      • Full bathrooms: 3
      • 1/2 bathrooms: 1
      Rooms
      • Room types: Living Room, Dining Room, Laundry, Bedroom 1, Bedroom 2, Bedroom 3
      Bedroom 1
      • Level: First
      Bedroom 2
      • Level: Second
      Bedroom 3
      • Level: Second
      Dining room
      • Level: First
      Kitchen
      • Level: First
      Laundry
      • Level: First
      Living room
      • Level: First
      Heating
      • Heat Pump, Electric
      Cooling
      • Heat Pump
      Appliances
      • Included: Electric Cooktop, Washer, Refrigerator, Dryer, Disposal, Electric Range
      • Laundry: In Hall
      Features
      • Master Downstairs, High Ceilings, Blinds/Shades, See Remarks
      • Flooring: Carpet, Tile, Hardwood
      • Basement: None
      • Attic: Pull Down Stairs
      • Has fireplace: No
      Interior area
      • Total structure area: 1,653
      • Total interior livable area: 1,653 sqft

      Property

      Parking
      • Total spaces: 2
      • Parking features: Parking Lot, Asphalt, Assigned
      • Details: 2 owner/1 guest spot
      Features
      • Levels: Two
      • Patio & porch: Patio
      • Exterior features: Cluster Mailboxes, See Remarks
      • Fencing: Other
      • Has view: Yes
      • View description: See Remarks
      • Frontage type: See Remarks
      Lot
      • Size: 1,307 Square Feet
      • Dimensions: 20 x 62 x 20 x 62
      • Features: Recreation Nearby, Shopping Nearby
      Details
      • Parcel number: 20100104
      • Zoning: RM-1
      • Special conditions: Standard

      Construction

      Type & style
      • Home type: Townhouse
      • Property subtype: Townhouse
      Materials
      • Wood Siding, Wood Frame
      • Foundation: Slab
      • Roof: Architectural Shingle,See Remarks
      Condition
      • New construction: No
      • Year built: 2010

      Utilities & green energy

      • Sewer: Public Sewer
      • Water: Public
      • Utilities for property: Sewer Connected, Water Connected

      Community & HOA

      Community
      • Subdivision: Elk Ridge
      HOA
      • Has HOA: Yes
      • Amenities included: Maintenance Common Areas, Maintenance Grounds, Taxes, See Remarks
      • HOA fee: $2,033 annually
      • HOA name: Elk Ridge Townhomes Association
      • HOA phone: 910-725-2065
      Location
      • Region: Southern Pines

      Financial & listing details

      • Price per square foot: $233/sqft
      • Tax assessed value: $324,770
      • Annual tax amount: $2,070
      • Date on market: 9/10/2026
      • Cumulative days on market: 2 days
      • Listing agreement: Exclusive Agency
      • Listing terms: Cash,Conventional,VA Loan

        Estimated market value

        $377,600

        $359,000 - $396,000

        $2,174/mo

        Price history

        DateEventPrice
        9/10/2026Listed for sale$385,000+100.8%$233/sqft
        Source: Hive MLS #100602734 Report a problem
        2/16/2011Sold$191,700$116/sqft
        Source: Hive MLS #136974 Report a problem

        Public tax history

        YearProperty taxesTax assessment
        2024$2,070 -3%$324,770
        2023$2,135 +5.2%$324,770 +17.5%
        2022$2,030 -2.6%$276,360 +25.9%
        2021$2,085 $219,490
        2020$2,085 $219,490
        2019$2,085 $219,490 +6%
        2018$2,085 +15.1%$207,070
        2017$1,812 $207,070
        2015$1,812 +1.2%$207,070 +3.7%
        2014$1,791 +5%$199,590
        2013$1,706 $199,590
        2012-- $199,590 +23.1%
        2011-- $162,170
        Find assessor info on the county website

        Monthly payment

        Est. payment

        Payment breakdown

        Explore the cost of this home by adjusting the details. Changes won't be saved.
        All calculations are estimates and provided by Zillow, Inc. for informational purposes only. Actual amounts may vary.
        HOA fees may include property taxes on listings classified as Co-Ops. Contact the listing agent and/or owner for fee details.
        See how much you could borrow to make a competitive offer.

        Climate risks

        Neighborhood: 28387

        Getting around

        46 / 100
        Car-Dependent
        27 / 100
        Somewhat Bikeable

        Nearby schools

        GreatSchools rating
        Schools provided by the listing agent
        • Elementary: Southern Pines Elementary
        • Middle: Crain's Creek Middle
        • High: Pinecrest High

        Source: Hive MLS. This data may not be complete. We recommend contacting the local school district to confirm school assignments for this home.

        A local agent can set up tours, give advice and negotiate with sellers.

        A local lender can help you make sure your offer is ready when you are.

        Browse local experts