Spacious, inviting, and move-in ready! This charming Village Acres home features a desirable open-concept floor plan that is perfect for entertaining, everyday living, and gathering with family and friends. Fresh interior paint on all walls creates a bright clean, and welcoming feel. As of 9/27 the ceilings have also been painted. the heart of the home is the spacious kitchen complete with granite countertops, abundant workspace and a generous breakfast bar with room for multiple stools- ideal for casual dining, entertaining, or morning coffee. The spacious living room offers a warm and comfortable atmosphere centered around a classic wood-burning brick fireplace, perfect for cozy evenings at home. Retreat to the large primary suite featuring a private bath and walk-in closet, offering the space and privacy buyers are looking for. Step outside to an expansive, fully fenced backyard with endless possibilities for outdoor living, entertaining, pets, play or gardening. The playset and storage building convey, adding even more value and functionality. Need extra space? The garage has been transformed into a versatile flex room with it own mini-split system. The garage door was removed and the space enclosed with a wall and window, while floors and walls were painted to create a comfortable bonus area. ideal for a home office, gym, playroom or additional living area. The garage door was removed and the 3 panels have been put in the crawl space incase you would prefer the one car garage. The chimney & fireplace have been cleaned and deodorized by Batman Wildlife and Chimney Sweep. Village Acres of Pinehurst Property Owners Neighborhood Association is voluntary and would charge 30.00 a year if you wish to join
For sale
Price increase: $5K (9/25)
$300,000
100 Sawmill Road E, Pinehurst, NC 28374
3beds
1,469sqft
Single Family Residence
Built in 1990
10,454 Square Feet Lot
$287,700 Zestimate®
$204/sqft
$-- HOA
What's special
- 56 days
- 1,124
- 97
Likely to sell faster than
Zillow last checked:
Listing updated:
Listed by:
Debby L Currier 910-639-9606,
Sandhill Realty/Aberdeen
Source: Hive MLS,MLS#: 100594462 Originating MLS: Mid Carolina Regional MLS
Originating MLS: Mid Carolina Regional MLSFacts & features
Interior
Bedrooms & bathrooms
- Bedrooms: 3
- Bathrooms: 2
- Full bathrooms: 2
Rooms
- Room types: Living Room, Master Bedroom, Bedroom 2, Bedroom 3, Other
Primary bedroom
- Level: Main
- Dimensions: 144 x 106
Bedroom 2
- Level: Main
- Dimensions: 139 x 99
Bedroom 3
- Level: Main
- Dimensions: 910 x 99
Kitchen
- Level: Main
- Dimensions: 152 x 118
Living room
- Description: living/dining
- Level: Main
- Dimensions: 194 x 137
Other
- Description: Flex space garage converted to heated & cooled area
- Level: Ground
- Dimensions: 211 x 136
Heating
- Heat Pump, Electric
Cooling
- Heat Pump
Appliances
- Included: Refrigerator, Dishwasher, Electric Range
- Laundry: Dryer Hookup, Washer Hookup, In Hall, Laundry Closet
Features
- Vaulted Ceiling(s), See Remarks
- Flooring: Tile, Wood
- Basement: None,Crawl Space
- Attic: Partially Floored,Pull Down Stairs
- Number of fireplaces: 1
Interior area
- Total structure area: 1,165
- Total interior livable area: 1,469 sqft
Property
Parking
- Total spaces: 1
- Parking features: Asphalt, Concrete
- Attached garage spaces: 1
Features
- Levels: One
- Patio & porch: Deck, Front Porch
- Fencing: Back Yard,Wood,Fenced
- View description: None
- Frontage type: See Remarks
Lot
- Size: 10,454 Square Feet
- Dimensions: 68.50 x 137.60 x 110 x 136.46
- Features: Cul-De-Sac
Details
- Additional structures: Shed(s)
- Parcel number: 00029677
- Zoning: R8
- Special conditions: Standard
Construction
Type & style
- Home type: SingleFamily
- Property subtype: Single Family Residence
Materials
- Brick, Wood Siding, Wood Frame
- Foundation: Brick/Mortar, Block, Crawl Space
- Roof: Architectural Shingle
Condition
- New construction: No
- Year built: 1990
Utilities & green energy
- Sewer: Public Sewer
- Water: Public
- Utilities for property: Sewer Connected, Water Connected
Community & HOA
Community
- Subdivision: Village Acres
HOA
- Has HOA: No
Location
- Region: Pinehurst
Financial & listing details
- Price per square foot: $204/sqft
- Tax assessed value: $239,350
- Annual tax amount: $1,370
- Date on market: 9/25/2026
- Cumulative days on market: 56 days
- Listing agreement: Exclusive Right To Sell
- Listing terms: Cash,Conventional
- Road surface type: Paved
Estimated market value
$287,700
$273,000 - $302,000
$1,991/mo
Price history
| Date | Event | Price |
|---|---|---|
| 9/25/2026 | Price change | $300,000+1.7%$204/sqft |
Source:  Hive MLS #100594462 Report a problem Hive MLS #100594462 Report a problem | ||
| 8/17/2026 | Price change | $295,000-1.7%$201/sqft |
Source: Hive MLS #100594462 Report a problem | ||
| 8/6/2026 | Listed for sale | $300,000+143.9%$204/sqft |
Source: Hive MLS #100594462 Report a problem | ||
| 5/12/2006 | Sold | $123,000$84/sqft |
Source: Hive MLS #117608 Report a problem | ||
Public tax history
| Year | Property taxes | Tax assessment |
|---|---|---|
| 2024 | $1,370 -3.4% | $239,350 +0.9% |
| 2023 | $1,418 +15% | $237,330 +0.9% |
| 2022 | $1,233 -3.5% | $235,260 +59.3% |
| 2021 | $1,278 +1.8% | $147,690 |
| 2020 | $1,255 | $147,690 |
| 2019 | $1,255 | $147,690 +7.4% |
| 2018 | $1,255 +15.6% | $137,470 |
| 2017 | $1,086 | $137,470 |
| 2015 | $1,086 +1.9% | $137,470 +4.3% |
| 2014 | $1,065 +5.6% | $131,850 |
| 2013 | $1,009 | $131,850 |
| 2012 | -- | $131,850 |
| 2011 | -- | $131,850 |
| 2010 | -- | $131,850 |
| 2009 | -- | $131,850 |
| 2008 | -- | $131,850 |
| 2007 | -- | $131,850 +19% |
| 2005 | -- | $110,810 |
| 2004 | -- | $110,810 |
| 2003 | -- | $110,810 |
Find assessor info on the county website
Monthly payment
Est. payment
Payment breakdown
Explore the cost of this home by adjusting the details. Changes won't be saved.Climate risks
Neighborhood: 28374
Nearby schools
Schools provided by the listing agent
- Elementary: Pinehurst Elementary
- Middle: West Pine Middle
- High: Pinecrest High
Source: Hive MLS. This data may not be complete. We recommend contacting the local school district to confirm school assignments for this home.
Similar homes

- $420,0003 bd2 ba1.7k sqft4604 Airport Road, Pinehurst, NC 28374For Sale

 MLS ID #100596745, Mariah Oxendine, Keller Williams Pinehurst. Hive MLS
 - $395,0003 bd2 ba1.6k sqft5 Bridle Path Circle, Pinehurst, NC 28374For Sale
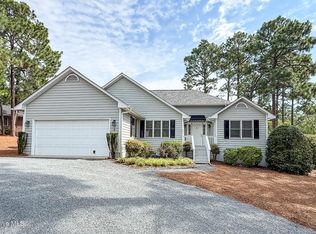 MLS ID #100596458, The Phillips Group, Village Properties of Pinehurst LLC. Hive MLS
 - $369,0003 bd3 ba1.8k sqft5 Halter Place, Pinehurst, NC 28374For Sale
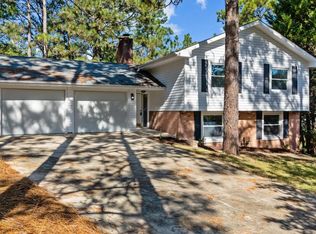 MLS ID #100570148, Nicholas Huscroft, Chosen Realty of NC. Hive MLS
 - $275,0002 bd2 ba1.5k sqft9265 Us 15-501 Highway #9h, Pinehurst, NC 28374For Sale
 MLS ID #100603234, Lisa Marie Thompson Elchik, Pine Crest Inn Realty. Hive MLS
 - $410,0002 bd2 ba1.6k sqft360 Pinehurst Trace Drive, Pinehurst, NC 28374For SaleMLS ID #100600944, Doni Crowell, RE/MAX Choice. Hive MLS
- $282,5003 bd2 ba1.2k sqft149 Forest Place, Aberdeen, NC 28315For SaleMLS ID #100599031, Audrey A Wiggins, Better Homes and GardensReal Estate Lifestyle Property Partners/SP. Hive MLS
- $310,0003 bd2 ba1.3k sqft1708 N Poplar Street, Aberdeen, NC 28315For SaleMLS ID #100603490, Meese Property Group, Meese Property Group, LLC. Hive MLS
- $425,0003 bd3 ba2.1k sqft965 Monticello Drive, Pinehurst, NC 28374For SaleMLS ID #100598758, Stephaine D Savage, NorthGroup. Hive MLS
- $429,0003 bd4 ba2.1k sqft1150 Morganton Road, Pinehurst, NC 28374For SaleMLS ID #100582571, Alison Isenhart, Everything Pines Partners LLC. Hive MLS
- $439,5003 bd2 ba2k sqft7 Riviera Drive, Pinehurst, NC 28374For SaleMLS ID #100579278, Bethany Jackson, Keller Williams Pinehurst. Hive MLS
- $364,9002 bd2 ba1.3k sqft280 Barton Hills Court, Pinehurst, NC 28374For SaleMLS ID #100593336, Andrea Balkcom, RE/MAX Choice. Hive MLS
- $429,0003 bd2 ba2k sqft7 Shamrock Way, Pinehurst, NC 28374For SaleMLS ID #100581468, Ashley Leeah, Carolina Property Sales. Hive MLS
- $299,9993 bd2 ba1.1k sqft3280 Lakebay Rd, Vass, NC 28394For Sale
 MLS ID #10131260, Tasha Bell. Doorify MLS
 - $324,5003 bd2 ba1.3k sqft612 Seymour Street, Aberdeen, NC 28315For SaleMLS ID #100593666, Victoria Riddle, Fore Properties. Hive MLS
- $334,9003 bd3 ba1.6k sqft115 Ashleigh Boulevard, Aberdeen, NC 28315For SaleMLS ID #100602582, Craig Tribus, Beycome Brokerage Realty LLC. Hive MLS
- $415,0003 bd2 ba1.8k sqft2 Ash Court, Pinehurst, NC 28374For SaleMLS ID #100579261, Kelly Ward, Keller Williams Pinehurst. Hive MLS
- $305,0003 bd2 ba1.4k sqft248 Chickory Place, Vass, NC 28394For SaleMLS ID #100578265, Angela Thompson Group, Keller Williams Pinehurst. Hive MLS
- $315,0003 bd3 ba1.7k sqft133 Star Court, Aberdeen, NC 28315For SaleMLS ID #100591089, Wendy Ehlers, Everything Pines Partners LLC. Hive MLS
- $380,0003 bd2 ba1.7k sqft135 Pinesage Drive, West End, NC 27376For SaleMLS ID #100603580, Krystal Quihuis, Better Homes and Gardens Real Estate Lifestyle Property Partners. Hive MLS
- $325,0003 bd2 ba1.6k sqft101 Swan Run Court, Seven Lakes, NC 27376For SaleMLS ID #100568117, Sandy Stewart, Sandhill Realty. Hive MLS
