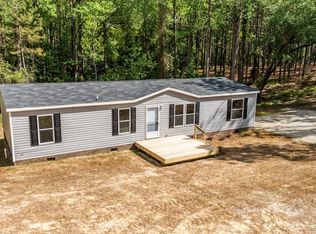
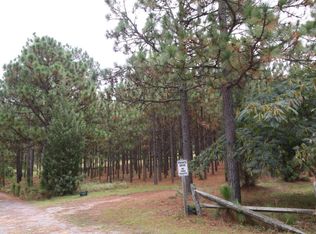
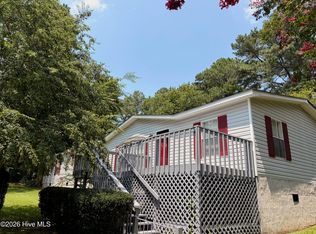
Brand new manufactured home on one acre near Pinehurst and Seven Lakes. This home features drywall walls, an open island kitchen with stainless appliances and a massive panty. Split plan with 4 bedrooms, all with walk-in closets. Tiled master shower. Luxury Vinyl floors throughout. Large rear deck overlooks private longleaf pine wooded yard with room for garage or shop. In the popular West Pine School attendance area.
New construction
Price cut: $4K (7/29)
$295,000
521 Veronica Way, West End, NC 27376
4beds
1,818sqft
Manufactured Home
Built in 2026
1.08 Acres Lot
$294,900 Zestimate®
$162/sqft
$-- HOA
What's special
- 129 days
- 308
- 32
Zillow last checked:
Listing updated:
Listed by:
Paul B Trevarrow 910-690-7347,
Carolina Property Sales
Source: Hive MLS,MLS#: 100576581 Originating MLS: Mid Carolina Regional MLS
Originating MLS: Mid Carolina Regional MLSFacts & features
Interior
Bedrooms & bathrooms
- Bedrooms: 4
- Bathrooms: 2
- Full bathrooms: 2
Rooms
- Room types: Living Room, Dining Room, Master Bedroom, Bedroom 2, Bedroom 3, Bedroom 4, Bathroom 1, Bathroom 2
Primary bedroom
- Level: First
- Dimensions: 15.5 x 14.5
Bedroom 2
- Level: First
- Dimensions: 9.83 x 14.5
Bedroom 3
- Level: First
- Dimensions: 9.5 x 14.5
Bedroom 4
- Level: First
- Dimensions: 15.67 x 9.83
Bathroom 1
- Level: First
- Dimensions: 14.5 x 5.5
Bathroom 2
- Level: First
- Dimensions: 9.5 x 5
Dining room
- Level: First
- Dimensions: 8 x 15
Kitchen
- Level: First
- Dimensions: 12 x 15
Living room
- Level: First
- Dimensions: 19.67 x 14.58
Heating
- Heat Pump, Electric
Cooling
- Central Air, Heat Pump
Appliances
- Laundry: Laundry Room
Features
- Mud Room, Kitchen Island, Pantry, Walk-in Shower
- Has fireplace: No
Interior area
- Total structure area: 1,818
- Total interior livable area: 1,818 sqft
Property
Parking
- Parking features: Gravel
Features
- Levels: One
- Patio & porch: Deck
- Fencing: None
- Has view: Yes
- View description: See Remarks
- Frontage type: See Remarks
Lot
- Size: 1.08 Acres
- Dimensions: 211 x 211 x 233 x 210
Details
- Parcel number: 00014938
- Zoning: RA
- Special conditions: Standard
Construction
Type & style
- Home type: MobileManufactured
- Property subtype: Manufactured Home
Materials
- Vinyl Siding
- Foundation: Brick/Mortar, Other, Pilings
- Roof: Architectural Shingle
Condition
- New construction: Yes
- Year built: 2026
Utilities & green energy
- Sewer: Septic Tank
- Water: County Water
- Utilities for property: Water Connected
Community & HOA
Community
- Subdivision: Other
HOA
- Has HOA: No
Location
- Region: West End
Financial & listing details
- Price per square foot: $162/sqft
- Date on market: 5/25/2026
- Cumulative days on market: 129 days
- Listing agreement: Exclusive Right To Sell
- Listing terms: Cash,Conventional,FHA,USDA Loan,VA Loan
Estimated market value
$294,900
$280,000 - $310,000
Not available
Price history
| Date | Event | Price |
|---|---|---|
| 7/29/2026 | Price change | $295,000-1.3%$162/sqft |
Source:  Hive MLS #100576581 Report a problem Hive MLS #100576581 Report a problem | ||
| 6/10/2026 | Price change | $299,000-6.3%$164/sqft |
Source: Hive MLS #100576581 Report a problem | ||
| 5/25/2026 | Listed for sale | $319,000$175/sqft |
Source: Hive MLS #100576581 Report a problem | ||
Public tax history
Tax history is unavailable.
Monthly payment
Climate risks
Neighborhood: 27376
Nearby schools
Schools provided by the listing agent
- Elementary: West Pine Elementary
- Middle: West Pine Middle
- High: Pinecrest High
Source: Hive MLS. This data may not be complete. We recommend contacting the local school district to confirm school assignments for this home.
Similar homes
- $350,0004 bd3 ba2k sqft206 Tierra Lane, West End, NC 27376For Sale

 MLS ID #100591487, Leilani R. Medlin, Coastal Sands Realty Group. Hive MLS
 - $348,9004 bd3 ba2.3k sqft4032 Silver Ln, West End, NC 27376For Sale
 MLS ID #10193920, Eric Weaver. Doorify MLS
 - $300,0004 bd3 ba1.9k sqft716 Pinecrest Street, Carthage, NC 28327For Sale
 MLS ID #100551099, Kellie Adams, Everything Pines Partners LLC. Hive MLS
 - $410,0004 bd3 ba2.4k sqft400 Gretchen Road, West End, NC 27376For Sale
 MLS ID #100587049, Morgan Stumpf, Keller Williams Pinehurst. Hive MLS
 - $295,0004 bd2 ba1.5k sqft165 Pecan Lane, Aberdeen, NC 28315For SaleMLS ID #100584083, Kristy Skinner, Berkshire Hathaway HS Pinehurst Realty Group/PH. Hive MLS
- $400,0003 bd2 ba1.8k sqft102 Sheffield Lane, West End, NC 27376For SaleMLS ID #100604243, Donathon Stover, Formyduval Homes Real Estate, LLC. Hive MLS
- $405,0004 bd2 ba1.8k sqft165 Devonshire Avenue W, West End, NC 27376New ConstructionMLS ID #100563869, Samantha L Cole, La Belle Vie Realty. Hive MLS
- $399,4003 bd2 ba1.7k sqft119 Sandham Court #12, Seven Lakes, NC 27376For SaleMLS ID #100591010, Cathy B Breeden, Cathy Breeden Realty. Hive MLS
- $385,0003 bd2 ba2k sqft108 Fox Run Court, West End, NC 27376For SaleMLS ID #100595807, Diane Wilson, eXp Realty. Hive MLS
- $298,0002 bd1 ba1.2k sqft119 Bessie Road, Carthage, NC 28327For SaleMLS ID #100584872, James M Lawson, Rhodes and Co LLC. Hive MLS
- $269,0004 bd2 ba1.5k sqft155 Pecan Lane, Aberdeen, NC 28315For SaleMLS ID #100584104, Kristy Skinner, Berkshire Hathaway HS Pinehurst Realty Group/PH. Hive MLS
- $290,0003 bd2 ba1.3k sqft108 Woodberry Lane, Jackson Springs, NC 27281For SaleMLS ID #100592642, Ashley Elaine Schaus, Keller Williams Pinehurst. Hive MLS
- $409,9004 bd2 ba1.8k sqft185 Shagbark Court, West End, NC 27376New ConstructionMLS ID #100590972, John Kendall, Plank Road Realty. Hive MLS
- $310,0003 bd2 ba1.3k sqft1708 N Poplar Street, Aberdeen, NC 28315For SaleMLS ID #100603490, Meese Property Group, Meese Property Group, LLC. Hive MLS
- $286,0003 bd2 ba1.4k sqft225 Woodgreen Lane, Aberdeen, NC 28315For SaleMLS ID #100584119, Kristy Skinner, Berkshire Hathaway HS Pinehurst Realty Group/PH. Hive MLS
- $269,0003 bd2 ba1.4k sqft110 Holmes Lane, Robbins, NC 27325New ConstructionMLS ID #100578837, Jason P Guyot, Maison Realty Group. Hive MLS
- $259,9003 bd2 ba1.5k sqft313 Wright Rd, Vass, NC 28394For SaleMLS ID #10186585, Ann Milton. Doorify MLS
- $325,0003 bd2 ba1.5k sqft185 Bronwyn Street, Southern Pines, NC 28387For SaleMLS ID #100560431, Heather C Lockhart, Edwards Real Estate. Hive MLS
- $299,9993 bd2 ba1.1k sqft3280 Lakebay Rd, Vass, NC 28394For SaleMLS ID #10131260, Tasha Bell. Doorify MLS
- $245,0003 bd4 ba2.2k sqft2592 Old Glendon Road, Carthage, NC 28327For SaleMLS ID #100442109, Pam S Hill, Elite Properties & Services. Hive MLS
