Charming 4-bedroom, 2-bath home located in Aberdeen's Woodgreen subdivision. Offering approximately 1,540 square feet, garage parking, and a fenced backyard, this property has been well maintained and new improvements include a new HVAC 2022, updated appliances, new garage door. Tenant occupied since 2022. Conveniently located near Southern Pines, Pinehurst, shopping, dining, and Fort Bragg. An excellent opportunity for investors seeking immediate income with future growth potential.
For sale
$269,000
155 Pecan Lane, Aberdeen, NC 28315
4beds
1,540sqft
Single Family Residence
Built in 2006
10,105 Square Feet Lot
$261,600 Zestimate®
$175/sqft
$-- HOA
What's special
Garage parkingFenced backyardUpdated appliances
- 112 days
- 493
- 30
Zillow last checked:
Listing updated:
Listed by:
Kristy Skinner 228-424-0489,
Berkshire Hathaway HS Pinehurst Realty Group/PH,
Bill Brock 910-639-1148,
Berkshire Hathaway HS Pinehurst Realty Group/PH
Source: Hive MLS,MLS#: 100584104 Originating MLS: Mid Carolina Regional MLS
Originating MLS: Mid Carolina Regional MLSFacts & features
Interior
Bedrooms & bathrooms
- Bedrooms: 4
- Bathrooms: 2
- Full bathrooms: 2
Rooms
- Room types: Master Bedroom, Bedroom 2, Bedroom 3, Living Room, Dining Room, Bedroom 4
Primary bedroom
- Level: Main
- Dimensions: 20 x 12
Bedroom 2
- Level: Main
- Dimensions: 12 x 10
Bedroom 3
- Level: Main
- Dimensions: 12 x 10
Bedroom 4
- Level: Main
- Dimensions: 11 x 10
Dining room
- Level: Main
- Dimensions: 12 x 10
Kitchen
- Level: Main
- Dimensions: 11 x 10
Living room
- Level: Main
- Dimensions: 18 x 14
Heating
- Heat Pump, Electric, Forced Air
Cooling
- Heat Pump
Appliances
- Included: Built-In Microwave, Refrigerator, Dishwasher
Features
- Vaulted Ceiling(s), Ceiling Fan(s)
- Attic: Pull Down Stairs
- Has fireplace: No
Interior area
- Total structure area: 1,540
- Total interior livable area: 1,540 sqft
Property
Parking
- Total spaces: 3
- Parking features: Garage, Parking Pad
- Attached garage spaces: 2
Features
- Levels: One
- Patio & porch: Deck
- Fencing: None
- Has view: Yes
- View description: See Remarks
- Frontage type: See Remarks
Lot
- Size: 10,105 Square Feet
- Dimensions: 46' x 41' x 46' x 41
Details
- Parcel number: 20000617
- Zoning: R-10
- Special conditions: Standard
Construction
Type & style
- Home type: SingleFamily
- Property subtype: Single Family Residence
Materials
- Vinyl Siding, Wood Frame
- Foundation: Crawl Space
- Roof: Composition
Condition
- New construction: No
- Year built: 2006
Utilities & green energy
- Sewer: Public Sewer
- Water: Public
- Utilities for property: Sewer Available, Water Available
Community & HOA
Community
- Security: Smoke Detector(s)
- Subdivision: Woodgreen
HOA
- Has HOA: No
Location
- Region: Aberdeen
Financial & listing details
- Price per square foot: $175/sqft
- Tax assessed value: $278,310
- Annual tax amount: $2,136
- Date on market: 6/24/2026
- Cumulative days on market: 112 days
- Listing agreement: Exclusive Right To Sell
- Listing terms: Cash,Conventional,FHA
Estimated market value
$261,600
$249,000 - $275,000
$1,980/mo
Price history
| Date | Event | Price |
|---|---|---|
| 6/24/2026 | Listed for sale | $269,000+88.1%$175/sqft |
Source:  Hive MLS #100584104 Report a problem Hive MLS #100584104 Report a problem | ||
| 2/28/2021 | Listing removed | -- |
Source: Owner Report a problem | ||
| 5/17/2020 | Listing removed | $1,300$1/sqft |
Source: Owner Report a problem | ||
| 5/15/2020 | Listed for rent | $1,300$1/sqft |
Source: Owner Report a problem | ||
| 6/22/2016 | Sold | $143,000-1.4%$93/sqft |
Source: Hive MLS #174192 Report a problem | ||
| 2/28/2007 | Sold | $145,000$94/sqft |
Source: Hive MLS #122278 Report a problem | ||
Public tax history
| Year | Property taxes | Tax assessment |
|---|---|---|
| 2024 | $2,136 -2.5% | $278,310 |
| 2023 | $2,192 +31.5% | $278,310 +33.7% |
| 2022 | $1,666 -2.4% | $208,110 +26.8% |
| 2021 | $1,707 | $164,150 |
| 2020 | $1,707 | $164,150 |
| 2019 | $1,707 | $164,150 +10.3% |
| 2018 | $1,707 +18.8% | $148,860 |
| 2017 | $1,437 | $148,860 |
| 2015 | $1,437 +5.5% | $148,860 -0.2% |
| 2014 | $1,362 -0.2% | $149,100 |
| 2013 | $1,364 | $149,100 |
| 2012 | -- | $149,100 |
| 2011 | -- | $149,100 |
| 2010 | -- | $149,100 |
| 2009 | -- | $149,100 |
| 2008 | -- | $149,100 |
| 2007 | -- | $149,100 |
Find assessor info on the county website
Monthly payment
Est. payment
Payment breakdown
Explore the cost of this home by adjusting the details. Changes won't be saved.Climate risks
Neighborhood: 28315
Nearby schools
Schools provided by the listing agent
- Elementary: Aberdeen
- Middle: Southern
- High: Pinecrest
Source: Hive MLS. This data may not be complete. We recommend contacting the local school district to confirm school assignments for this home.
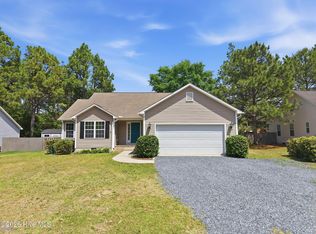
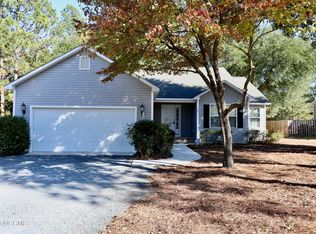

Similar homes
- $295,0004 bd2 ba1.5k sqft165 Pecan Lane, Aberdeen, NC 28315For Sale
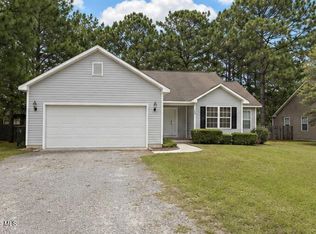
 MLS ID #100584083, Kristy Skinner, Berkshire Hathaway HS Pinehurst Realty Group/PH. Hive MLS
 - $286,0003 bd2 ba1.4k sqft225 Woodgreen Lane, Aberdeen, NC 28315For Sale
 MLS ID #100584119, Kristy Skinner, Berkshire Hathaway HS Pinehurst Realty Group/PH. Hive MLS
 - $282,5003 bd2 ba1.2k sqft149 Forest Place, Aberdeen, NC 28315For Sale
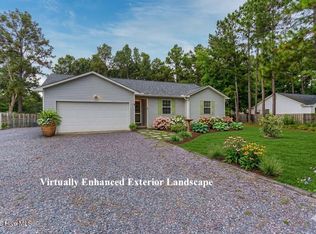 MLS ID #100599031, Audrey A Wiggins, Better Homes and GardensReal Estate Lifestyle Property Partners/SP. Hive MLS
 - $315,0003 bd3 ba1.7k sqft133 Star Court, Aberdeen, NC 28315For Sale
 MLS ID #100591089, Wendy Ehlers, Everything Pines Partners LLC. Hive MLS
 - $324,5003 bd2 ba1.3k sqft612 Seymour Street, Aberdeen, NC 28315For SaleMLS ID #100593666, Victoria Riddle, Fore Properties. Hive MLS
- $334,9003 bd3 ba1.6k sqft115 Ashleigh Boulevard, Aberdeen, NC 28315For SaleMLS ID #100602582, Craig Tribus, Beycome Brokerage Realty LLC. Hive MLS
- $245,4003 bd1 ba1.2k sqft12905 Us 15-501 Highway N #12905, Aberdeen, NC 28315For SaleMLS ID #100587841, Robert F Drum, Golf Properties of North Carolina. Hive MLS
- $310,0003 bd2 ba1.3k sqft1708 N Poplar Street, Aberdeen, NC 28315For SaleMLS ID #100603490, Meese Property Group, Meese Property Group, LLC. Hive MLS
- $222,5002 bd1 ba896 sqft904 W Saunders Avenue, Aberdeen, NC 28315For SaleMLS ID #100608057, Anja Richardson, Coldwell Banker Advantage-Southern Pines. Hive MLS
- $305,9003 bd2 ba1.2k sqft136 Kensington Way, Aberdeen, NC 28315For SaleMLS ID #100575828, Maria J McBrayer, Maria McBrayer, Broker. Hive MLS
- $244,0003 bd2 ba1.4k sqft505 Addor Rd, Pinebluff, NC 28373For Sale
 MLS ID #1231667, Kathy Shaffer. Triad MLS
 - $355,0003 bd2 ba1.6k sqft107 Michael Lane, Aberdeen, NC 28315For SaleMLS ID #100583712, Kyle Rank, Mark Spain Real Estate. Hive MLS
- $299,0003 bd2 ba1.5k sqft185 Bronwyn Street, Southern Pines, NC 28387For SaleMLS ID #100560431, Heather C Lockhart, Edwards Real Estate. Hive MLS
- $309,9953 bd2 ba1.6k sqft201 Ashley Heights Drive, Aberdeen, NC 28315New ConstructionMLS ID #100592671, Kenneth H Beckwith, Coldwell Banker Advantage-Southern Pines. Hive MLS
- $235,0002 bd2 ba882 sqft250 Vass Carthage Road, Carthage, NC 28327For SaleMLS ID #100609426, Mary M McGuire, Merit Real Estate Services. Hive MLS
- $339,9954 bd3 ba1.8k sqft189 Ashley Heights Drive, Aberdeen, NC 28315New ConstructionMLS ID #100595508, Kenneth H Beckwith, Coldwell Banker Advantage-Southern Pines. Hive MLS
- $359,0004 bd3 ba1.8k sqft277 Strother Road, Aberdeen, NC 28315New ConstructionMLS ID #100589065, Kara Simpson, Keller Williams Pinehurst. Hive MLS
- $389,9004 bd3 ba2.1k sqft105 Spring Meadows Drive, Aberdeen, NC 28315New ConstructionMLS ID #100572356, Randy White, RE/MAX Southland Realty II. Hive MLS
- $245,0003 bd4 ba2.2k sqft2592 Old Glendon Road, Carthage, NC 28327For SaleMLS ID #100442109, Pam S Hill, Elite Properties & Services. Hive MLS
