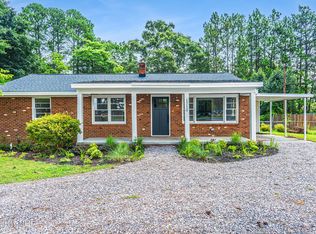
Price Reduction! Make this Gem your own! Welcome to 185 Bronwyn Street, a beautifully maintained 3 bedroom 2 bath brick home. This inviting property offers the perfect combination of comfort, charm, and convenience, with easy access to local shops, dining, golf courses, and everything the Pinehurst-Southern Pines-Aberdeen area has to offer.
Inside, you'll find a bright and welcoming layout with spacious living areas, abundant natural light, and thoughtful details throughout. The kitchen provides ample space for cooking and gathering, while the adjoining living areas create a comfortable setting for both everyday living and entertaining.
The home features well-appointed bedrooms and bathrooms designed for comfort and functionality. Step outside to enjoy a peaceful yard ideal for relaxing, gardening, or hosting friends and family.
Whether you're looking for a full-time residence, second home, or investment opportunity, 185 Bronwyn Street offers the lifestyle and location that make the Sandhills so special.
For sale
Price cut: $26K (10/8)
$299,000
185 Bronwyn Street, Southern Pines, NC 28387
3beds
1,520sqft
Single Family Residence
Built in 1973
0.64 Acres Lot
$319,600 Zestimate®
$197/sqft
$-- HOA
What's special
Abundant natural lightThoughtful details throughoutBright and welcoming layout
- 209 days
- 359
- 24
Zillow last checked:
Listing updated:
Listed by:
Heather C Lockhart 910-695-6058,
Edwards Real Estate,
Robert L Edwards Sr 910-695-5609,
Edwards Real Estate
Source: Hive MLS,MLS#: 100560431 Originating MLS: Mid Carolina Regional MLS
Originating MLS: Mid Carolina Regional MLSFacts & features
Interior
Bedrooms & bathrooms
- Bedrooms: 3
- Bathrooms: 2
- Full bathrooms: 2
Rooms
- Room types: Living Room, Dining Room, Breakfast Room, Family Room, Sunroom, Master Bedroom, Bedroom 2, Bedroom 3
Primary bedroom
- Level: First
- Dimensions: 14 x 11
Bedroom 2
- Level: First
- Dimensions: 10 x 11
Bedroom 3
- Level: First
- Dimensions: 10 x 13
Breakfast room
- Level: First
- Dimensions: 6 x 8
Dining room
- Level: First
- Dimensions: 10 x 11
Family room
- Level: First
- Dimensions: 18 x 13
Kitchen
- Level: First
- Dimensions: 11 x 7
Living room
- Level: First
- Dimensions: 12 x 17
Sunroom
- Level: First
- Dimensions: 14 x 12
Heating
- Electric, Heat Pump
Cooling
- Central Air
Features
- Master Downstairs
- Has fireplace: No
Interior area
- Total structure area: 1,520
- Total interior livable area: 1,520 sqft
Property
Parking
- Total spaces: 2
- Parking features: Garage
- Attached garage spaces: 2
Features
- Levels: One
- Patio & porch: Front Porch
- Fencing: Front Yard
- View description: None
- Frontage type: See Remarks
Lot
- Size: 0.64 Acres
- Dimensions: 283 x 120 x 283 x 120
- Features: Front Yard
Details
- Parcel number: 00048811
- Zoning: RI
- Special conditions: Standard
Construction
Type & style
- Home type: SingleFamily
- Property subtype: Single Family Residence
Materials
- Brick, Wood Frame
- Foundation: Crawl Space
- Roof: Shingle
Condition
- New construction: No
- Year built: 1973
Utilities & green energy
- Utilities for property: Sewer Connected, Water Connected
Community & HOA
Community
- Subdivision: Sandhills Estat
HOA
- Has HOA: No
Location
- Region: Southern Pines
Financial & listing details
- Price per square foot: $197/sqft
- Tax assessed value: $204,560
- Annual tax amount: $1,570
- Date on market: 3/16/2026
- Cumulative days on market: 209 days
- Listing agreement: Exclusive Agency
- Listing terms: Cash,Conventional,FHA,USDA Loan,VA Loan
- Road surface type: Paved
Estimated market value
$319,600
$304,000 - $336,000
$1,907/mo
Price history
| Date | Event | Price |
|---|---|---|
| 10/8/2026 | Price change | $299,000-8%$197/sqft |
Source:  Hive MLS #100560431 Report a problem Hive MLS #100560431 Report a problem | ||
| 7/20/2026 | Price change | $325,000-7.1%$214/sqft |
Source: Hive MLS #100560431 Report a problem | ||
| 3/16/2026 | Listed for sale | $350,000$230/sqft |
Source: Hive MLS #100560431 Report a problem | ||
Public tax history
| Year | Property taxes | Tax assessment |
|---|---|---|
| 2024 | $1,570 -2.5% | $204,560 |
| 2023 | $1,611 +5% | $204,560 +5.7% |
| 2022 | $1,534 -2.4% | $193,560 +28% |
| 2021 | $1,572 | $151,180 |
| 2020 | $1,572 | $151,180 |
| 2019 | $1,572 | $151,180 +5.7% |
| 2018 | $1,572 +14% | $142,970 |
| 2017 | $1,380 | $142,970 |
| 2015 | $1,380 +5.5% | $142,970 +2.4% |
| 2014 | $1,308 +2.4% | $139,620 |
| 2013 | $1,278 | $139,620 |
| 2012 | -- | $139,620 |
| 2011 | -- | $139,620 |
| 2010 | -- | $139,620 |
| 2009 | -- | $139,620 |
| 2008 | -- | $139,620 |
| 2007 | -- | $139,620 +18.4% |
| 2005 | -- | $117,890 |
| 2004 | -- | $117,890 |
| 2003 | -- | $117,890 |
| 2002 | -- | $117,890 |
Find assessor info on the county website
Monthly payment
Est. payment
Payment breakdown
Explore the cost of this home by adjusting the details. Changes won't be saved.Climate risks
Neighborhood: 28387
Nearby schools
Schools provided by the listing agent
- Elementary: Aberdeeen Elementary
- Middle: Southern Middle
- High: Pinecrest High
Source: Hive MLS. This data may not be complete. We recommend contacting the local school district to confirm school assignments for this home.
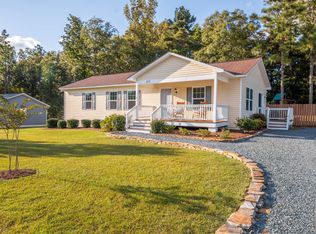
Similar homes
- $305,9003 bd2 ba1.2k sqft136 Kensington Way, Aberdeen, NC 28315For Sale
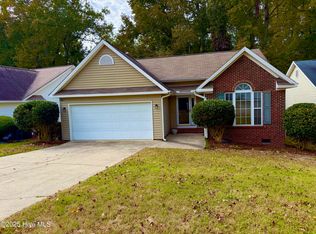
 MLS ID #100575828, Maria J McBrayer, Maria McBrayer, Broker. Hive MLS
 - $295,0004 bd2 ba1.5k sqft165 Pecan Lane, Aberdeen, NC 28315For Sale
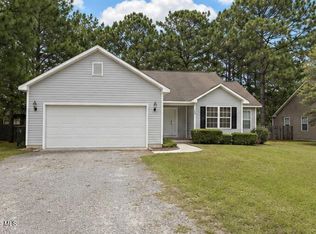 MLS ID #100584083, Kristy Skinner, Berkshire Hathaway HS Pinehurst Realty Group/PH. Hive MLS
 - $300,0003 bd2 ba1.4k sqft395 N Gaines St, Southern Pines, NC 28387For Sale
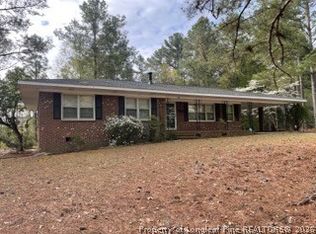 MLS ID #759787, MORAIMA THOMAS, PATH2HOME REALTY. LPRMLS
 - $394,9004 bd2 ba1.7k sqft1710 N Poplar Street, Aberdeen, NC 28315For Sale
 MLS ID #100590565, Meese Property Group, Meese Property Group, LLC. Hive MLS
 - $269,0004 bd2 ba1.5k sqft155 Pecan Lane, Aberdeen, NC 28315For SaleMLS ID #100584104, Kristy Skinner, Berkshire Hathaway HS Pinehurst Realty Group/PH. Hive MLS
- $286,0003 bd2 ba1.4k sqft225 Woodgreen Lane, Aberdeen, NC 28315For SaleMLS ID #100584119, Kristy Skinner, Berkshire Hathaway HS Pinehurst Realty Group/PH. Hive MLS
- $334,9003 bd3 ba1.6k sqft115 Ashleigh Boulevard, Aberdeen, NC 28315For SaleMLS ID #100602582, Craig Tribus, Beycome Brokerage Realty LLC. Hive MLS
- $219,9003 bd1 ba912 sqft1240 W Michigan Avenue, Southern Pines, NC 28387For SaleMLS ID #100567340, Carl E Nines, Rhodes and Co LLC. Hive MLS
- $315,0002 bd2 ba1.5k sqft215 E Baltimore Avenue, Pinebluff, NC 28373For SaleMLS ID #100590606, Pam S Hill, Elite Properties & Services. Hive MLS
- $299,9993 bd2 ba1.1k sqft3280 Lakebay Rd, Vass, NC 28394For Sale
 MLS ID #10131260, Tasha Bell. Doorify MLS
 - $298,0002 bd1 ba1.2k sqft119 Bessie Road, Carthage, NC 28327For SaleMLS ID #100584872, James M Lawson, Rhodes and Co LLC. Hive MLS
- $319,0003 bd3 ba1.4k sqft565 S Glover Street, Southern Pines, NC 28387New ConstructionMLS ID #100556040, #SellingMoore The PG Group, Carolina Summit Group, LLC. Hive MLS
- $309,9953 bd2 ba1.6k sqft201 Ashley Heights Drive, Aberdeen, NC 28315New ConstructionMLS ID #100592671, Kenneth H Beckwith, Coldwell Banker Advantage-Southern Pines. Hive MLS
- $244,0003 bd2 ba1.4k sqft505 Addor Rd, Pinebluff, NC 28373For Sale
 MLS ID #1231667, Kathy Shaffer. Triad MLS
 - $345,0002 bd2 ba2.1k sqft642 Redwood Drive, Southern Pines, NC 28387For SaleMLS ID #100550221, Angela Thompson Group, Keller Williams Pinehurst. Hive MLS
- $279,9003 bd2 ba1.8k sqft30080 Deercroft Drive, Wagram, NC 28396For SaleMLS ID #100555844, Sue Calegan, LPT Realty. Hive MLS
- $379,0003 bd2 ba1.6k sqft5 Bridle Path Circle, Pinehurst, NC 28374For SaleMLS ID #100596458, The Phillips Group, Village Properties of Pinehurst LLC. Hive MLS
- $384,9003 bd3 ba1.8k sqft650 S Mechanic Street, Southern Pines, NC 28387New ConstructionMLS ID #100596424, Paul B Trevarrow, Carolina Property Sales. Hive MLS
- $165,0002 bd1 ba920 sqft944 W Wisconsin Avenue, Southern Pines, NC 28387For SaleMLS ID #100585301, Trinity French, Exit Realty Preferred. Hive MLS
- $245,0003 bd4 ba2.2k sqft2592 Old Glendon Road, Carthage, NC 28327For SaleMLS ID #100442109, Pam S Hill, Elite Properties & Services. Hive MLS
