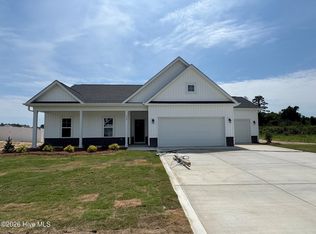
This charming and spacious 4-bedroom, 2.5-bath home offers the perfect blend of modern comfort and country serenity. Built by Superior Builders, the Austin plan features thoughtful design with all four bedrooms located upstairs, creating a peaceful retreat while keeping family living vibrant on the main level. Step inside to discover an inviting open-concept layout where natural light pours in through generous windows, brightening every corner of the home. The heart of the house is the beautiful kitchen, complete with a large island--ideal for casual meals, homework sessions, or entertaining family and friends. Adjacent living spaces on the main floor provide plenty of room for everyone to gather, relax, and make lasting memories.
Upstairs, the four bedrooms offer flexible options for family, guests, or a home office, all served by well-appointed bathrooms (including the convenient half bath on the main level). Quality construction and finishes throughout reflect the care and craftsmanship you expect from Superior Builders. Best of all, this home sits on over 2 acres of peaceful countryside land with no HOA restrictions. Enjoy the freedom to garden, play, explore, or simply unwind in your own private slice of nature--while still being conveniently located for everyday needs.
Whether you're looking for room to grow, space to entertain, or a tranquil setting to call home, this Austin floor plan delivers it all. Don't miss your chance to make this desirable country home yours!
Contact us today to schedule a private showing and experience the welcoming charm for yourself. 1 percent builder incentive offered.
New construction
$359,000
277 Strother Road, Aberdeen, NC 28315
4beds
1,816sqft
Single Family Residence
Built in 2026
2.58 Acres Lot
$358,700 Zestimate®
$198/sqft
$-- HOA
What's special
Beautiful kitchenWell-appointed bathroomsLarge islandInviting open-concept layout
- 64 days
- 428
- 40
Zillow last checked:
Listing updated:
Listed by:
Kara Simpson 910-315-2977,
Keller Williams Pinehurst,
Susan Sellers 912-604-5217,
Keller Williams Pinehurst
Source: Hive MLS,MLS#: 100589065 Originating MLS: Mid Carolina Regional MLS
Originating MLS: Mid Carolina Regional MLSFacts & features
Interior
Bedrooms & bathrooms
- Bedrooms: 4
- Bathrooms: 3
- Full bathrooms: 2
- 1/2 bathrooms: 1
Rooms
- Room types: Master Bedroom, Bedroom 2, Bedroom 3, Bedroom 4, Living Room, Bathroom 1, Bathroom 2, Laundry, Dining Room
Heating
- Electric, Heat Pump
Cooling
- Central Air
Appliances
- Included: Built-In Microwave, Dishwasher, Electric Range
Features
- Kitchen Island, Ceiling Fan(s), Walk-in Shower, Eat-in Kitchen
- Flooring: LVT/LVP, Carpet, Tile
- Number of fireplaces: 1
Interior area
- Total structure area: 1,816
- Total interior livable area: 1,816 sqft
Property
Parking
- Total spaces: 2
- Parking features: Garage Door Opener, Garage
- Attached garage spaces: 2
Features
- Levels: Two
- Patio & porch: Patio
- Fencing: None
- Has view: Yes
- View description: See Remarks
- Frontage type: See Remarks
Lot
- Size: 2.58 Acres
Details
- Parcel number: 584880001400
- Zoning: RA-20
- Special conditions: Standard
Construction
Type & style
- Home type: SingleFamily
- Property subtype: Single Family Residence
Materials
- Vinyl Siding, Wood Frame
- Foundation: Slab
- Roof: Architectural Shingle
Condition
- New construction: Yes
- Year built: 2026
Utilities & green energy
- Sewer: Septic Tank
- Water: County Water
- Utilities for property: Water Connected
Community & HOA
Community
- Subdivision: Strother Landing
HOA
- Has HOA: No
Location
- Region: Aberdeen
Financial & listing details
- Price per square foot: $198/sqft
- Date on market: 7/15/2026
- Cumulative days on market: 64 days
- Listing agreement: Exclusive Right To Sell
- Listing terms: Cash,Conventional,FHA,USDA Loan,VA Loan
- Road surface type: Paved
Estimated market value
$358,700
$341,000 - $377,000
$2,088/mo
Price history
| Date | Event | Price |
|---|---|---|
| 7/15/2026 | Listed for sale | $359,000$198/sqft |
Source:  Hive MLS #100589065 Report a problem Hive MLS #100589065 Report a problem | ||
Public tax history
Tax history is unavailable.
Monthly payment
Est. payment
Payment breakdown
Explore the cost of this home by adjusting the details. Changes won't be saved.Climate risks
Neighborhood: 28315
Nearby schools
Schools provided by the listing agent
- Elementary: West Hoke
- Middle: West Hoke
- High: Hoke County High
Source: Hive MLS. This data may not be complete. We recommend contacting the local school district to confirm school assignments for this home.
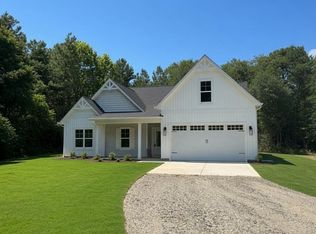
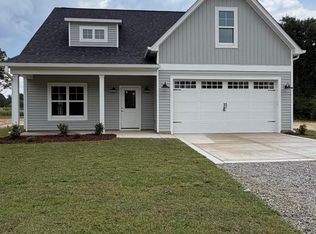
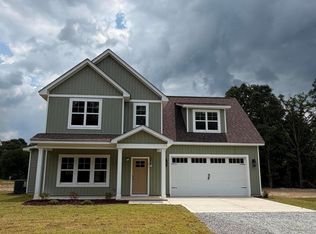
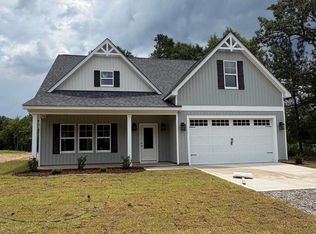
Similar homes
- $339,9954 bd3 ba1.8k sqft189 Ashley Heights Drive, Aberdeen, NC 28315New Construction

 MLS ID #100595508, Kenneth H Beckwith, Coldwell Banker Advantage-Southern Pines. Hive MLS
 - $324,9953 bd2 ba1.6k sqft229 Seaford Lane, Aberdeen, NC 28315New Construction
 MLS ID #100582981, Kenneth H Beckwith, Coldwell Banker Advantage-Southern Pines. Hive MLS
 - $309,9953 bd2 ba1.6k sqft201 Ashley Heights Drive, Aberdeen, NC 28315New Construction
 MLS ID #100592671, Kenneth H Beckwith, Coldwell Banker Advantage-Southern Pines. Hive MLS
 - $435,0004 bd3 ba2.5k sqft1316 Devonshire Trail, Aberdeen, NC 28315For Sale
 MLS ID #100571338, Amy Stephenson, Everything Pines Partners Sanford. Hive MLS
 - $389,9004 bd3 ba2.1k sqft105 Spring Meadows Drive, Aberdeen, NC 28315New ConstructionMLS ID #100572356, Randy White, RE/MAX Southland Realty II. Hive MLS
- $399,9003 bd3 ba2.1k sqft158 Spring Meadows Drive, Aberdeen, NC 28315New ConstructionMLS ID #100588393, Randy White, RE/MAX Southland Realty II. Hive MLS
- $295,0004 bd2 ba1.5k sqft165 Pecan Lane, Aberdeen, NC 28315For SaleMLS ID #100584083, Kristy Skinner, Berkshire Hathaway HS Pinehurst Realty Group/PH. Hive MLS
- $399,9003 bd3 ba2.1k sqft400 Mossy Cup Lane, Aberdeen, NC 28315New ConstructionMLS ID #100576346, Randy White, RE/MAX Southland Realty II. Hive MLS
- $404,9003 bd3 ba2.1k sqft187 Spring Meadows Drive, Aberdeen, NC 28315New ConstructionMLS ID #100567108, Kristen Moracco, Everything Pines Partners LLC. Hive MLS
- $495,0004 bd3 ba2.3k sqft601 Bethesda Avenue, Aberdeen, NC 28315For SaleMLS ID #100576398, Justin Mace, Carolina Property Sales. Hive MLS
- $414,9003 bd3 ba2.1k sqft201 Spring Meadows Drive, Aberdeen, NC 28315New ConstructionMLS ID #100565031, Samantha L Cole, La Belle Vie Realty. Hive MLS
- $269,0004 bd2 ba1.5k sqft155 Pecan Lane, Aberdeen, NC 28315For SaleMLS ID #100584104, Kristy Skinner, Berkshire Hathaway HS Pinehurst Realty Group/PH. Hive MLS
- $286,0003 bd2 ba1.4k sqft225 Woodgreen Lane, Aberdeen, NC 28315For SaleMLS ID #100584119, Kristy Skinner, Berkshire Hathaway HS Pinehurst Realty Group/PH. Hive MLS
- $419,6004 bd3 ba2.4k sqft408 Summit Street, Aberdeen, NC 28315New ConstructionMLS ID #100581973, Kyle Granholm, Vantagepoint Realty. Hive MLS
- $412,0004 bd3 ba2k sqft229 Telluride Court, Aberdeen, NC 28315New ConstructionMLS ID #100542490, Justin Mace, Carolina Property Sales. Hive MLS
- $419,6004 bd3 ba2.4k sqft406 Summit Street, Aberdeen, NC 28315New ConstructionMLS ID #100581751, Kyle Granholm, Vantagepoint Realty. Hive MLS
- $412,0004 bd3 ba2k sqft209 Telluride Court, Aberdeen, NC 28315New ConstructionMLS ID #100564060, Justin Mace, Carolina Property Sales. Hive MLS
- $350,0004 bd3 ba2k sqft206 Tierra Lane, West End, NC 27376For SaleMLS ID #100591487, Leilani R. Medlin, Coastal Sands Realty Group. Hive MLS
- $305,9003 bd2 ba1.2k sqft136 Kensington Way, Aberdeen, NC 28315For SaleMLS ID #100575828, Maria J McBrayer, Maria McBrayer, Broker. Hive MLS
- $324,0003 bd3 ba2.1k sqft6509 Marks Road, Cameron, NC 28326For SaleMLS ID #100601723, Hannah Smith, eXp Realty. Hive MLS
