AFFORDABLE. GOLF FRONT. NEW CONSTRUCTION. AND NOW OFFERING $10K PLUS ONE PERCENT OF THE PURCHASE PRICE TOWARDS CONCESSIONS.
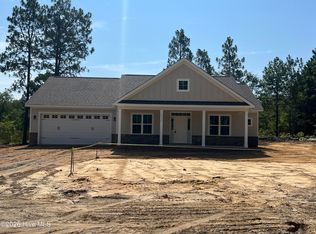
Those are three things that describe this home being built by Onsite Homes of Fayetteville. The Wade brings you over 1800 Sq Ft of living space, 4 bedrooms, and 2 full bathrooms, sitting on over half an acre. The single level home has been thoughtfully designed with selections including granite counters in the kitchen and bathrooms, LVP throughout the living area, tiled backsplash, and a tiled walk-in shower. The living room has a gas fireplace and flows seamlessly into the dining area and kitchen. You will enjoy beautiful golf course views from the rear covered patio to include a quaint water feature/hazard at the edge of the property.
Act now and you have time to personalize this home with your own selections.
New construction
$405,000
165 Devonshire Avenue W, West End, NC 27376
3beds
1,812sqft
:
Get pre-qualified$2,467/mo
Single Family Residence
Built in 2026
-- sqft lot
$404,300 Zestimate®
$224/sqft
$133/mo HOA
What's special
Single level homeTiled walk-in showerTiled backsplashRear covered patio
- 115 days |
- 289 |
- 22 |
Zillow last checked:
Listing updated:
Listed by:
Samantha L Cole 910-691-5556,
La Belle Vie Realty,
Greg Riley 618-365-4146,
La Belle Vie Realty
Source: Hive MLS,MLS#: 100563869 Originating MLS: Mid Carolina Regional MLS
Originating MLS: Mid Carolina Regional MLSFacts & features
Interior
Bedrooms & bathrooms
- Bedrooms: 3
- Bathrooms: 2
- Full bathrooms: 2
Rooms
- Room types: Master Bedroom, Bedroom 2, Bedroom 3, Bedroom 4, Living Room, Dining Room
Primary bedroom
- Level: First
- Dimensions: 13.17 x 12.5
Bedroom 2
- Level: First
- Dimensions: 10 x 10
Bedroom 3
- Level: First
- Dimensions: 9.5 x 10
Bedroom 4
- Level: First
- Dimensions: 10 x 10
Dining room
- Level: First
- Dimensions: 11 x 12
Kitchen
- Level: First
- Dimensions: 9.58 x 16.17
Living room
- Level: First
- Dimensions: 15 x 21
Heating
- Heat Pump, Electric, Forced Air
Cooling
- Central Air, Ceiling Fan(s), Heat Pump
Appliances
- Included: Electric Oven, Electric Cooktop, Built-In Microwave, Self Cleaning Oven, Refrigerator, Disposal, Dishwasher, Convection Oven, Electric Range
- Laundry: Dryer Hookup, Washer Hookup, Laundry Room
Features
- Walk-in Closet(s), High Ceilings, Entrance Foyer, Kitchen Island, Ceiling Fan(s), Pantry, Walk-in Shower, Eat-in Kitchen, Walk-In Closet(s)
- Flooring: LVT/LVP, Carpet, Tile
- Doors: Thermal Doors
- Windows: Thermal Windows
- Basement: None
- Attic: Partially Floored,Pull Down Stairs,Storage
Interior area
- Total structure area: 1,812
- Total interior livable area: 1,812 sqft
Property
Parking
- Total spaces: 2
- Parking features: Garage Faces Front, Concrete, Garage Door Opener, On Site, Paved, Garage
- Attached garage spaces: 2
Features
- Levels: One
- Patio & porch: Covered, Patio
- Exterior features: Thermal Doors
- Fencing: None
- Has view: Yes
- View description: Golf Course, Pond
- Has water view: Yes
- Water view: Pond
- Waterfront features: None, Pond
- Frontage type: Golf Course,Pond Front
Lot
- Dimensions: 122 x 293 x 77 x 266
- Features: On Golf Course
Details
- Parcel number: 00024183
- Zoning: GC-SL
- Special conditions: Standard
Construction
Type & style
- Home type: SingleFamily
- Property subtype: Single Family Residence
Materials
- Vinyl Siding, Wood Frame
- Foundation: Slab
- Roof: Shingle,Composition
Condition
- New construction: Yes
- Year built: 2026
Details
- Warranty included: Yes
Utilities & green energy
- Sewer: Septic Tank
- Water: Public
- Utilities for property: Water Connected
Community & HOA
Community
- Security: Smoke Detector(s)
- Subdivision: Seven Lakes South
HOA
- Has HOA: Yes
- Amenities included: Basketball Court, Beach Access, Cabana, Clubhouse, Pool, Gated, Maintenance Common Areas, Maintenance Roads, Management, Master Insure, Meeting Room, Park, Pickleball, Picnic Area, Playground, Security, Tennis Court(s)
- HOA fee: $1,600 annually
- HOA name: Seven Lakes Landowners Association, CAS
- HOA phone: 910-295-3791
Location
- Region: West End
Financial & listing details
- Price per square foot: $224/sqft
- Tax assessed value: $45,000
- Annual tax amount: $195
- Date on market: 3/31/2026
- Cumulative days on market: 116 days
- Listing agreement: Exclusive Right To Sell
- Listing terms: Cash,Conventional,FHA,USDA Loan,VA Loan
- Road surface type: Paved
Estimated market value
$404,300
$384,000 - $425,000
$2,282/mo
Price history
| Date | Event | Price |
|---|---|---|
| 3/31/2026 | Listed for sale | $405,000+912.5%$224/sqft |
Source:  Hive MLS #100563869 Report a problem Hive MLS #100563869 Report a problem | ||
| 11/20/2025 | Sold | $40,000-11.1%$22/sqft |
Source: Hive MLS #100449482 Report a problem | ||
| 10/12/2025 | Pending sale | $45,000$25/sqft |
Source: Hive MLS #100449482 Report a problem | ||
| 6/10/2024 | Listed for sale | $45,000+548.9%$25/sqft |
Source: Hive MLS #100449482 Report a problem | ||
| 9/1/2021 | Sold | $6,935-76.9%$4/sqft |
Source: Public Record Report a problem | ||
| 2/1/2021 | Listed for sale | $30,000$17/sqft |
Source:  Doorify MLS #2364419 Report a problem Doorify MLS #2364419 Report a problem | ||
Public tax history
| Year | Property taxes | Tax assessment |
|---|---|---|
| 2024 | $196 -4.4% | $45,000 |
| 2023 | $205 -7.1% | $45,000 +28.6% |
| 2022 | $221 -3.8% | $35,000 |
| 2021 | $229 +1.6% | $35,000 |
| 2020 | $226 | $35,000 |
| 2019 | $226 | $35,000 |
| 2018 | $226 +11.2% | $35,000 |
| 2017 | $203 | $35,000 |
| 2015 | $203 +2.7% | $35,000 +4.2% |
| 2014 | $198 | $33,600 |
Find assessor info on the county website
Monthly payment
Est. payment
Payment breakdown
Explore the cost of this home by adjusting the details. Changes won't be saved.Climate risks
Neighborhood: Seven Lakes
Nearby schools
GreatSchools rating
- 9/10West End Elementary SchoolGrades: PK-5Distance: 0.4 mi
- 6/10West Pine Middle SchoolGrades: 6-8Distance: 4 mi
- 6/10Pinecrest High SchoolGrades: 9-12Distance: 10 mi
Schools provided by the listing agent
- Elementary: West End Elementary
- Middle: West Pine Middle
- High: Pinecrest
Source: Hive MLS. This data may not be complete. We recommend contacting the local school district to confirm school assignments for this home.
- $390,0003 bd2 ba2.4k sqft167 W Devonshire Ave, West End, NC 27376Sold
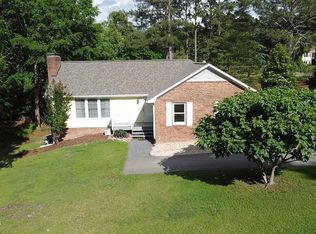
- $426,5003 bd3 ba2.6k sqft163 W Devonshire Ave, West End, NC 27376Off Market

- $321,2003 bd2 ba1.6k sqft154 W Devonshire Ave, West End, NC 27376Off Market
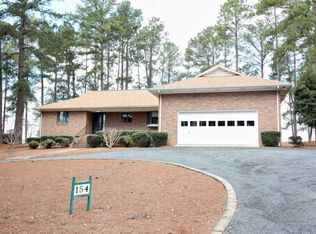
- $545,0003 bd3 ba3k sqft169 Devonshire Ave W, West End, NC 27376Sold

- $345,6000.54 Acres161 Devonshire Ave W, West End, NC 27376Off Market
- $340,2003 bd2 ba1.7k sqft170 Devonshire Ave W, West End, NC 27376Off Market
- $393,0003 bd2 ba2.2k sqft168 Devonshire Ave W, West End, NC 27376Off Market
- $404,8003 bd2 ba2.2k sqft159 Devonshire Ave W, West End, NC 27376Off Market
A local agent can set up tours, give advice and negotiate with sellers.
A local lender can help you make sure your offer is ready when you are.
Similar homes
- $445,0003 bd2 ba2k sqft120 Edgewater Drive, West End, NC 27376For Sale
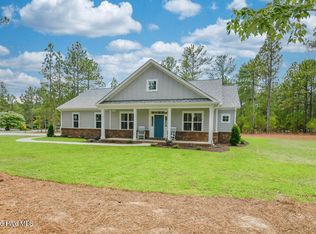
 MLS ID #100587816, Rahnelle Rosado, Carolina Property Sales. Hive MLS
 - $450,0003 bd2 ba1.9k sqft116 Shagbark Court, West End, NC 27376For Sale
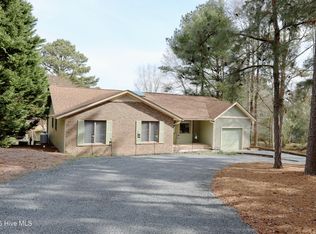 MLS ID #100564130, Angela B. McKew, Sandhill Realty/Aberdeen. Hive MLS
 - $399,5003 bd2 ba2k sqft2449 Murdocksville Road, West End, NC 27376New Construction
 MLS ID #100562928, Lee Ann Graham, Coldwell Banker Advantage-Southern Pines. Hive MLS
 - $394,9004 bd2 ba1.8k sqft2433 Murdocksville Road, West End, NC 27376New Construction
 MLS ID #100562902, Lee Ann Graham, Coldwell Banker Advantage-Southern Pines. Hive MLS
 - $440,9004 bd3 ba2k sqft2403 Murdocksville Road, West End, NC 27376New ConstructionMLS ID #100562714, Lee Ann Graham, Coldwell Banker Advantage-Southern Pines. Hive MLS
- $410,0004 bd2 ba2.2k sqft400 Eagle Springs Road, Eagle Springs, NC 27242For SaleMLS ID #100579153, Wendy Ehlers, Everything Pines Partners LLC. Hive MLS
- $358,9004 bd3 ba2.3k sqft4032 Silver Ln, West End, NC 27376For Sale
 MLS ID #10147156, Eric Weaver. Doorify MLS
 - $515,0003 bd3 ba2.1k sqft129 Sunset Way, Seven Lakes, NC 27376New ConstructionMLS ID #100571226, Ross Laton, Pines Sotheby's International Realty. Hive MLS
- $483,0004 bd3 ba2.5k sqft104 Tiverton Court, Seven Lakes, NC 27376New ConstructionMLS ID #100558953, Katherine Brooke Pfeiffer, Carolina Property Sales. Hive MLS
- $459,0004 bd3 ba2.3k sqft1021 Ivory Lane, West End, NC 27376New ConstructionMLS ID #100530921, Justin Mace, Carolina Property Sales. Hive MLS
- $510,0003 bd2 ba2.3k sqft102 Owens Circle, Seven Lakes, NC 27376For SaleMLS ID #100569026, Scott Baker, Trelora Realty Inc.. Hive MLS
- $510,9004 bd3 ba2.4k sqft2411 Murdocksville Road, West End, NC 27376New ConstructionMLS ID #100562716, Lee Ann Graham, Coldwell Banker Advantage-Southern Pines. Hive MLS
- $499,0004 bd4 ba2.5k sqft139 Lancashire Lane, Seven Lakes, NC 27376New ConstructionMLS ID #100547569, Elena Potts, Old Glory Realty LLC. Hive MLS
- $405,0004 bd2 ba1.8k sqft54 N Shamrock Drive, Jackson Springs, NC 27281New ConstructionMLS ID #100575325, Samantha L Cole, La Belle Vie Realty. Hive MLS
- $414,9003 bd3 ba2.1k sqft201 Spring Meadows Drive, Aberdeen, NC 28315New ConstructionMLS ID #100565031, Samantha L Cole, La Belle Vie Realty. Hive MLS
- $492,0004 bd4 ba2.4k sqft125 Dupree Drive, Jackson Springs, NC 27281New ConstructionMLS ID #100587815, Wendy Ehlers, Everything Pines Partners LLC. Hive MLS
- $399,9983 bd2 ba1.8k sqft39 Bedford Circle, Pinehurst, NC 28374For SaleMLS ID #100557209, Arrow Home Realty, Keller Williams Pinehurst. Hive MLS
- $299,0004 bd2 ba1.8k sqft521 Veronica Way, West End, NC 27376New ConstructionMLS ID #100576581, Paul B Trevarrow, Carolina Property Sales. Hive MLS
- $409,9003 bd3 ba2.1k sqft158 Spring Meadows Drive, Aberdeen, NC 28315New ConstructionMLS ID #100588393, Randy White, RE/MAX Southland Realty II. Hive MLS
- $495,0003 bd2 ba1.2k sqft117 Fawnwood Place, Carthage, NC 28327For SaleMLS ID #100585491, Mark Bergstrom, Better Homes and Gardens Real Estate Lifestyle Property Partners. Hive MLS
