Features: LOCATION, LOT, & UPDATES. This unique private golf front home is adjacent to the 18th fairway of the River Course and a short distance to the club's facilities. Upon arrival there's a good chance you can park in the shade due to mature plantings and tall pines. The circular driveway creates a good distance from the road and gravel extends to back yard for access to the 2nd garage and easier entry to the house. The backyard view is delightful woods and meadows with golf course in the distance. The house is a well-loved brick offering the unusual choice of 2 primary bedrooms with 2 walk-in closets. One of the primaries has a kitchenette possibility with shelf for a microwave and spaces for a beverage as well as a regular size fridge. When you enter from the front door what might stand out...the entry closet size, an open floor plan, shelves surrounding the fireplace, hardwood flooring, and crown molding. The updated kitchen and its storage are equally notable along with the quartz counter and like new appliances. There's even a built-in for wine glasses, hooks to display your favorite cups and soft close drawers. The next room heading to back yard has often been used as an office and the Carolina room offers a panoramic view of surrounding woods with a shelf for projects or afternoon tea. Step outside towards the back garage to find the dedicated propane connection as well as ample room to park and/or have a firepit. Consider venturing down one of the winding paths through the pines. Since the area lakes are open to all residents imagine driving your golf cart to Spring Lake for a swim or down the road for a picnic at Thagard Lake Park. Take a class, join a club...in other words experience the joy of living at the very popular Village of Whispering Pines.
For sale
Price cut: $20K (8/11)
$445,000
107 S Lakeshore Drive, Whispering Pines, NC 28327
3beds
2,198sqft
:
Get pre-qualified$2,532/mo
Single Family Residence
Built in 1962
0.45 Acres Lot
$436,700 Zestimate®
$202/sqft
$-- HOA
What's special
Crown moldingHardwood flooringLike new appliancesShelves surrounding the fireplaceOpen floor planCircular drivewaySoft close drawers
- 72 days |
- 481 |
- 11 |
Zillow last checked:
Listing updated:
Listed by:
Tracy P Dowling 888-400-2513,
Homecoin.com
Source: Hive MLS,MLS#: 100579374 Originating MLS: Cape Fear Realtors MLS, Inc.
Originating MLS: Cape Fear Realtors MLS, Inc.Facts & features
Interior
Bedrooms & bathrooms
- Bedrooms: 3
- Bathrooms: 3
- Full bathrooms: 3
Rooms
- Room types: Family Room, Dining Room, Master Bedroom, Bedroom 2, Bedroom 3, Sunroom, Other
Primary bedroom
- Level: Main
- Dimensions: 14.67 x 10⁷
Bedroom 2
- Level: Main
- Dimensions: 11.25 x 155
Bedroom 3
- Level: Main
- Dimensions: 11 x 155
Dining room
- Level: Main
- Dimensions: 10.58 x 117
Family room
- Level: Main
- Dimensions: 17.25 x 123
Kitchen
- Level: Main
- Dimensions: 12 x 117
Sunroom
- Level: Main
- Dimensions: 12.5 x 99
Heating
- Electric, Forced Air, Heat Pump
Cooling
- Central Air, Wall/Window Unit(s)
Appliances
- Included: Electric Oven, Built-In Microwave, Refrigerator, Dishwasher
- Laundry: Dryer Hookup, Washer Hookup, In Garage, Laundry Room
Features
- Walk-in Closet(s), Ceiling Fan(s), Blinds/Shades, Walk-In Closet(s)
- Flooring: LVT/LVP, Tile, Wood
- Doors: Thermal Doors
- Attic: None
Interior area
- Total structure area: 2,198
- Total interior livable area: 2,198 sqft
Property
Parking
- Total spaces: 2
- Parking features: Circular Driveway, Off Street, Unpaved
- Attached garage spaces: 2
- Has uncovered spaces: Yes
Accessibility
- Accessibility features: Accessible Entrance
Features
- Levels: One
- Patio & porch: Covered, Enclosed, Patio
- Exterior features: Thermal Doors
- Fencing: None
- Has view: Yes
- View description: None
- Frontage type: See Remarks
Lot
- Size: 0.45 Acres
- Dimensions: 100 x 200 x 100 x 200
Details
- Additional structures: Storage
- Parcel number: 00036786
- Zoning: RS
- Special conditions: Standard
Construction
Type & style
- Home type: SingleFamily
- Property subtype: Single Family Residence
Materials
- Brick, Wood Frame
- Foundation: Crawl Space
- Roof: Architectural Shingle
Condition
- New construction: No
- Year built: 1962
Utilities & green energy
- Utilities for property: Other
Community & HOA
Community
- Subdivision: Not In Subdivision
HOA
- Has HOA: No
- Amenities included: Boat Slip, Clubhouse, Fitness Center, Golf Course, Maintenance Roads, Pickleball, Picnic Area, Playground, Ramp, Street Lights, Trail(s), Water
Location
- Region: Whispering Pines
Financial & listing details
- Price per square foot: $202/sqft
- Tax assessed value: $412,990
- Annual tax amount: $2,901
- Date on market: 6/5/2026
- Cumulative days on market: 72 days
- Listing agreement: Exclusive Agency
- Listing terms: Cash,Conventional,FHA,VA Loan
- Road surface type: Paved
Estimated market value
$436,700
$415,000 - $459,000
$2,600/mo
Price history
| Date | Event | Price |
|---|---|---|
| 8/11/2026 | Price change | $445,000-4.3%$202/sqft |
Source:  Hive MLS #100579374 Report a problem Hive MLS #100579374 Report a problem | ||
| 6/5/2026 | Listed for sale | $465,000+3.3%$212/sqft |
Source: Hive MLS #100579374 Report a problem | ||
| 4/30/2026 | Listing removed | $450,000$205/sqft |
Source: Hive MLS #100566134 Report a problem | ||
| 4/16/2026 | Listed for sale | $450,000+3.4%$205/sqft |
Source: Hive MLS #100566134 Report a problem | ||
| 4/3/2026 | Listing removed | $2,350$1/sqft |
Source: Hive MLS #100538945 Report a problem | ||
| 1/23/2026 | Listed for rent | $2,350$1/sqft |
Source: Hive MLS #100538945 Report a problem | ||
| 1/16/2026 | Listing removed | $2,350$1/sqft |
Source: Hive MLS #100538945 Report a problem | ||
| 11/3/2025 | Listed for rent | $2,350$1/sqft |
Source: Hive MLS #100538945 Report a problem | ||
| 11/2/2025 | Listing removed | $2,350$1/sqft |
Source: Zillow Rentals Report a problem | ||
| 9/18/2025 | Listed for rent | $2,350+17.5%$1/sqft |
Source: Zillow Rentals Report a problem | ||
| 12/19/2024 | Listing removed | $2,000$1/sqft |
Source: Hive MLS #100469372 Report a problem | ||
| 12/9/2024 | Listed for rent | $2,000-9.1%$1/sqft |
Source: Hive MLS #100469372 Report a problem | ||
| 11/25/2024 | Listing removed | $2,200$1/sqft |
Source: Zillow Rentals Report a problem | ||
| 11/14/2024 | Price change | $2,200+10%$1/sqft |
Source: Zillow Rentals Report a problem | ||
| 10/31/2024 | Listed for rent | $2,000-9.1%$1/sqft |
Source: Zillow Rentals Report a problem | ||
| 10/29/2024 | Listing removed | $435,000$198/sqft |
Source: Hive MLS #100458398 Report a problem | ||
| 10/26/2024 | Listing removed | $2,200$1/sqft |
Source: Hive MLS #100469372 Report a problem | ||
| 10/4/2024 | Listed for rent | $2,200$1/sqft |
Source: Hive MLS #100469372 Report a problem | ||
| 9/22/2024 | Price change | $435,000-4.4%$198/sqft |
Source: Hive MLS #100458398 Report a problem | ||
| 7/31/2024 | Listed for sale | $455,000$207/sqft |
Source: Hive MLS #100458398 Report a problem | ||
| 7/26/2024 | Listing removed | -- |
Source: Hive MLS #100439608 Report a problem | ||
| 7/18/2024 | Price change | $455,000-4.2%$207/sqft |
Source: Hive MLS #100439608 Report a problem | ||
| 4/25/2024 | Listed for sale | $475,000+3.3%$216/sqft |
Source: Hive MLS #100439608 Report a problem | ||
| 1/14/2024 | Listing removed | -- |
Source: Owner Report a problem | ||
| 12/26/2023 | Listed for sale | $460,000+210.8%$209/sqft |
Source: Owner Report a problem | ||
| 1/23/2006 | Sold | $148,000$67/sqft |
Source: Hive MLS #117451 Report a problem | ||
Public tax history
| Year | Property taxes | Tax assessment |
|---|---|---|
| 2024 | $2,057 -2.9% | $308,090 |
| 2023 | $2,118 +2.6% | $308,090 +18.2% |
| 2022 | $2,065 -2.5% | $260,730 +25.6% |
| 2021 | $2,117 +5.2% | $207,530 |
| 2020 | $2,013 +23.6% | $207,530 +17.2% |
| 2019 | $1,629 | $177,060 +5.8% |
| 2018 | $1,629 +12.5% | $167,360 |
| 2017 | $1,448 | $167,360 |
| 2015 | $1,448 +1.2% | $167,360 +12.2% |
| 2014 | $1,431 +12.2% | $149,150 |
| 2013 | $1,275 | $149,150 +7.5% |
| 2012 | -- | $138,730 |
| 2011 | -- | $138,730 |
| 2010 | -- | $138,730 |
| 2009 | -- | $138,730 |
| 2008 | -- | $138,730 +0.2% |
| 2007 | -- | $138,420 +12.3% |
| 2005 | -- | $123,280 |
| 2004 | -- | $123,280 |
| 2003 | -- | $123,280 |
Find assessor info on the county website
Monthly payment
Est. payment
Payment breakdown
Explore the cost of this home by adjusting the details. Changes won't be saved.Climate risks
Neighborhood: 28327
Nearby schools
GreatSchools rating
- 9/10Sandhills Farm Life Elementary SchoolGrades: K-5Distance: 1.9 mi
- 9/10New Century Middle SchoolGrades: 6-8Distance: 4.5 mi
- 7/10Union Pines High SchoolGrades: 9-12Distance: 4.2 mi
Schools provided by the listing agent
- Elementary: Sandhills Farm Life
- Middle: New Century Middle
- High: Union Pines
Source: Hive MLS. This data may not be complete. We recommend contacting the local school district to confirm school assignments for this home.
- $417,2003 bd2 ba2k sqft105 S Lakeshore Dr, Whispering Pines, NC 28327Off Market
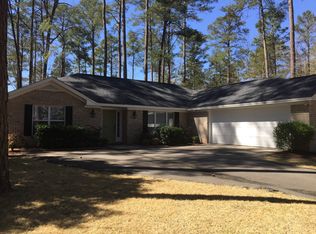
- $6,000-- bd-- ba-- sqft109 S Lakeshore Dr, Whispering Pines, NC 28327Off Market
- $308,8003 bd2 ba1.8k sqft103 S Lakeshore Dr, Southern Pines, NC 28327Off Market
- $6,000-- bd-- ba-- sqft111 S Lakeshore Dr, Pinehurst, NC 28327Off Market
- $444,7003 bd2 ba1.5k sqft108 S Lakeshore Dr, Whispering Pines, NC 28327Off Market
- $685,6003 bd3 ba2.3k sqft110 S Lakeshore Dr, Whispering Pines, NC 28327Off Market
- $---- bd-- ba-- sqft110 S Lakeshore Dr, Carthage, NC 28327Off Market
- $299,0003 bd2 ba1.6k sqft113 S Lakeshore Dr, Whispering Pines, NC 28327Off Market
A local agent can set up tours, give advice and negotiate with sellers.
A local lender can help you make sure your offer is ready when you are.
Similar homes
- $440,0003 bd3 ba2.3k sqft48 Martin Drive, Whispering Pines, NC 28327For Sale
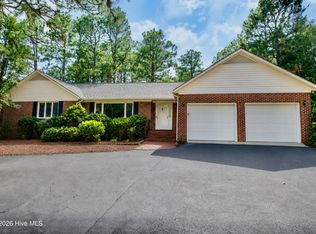
 MLS ID #100594964, Kristina Webster, Pineland Property Group LLC. Hive MLS
 - $500,0003 bd2 ba2.4k sqft6 Sunset Drive, Whispering Pines, NC 28327For Sale
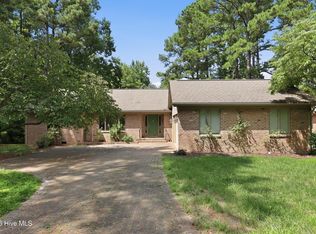 MLS ID #100588784, Terry Nanney, eXp Realty. Hive MLS
 - $385,0003 bd2 ba1.8k sqft2 Winding Trl, Whispering Pines, NC 28327For Sale

 MLS ID #10157704, Jermell Irvin. Doorify MLS
 - $425,0003 bd2 ba1.8k sqft180 Presnell Court, Whispering Pines, NC 28327For Sale
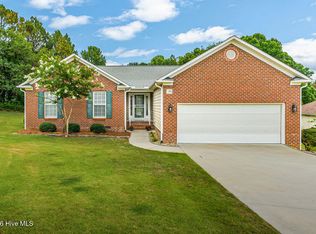 MLS ID #100591715, Joanne Crum, Rhodes and Co LLC. Hive MLS
 - $550,0003 bd2 ba2.5k sqft33 Shadow Lane, Whispering Pines, NC 28327For SaleMLS ID #100580419, Rebecca Cummings, Sandhill Realty. Hive MLS
- $500,0003 bd3 ba2.4k sqft816 Warwick Lane, Carthage, NC 28327For SaleMLS ID #100583309, Hannah Smith, eXp Realty. Hive MLS
- $590,0003 bd3 ba2.7k sqft1 Country Club Boulevard, Whispering Pines, NC 28327For SaleMLS ID #100542456, Kellie Adams, Everything Pines Partners LLC. Hive MLS
- $355,0004 bd3 ba2.6k sqft612 S Mcneill Street, Carthage, NC 28327For SaleMLS ID #100575600, Coronado Realty Team, Keller Williams Pinehurst. Hive MLS
- $445,0003 bd4 ba2.1k sqft1150 Morganton Road, Pinehurst, NC 28374For SaleMLS ID #100582571, Alison Isenhart, Everything Pines Partners LLC. Hive MLS
- $350,0004 bd2 ba2.2k sqft320 Aiken Road, Southern Pines, NC 28387For SaleMLS ID #100525485, Heather Nall, Pinecone Real Estate, LLC. Hive MLS
- $450,0003 bd2 ba1.9k sqft116 Shagbark Court, West End, NC 27376For SaleMLS ID #100564130, Angela B. McKew, Sandhill Realty/Aberdeen. Hive MLS
- $570,0003 bd3 ba2.4k sqft409 Piney Oak Drive, Carthage, NC 28327For SaleMLS ID #100565481, Mark Bergstrom, Better Homes and Gardens Real Estate Lifestyle Property Partners. Hive MLS
- $450,0003 bd2 ba2.2k sqft7 Bobolink Road, Jackson Springs, NC 27281For SaleMLS ID #100589902, Angela B. McKew, Sandhill Realty/Aberdeen. Hive MLS
- $319,0003 bd1 ba1.3k sqft160 T Johnson Road, Carthage, NC 28327For SaleMLS ID #100563753, Audrey A Wiggins, Better Homes and GardensReal Estate Lifestyle Property Partners/SP. Hive MLS
- $245,0003 bd4 ba2.2k sqft2592 Old Glendon Road, Carthage, NC 28327For SaleMLS ID #100442109, Pam S Hill, Elite Properties & Services. Hive MLS
- $459,9003 bd2 ba1.5k sqft1030 Stubby Oaks Road, Aberdeen, NC 28315For SaleMLS ID #100592099, Erin Van Horn, Braken, LLC. Hive MLS
- $315,0002 bd1 ba1.2k sqft119 Bessie Road, Carthage, NC 28327For SaleMLS ID #100584872, James M Lawson, Rhodes and Co LLC. Hive MLS
- $495,0003 bd2 ba2.1k sqft135 Gray Fox Run, Pinehurst, NC 28374For SaleMLS ID #100584513, Bonnie D Baker, Rhodes and Co LLC. Hive MLS
- $499,0004 bd3 ba2.2k sqft264 Juniper Creek Boulevard, Pinehurst, NC 28374For SaleMLS ID #100567293, Samantha L Cole, La Belle Vie Realty. Hive MLS
- $449,9993 bd4 ba1.8k sqft170 Matthews Road, Lakeview, NC 28350New ConstructionMLS ID #100589205, Jennifer M Ritchie, Everything Pines Partners LLC. Hive MLS
