Charming country cottage nestled on 2.3 private acres with plenty of room to grow! Conveniently located less than 40 minutes from Fort Bragg, under 20 minutes to Downtown Sanford, and less than 25 minutes to the Southern Pines and Pinehurst areas, this property offers the perfect blend of rural living and accessibility.
This inviting home features numerous recent updates, including a new HVAC compressor, updated electrical wiring throughout, updated plumbing, modern lighting fixtures, and a beautifully renovated walk-in shower. The main level offers two bedrooms, one full bath, an open and comfortable living area, and a functional kitchen designed for everyday living.
The lower-level basement provides exceptional flexibility with an additional bedroom or bonus room, laundry area, and approximately 382 square feet of unfinished space ready to be customized as additional living area, a home office, recreation room, or storage.
Outside, enjoy the peaceful setting surrounded by mature trees and natural privacy. The property includes a versatile barn/workshop situated on a concrete pad, along with a fenced area ideal for dogs, goats, chickens, or other small livestock. With zoning that permits horses, cattle, and a variety of agricultural uses, this property presents an excellent opportunity to create your own homestead, hobby farm, or country retreat.
For buyers seeking additional expansion potential, the seller has obtained a quote for the addition of a second bathroom in the lower level. Contact the listing agent for details.
For sale
Price cut: $4.1K (8/27)
$314,900
160 T Johnson Road, Carthage, NC 28327
3beds
1,365sqft
Single Family Residence
Built in 1960
2.83 Acres Lot
$-- Zestimate®
$231/sqft
$-- HOA
What's special
Modern lighting fixturesBeautifully renovated walk-in showerCharming country cottageUpdated plumbingInviting homeLaundry areaNew hvac compressor
- 174 days
- 673
- 67
Zillow last checked:
Listing updated:
Listed by:
Audrey A Wiggins 910-315-3032,
Better Homes and GardensReal Estate Lifestyle Property Partners/SP
Source: Hive MLS,MLS#: 100563753 Originating MLS: Mid Carolina Regional MLS
Originating MLS: Mid Carolina Regional MLSFacts & features
Interior
Bedrooms & bathrooms
- Bedrooms: 3
- Bathrooms: 1
- Full bathrooms: 1
Rooms
- Room types: Living Room, Bedroom 1, Bedroom 2
Bedroom 1
- Level: First
Bedroom 2
- Level: First
Kitchen
- Level: First
Living room
- Level: First
Heating
- Heat Pump, Electric, Forced Air
Cooling
- Central Air, Heat Pump
Features
- Basement
- Basement: Partially Finished,Full,Unfinished
- Has fireplace: No
Interior area
- Total structure area: 1,365
- Total interior livable area: 1,365 sqft
Video & virtual tour
Property
Parking
- Parking features: Gravel
Features
- Levels: One
- Patio & porch: Front Porch, Side Porch
- Fencing: Partial
- Has view: Yes
- View description: See Remarks
- Frontage type: See Remarks
Lot
- Size: 2.83 Acres
- Dimensions: 198 x 392 x 91 x 173 x 100 x 265 x 125 x 45 x 455
Details
- Additional structures: Kennel/Dog Run, Storage, Outbuilding
- Parcel number: 00003399
- Zoning: RA
- Special conditions: Standard
- Horses can be raised: Yes
Construction
Type & style
- Home type: SingleFamily
- Property subtype: Single Family Residence
Materials
- Block, Brick Veneer
- Foundation: Other
- Roof: Metal
Condition
- New construction: No
- Year built: 1960
Utilities & green energy
- Sewer: Septic Tank
- Water: County Water
- Utilities for property: Water Connected
Community & HOA
Community
- Subdivision: Not In Subdivision
HOA
- Has HOA: No
Location
- Region: Cameron
Financial & listing details
- Price per square foot: $231/sqft
- Tax assessed value: $154,570
- Annual tax amount: $672
- Date on market: 3/31/2026
- Cumulative days on market: 175 days
- Listing agreement: Exclusive Right To Sell
- Listing terms: Cash,Conventional,FHA,USDA Loan,VA Loan
Estimated market value
Not available
Estimated sales range
Not available
Not available
Price history
| Date | Event | Price |
|---|---|---|
| 8/27/2026 | Price change | $314,900-1.3%$231/sqft |
Source:  Hive MLS #100563753 Report a problem Hive MLS #100563753 Report a problem | ||
| 6/15/2026 | Price change | $319,000-1.8%$234/sqft |
Source: Hive MLS #100563753 Report a problem | ||
| 5/22/2026 | Price change | $325,000-5.8%$238/sqft |
Source: Hive MLS #100563753 Report a problem | ||
| 3/31/2026 | Listed for sale | $345,000+56.8%$253/sqft |
Source: Hive MLS #100563753 Report a problem | ||
| 6/25/2025 | Sold | $220,000+29.4%$161/sqft |
Source: Public Record Report a problem | ||
| 12/22/2021 | Sold | $170,000+3%$125/sqft |
Source: Hive MLS #100300461 Report a problem | ||
| 11/18/2021 | Pending sale | $165,000$121/sqft |
Source: Hive MLS #100300461 Report a problem | ||
| 11/11/2021 | Listed for sale | $165,000+243.8%$121/sqft |
Source: Hive MLS #100300461 Report a problem | ||
| 12/29/2020 | Sold | $48,000$35/sqft |
Source: Public Record Report a problem | ||
Public tax history
| Year | Property taxes | Tax assessment |
|---|---|---|
| 2024 | $672 -4.4% | $154,570 |
| 2023 | $703 +9.4% | $154,570 +15.2% |
| 2022 | $643 +58.6% | $134,220 +116.9% |
| 2021 | $405 +1.5% | $61,880 |
| 2020 | $399 | $61,880 |
| 2019 | $399 | $61,880 +8.1% |
| 2018 | $399 +20.3% | $57,220 |
| 2017 | $332 | $57,220 |
| 2015 | $332 +2.7% | $57,220 -3.1% |
| 2014 | $323 -3.3% | $59,080 |
| 2013 | $334 | $59,080 |
| 2012 | -- | $59,080 |
| 2011 | -- | $59,080 |
| 2010 | -- | $59,080 |
| 2009 | -- | $59,080 |
| 2008 | -- | $59,080 |
| 2007 | -- | $59,080 +29.1% |
| 2005 | -- | $45,760 |
| 2004 | -- | $45,760 |
| 2003 | -- | $45,760 |
| 2002 | -- | $45,760 |
Find assessor info on the county website
Monthly payment
Est. payment
Payment breakdown
Explore the cost of this home by adjusting the details. Changes won't be saved.Climate risks
Neighborhood: 28327
Nearby schools
Schools provided by the listing agent
- Elementary: Cameron Elementary
- Middle: New Century Middle
- High: Union Pines High
Source: Hive MLS. This data may not be complete. We recommend contacting the local school district to confirm school assignments for this home.
Similar homes
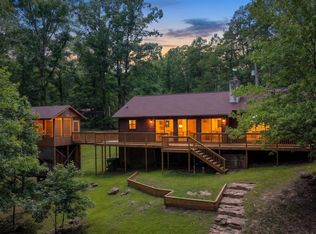
- $313,5003 bd2 ba1.3k sqft600 Winding Creek Drive, Carthage, NC 28327For Sale
 MLS ID #100591133, Jennifer L Carlson, Love Pines Realty. Hive MLS
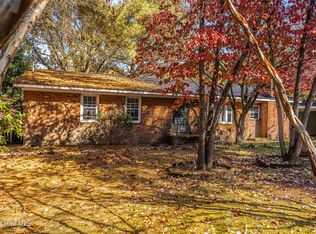
 - $250,0003 bd2 ba1.3k sqft806 Currie Street, Carthage, NC 28327For Sale
 MLS ID #100598848, Donathon Stover, Formyduval Homes Real Estate, LLC. Hive MLS
 - $339,9003 bd2 ba1.7k sqft524 Carthage Street, Cameron, NC 28326For Sale
 MLS ID #100585903, Stephaine D Savage, NorthGroup. Hive MLS
 - $374,5002 bd2 ba1.6k sqft1897 Stanton Hill Road, Cameron, NC 28326For Sale
 MLS ID #100561266, Angela Thompson Group, Keller Williams Pinehurst. Hive MLS
 - $390,0003 bd2 ba1.7k sqft323 Mccrimmon Road, Carthage, NC 28327For SaleMLS ID #100524672, Clio Carroll, Keller Williams Pinehurst. Hive MLS
- $300,0004 bd3 ba1.9k sqft716 Pinecrest Street, Carthage, NC 28327For SaleMLS ID #100551099, Kellie Adams, Everything Pines Partners LLC. Hive MLS
- $259,0002 bd1 ba1.3k sqft744 Mount Carmel Road, Carthage, NC 28327For SaleMLS ID #100595700, Meese Property Group, Meese Property Group, LLC. Hive MLS
- $372,0003 bd2 ba1.8k sqft2 Winding Trail, Whispering Pines, NC 28327For SaleMLS ID #100603498, Whispering Pines Property Group, Keller Williams Pinehurst. Hive MLS
- $315,9993 bd2 ba1.1k sqft3280 Lakebay Rd, Vass, NC 28394For Sale
 MLS ID #10131260, Tasha Bell. Doorify MLS
 - $309,9983 bd2 ba1.7k sqft3137 Parkwood Dr, Sanford, NC 27332For SaleMLS ID #10160800, Teresa Suitt. Doorify MLS
- $335,0004 bd3 ba1.9k sqft507 Sussex Ave, Sanford, NC 27330For SaleMLS ID #10191902, Maria Wright. Doorify MLS
- $299,0003 bd2 ba1.3k sqft2219 Valley Rd, Sanford, NC 27330For SaleMLS ID #10185068, Kenny Norris Jr. Doorify MLS
- $305,0003 bd2 ba1.9k sqft2121 N Shoreline Dr, Sanford, NC 27330For SaleMLS ID #10183540, Christian Moss. Doorify MLS
- $295,9003 bd3 ba1.7k sqft6016 Thrush Cir, Sanford, NC 27332For SaleMLS ID #10173618, Kevin Rogerson. Doorify MLS
- $320,0003 bd3 ba1.8k sqft2712 Charwood Pl, Sanford, NC 27330For SaleMLS ID #10186550, Walter Ciucevich. Doorify MLS
- $325,0003 bd2 ba1.8k sqft210 Monroe St, Sanford, NC 27330For SaleMLS ID #10188632, Stacy Slone. Doorify MLS
- $305,0003 bd2 ba1.4k sqft248 Chickory Place, Vass, NC 28394For SaleMLS ID #100578265, Angela Thompson Group, Keller Williams Pinehurst. Hive MLS
- $327,0003 bd2 ba1.6k sqft101 Swan Run Court, Seven Lakes, NC 27376For SaleMLS ID #100568117, Sandy Stewart, Sandhill Realty. Hive MLS
- $334,9003 bd3 ba1.6k sqft115 Ashleigh Boulevard, Aberdeen, NC 28315For SaleMLS ID #100602582, Craig Tribus, Beycome Brokerage Realty LLC. Hive MLS
- $399,0003 bd3 ba2k sqft4 Fairway Lane, Whispering Pines, NC 28327For SaleMLS ID #100583331, Stewart Thomas, Nexthome In The Pines. Hive MLS
