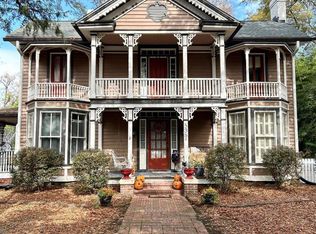
Built in 1875, this beautifully cared-for home in Cameron's HISTORIC district is full of the character you hope to find in an older home, while offering the updates that make everyday living easy. With over 1,750 square feet, you'll find 3 bedrooms, 2 full bathrooms, original hardwood floors, and two functional fireplaces.
The kitchen has been updated with granite countertops, a tile backsplash, and a gas range. The primary suite features its own private bath along with a convenient stacked washer and dryer.
Step outside and you'll understand what makes this property so special. Set on more than an acre, the yard feels like your own little piece of the country. Pick fresh figs from the mature trees, gather muscadine grapes from the arbor, tend to the raised garden beds, or enjoy evenings on the wraparound porch while taking in the peace and quiet. If you've been dreaming of a few backyard chickens, there's plenty of room here for them too.
The property also includes three outbuildings that are perfect for workshops, gardening, hobbies, or extra storage, along with a covered carport.
You'll also appreciate the updates you can't always see, including an modern poured concrete foundation with really accessible crawlspace, gutter guards, and a Generac whole-house generator, giving you peace of mind for years to come.
If you're looking for a home with heart, charm, and room to breathe, you'll feel right at home here. Welcome Home!
For sale
Price cut: $9.1K (8/6)
$339,900
524 Carthage Street, Cameron, NC 28326
3beds
1,762sqft
Single Family Residence
Built in 1875
1.18 Acres Lot
$336,700 Zestimate®
$193/sqft
$-- HOA
What's special
- 91 days
- 528
- 42
Zillow last checked:
Listing updated:
Listed by:
Stephaine D Savage 910-229-6547,
NorthGroup
Source: Hive MLS,MLS#: 100585903 Originating MLS: Neuse River Region Association of Realtors
Originating MLS: Neuse River Region Association of RealtorsFacts & features
Interior
Bedrooms & bathrooms
- Bedrooms: 3
- Bathrooms: 2
- Full bathrooms: 2
Rooms
- Room types: Master Bedroom, Bedroom 2, Bedroom 3, Dining Room, Great Room, Den
Primary bedroom
- Level: Main
- Dimensions: 11 x 13
Bedroom 2
- Level: Main
- Dimensions: 12 x 16
Bedroom 3
- Level: Main
- Dimensions: 10 x 12
Den
- Level: Main
- Dimensions: 16 x 12
Dining room
- Level: Main
- Dimensions: 13 x 15
Great room
- Level: Main
- Dimensions: 22 x 15
Kitchen
- Level: Main
- Dimensions: 16 x 9
Heating
- Propane, Gas Pack, Forced Air
Cooling
- Central Air
Appliances
- Included: Washer, Refrigerator, Dryer, Dishwasher, Gas Range
- Laundry: Laundry Closet
Features
- Master Downstairs, Walk-in Closet(s), Bookcases, Ceiling Fan(s), Walk-in Shower, Built-in Features, Gas Log, Walk-In Closet(s)
- Flooring: Carpet, Tile, Hardwood
- Basement: Crawl Space
- Attic: Floored,Pull Down Stairs
- Number of fireplaces: 2
- Fireplace features: Gas Log
Interior area
- Total structure area: 1,762
- Total interior livable area: 1,762 sqft
Property
Parking
- Total spaces: 1
- Parking features: Gravel
- Carport spaces: 1
Features
- Levels: One
- Patio & porch: Open, Covered, Patio, Wrap Around, Front Porch, Side Porch
- Pool features: None
- Fencing: Partial,None
- View description: None
- Frontage type: See Remarks
Lot
- Size: 1.18 Acres
- Dimensions: 135 x 390 x 135 x 390
Details
- Additional structures: Shed(s), Storage
- Parcel number: 00005176
- Zoning: R-NR
- Special conditions: Standard
Construction
Type & style
- Home type: SingleFamily
- Architectural style: Historic District,Historic Home
- Property subtype: Single Family Residence
Materials
- Wood Siding, Wood Frame
- Foundation: Block, See Remarks, Crawl Space
- Roof: Shingle,Composition
Condition
- New construction: No
- Year built: 1875
Utilities & green energy
- Sewer: Septic Tank
- Water: Public
- Utilities for property: Water Connected
Community & HOA
Community
- Subdivision: Not In Subdivision
HOA
- Has HOA: No
Location
- Region: Cameron
Financial & listing details
- Price per square foot: $193/sqft
- Tax assessed value: $193,440
- Annual tax amount: $1,784
- Date on market: 7/2/2026
- Cumulative days on market: 259 days
- Listing agreement: Exclusive Right To Sell
- Listing terms: Cash,Conventional,FHA,USDA Loan,VA Loan
- Road surface type: Paved
Estimated market value
$336,700
$320,000 - $354,000
$1,885/mo
Price history
| Date | Event | Price |
|---|---|---|
| 8/6/2026 | Price change | $339,900-2.6%$193/sqft |
Source:  LPRMLS #765336 Report a problem LPRMLS #765336 Report a problem | ||
| 7/2/2026 | Price change | $349,000-0.3%$198/sqft |
Source: LPRMLS #765336 Report a problem | ||
| 7/2/2026 | Listed for sale | $349,900$199/sqft |
Source:  Hive MLS #100585903 Report a problem Hive MLS #100585903 Report a problem | ||
| 7/1/2026 | Listing removed | $349,900$199/sqft |
Source: Hive MLS #100548829 Report a problem | ||
| 4/14/2026 | Price change | $349,900-6.7%$199/sqft |
Source: Hive MLS #100548829 Report a problem | ||
| 1/16/2026 | Listed for sale | $374,900+168.7%$213/sqft |
Source: Hive MLS #100548829 Report a problem | ||
| 5/19/2014 | Sold | $139,500$79/sqft |
Source: Hive MLS #158606 Report a problem | ||
Public tax history
| Year | Property taxes | Tax assessment |
|---|---|---|
| 2024 | $1,784 -2.1% | $193,440 |
| 2023 | $1,823 +15.4% | $193,440 +5.2% |
| 2022 | $1,579 -0.2% | $183,820 +30.6% |
| 2021 | $1,583 | $140,720 |
| 2020 | $1,583 | $140,720 |
| 2019 | $1,583 | $140,720 +1.4% |
| 2018 | $1,583 +6.6% | $138,730 |
| 2017 | $1,484 | $138,730 |
| 2015 | $1,484 +0.9% | $138,730 +8.3% |
| 2014 | $1,471 +8.3% | $128,110 |
| 2013 | $1,358 | $128,110 |
| 2012 | -- | $128,110 |
| 2011 | -- | $128,110 |
| 2010 | -- | $128,110 |
| 2009 | -- | $128,110 |
| 2008 | -- | $128,110 +1.7% |
| 2007 | -- | $125,950 +16.2% |
| 2005 | -- | $108,400 +4.8% |
| 2004 | -- | $103,420 |
| 2003 | -- | $103,420 |
Find assessor info on the county website
Monthly payment
Est. payment
Payment breakdown
Explore the cost of this home by adjusting the details. Changes won't be saved.Climate risks
Neighborhood: 28326
Nearby schools
Schools provided by the listing agent
- Elementary: Cameron Elementary
- Middle: Crain's Creek Middle
- High: Union Pines High
Source: Hive MLS. This data may not be complete. We recommend contacting the local school district to confirm school assignments for this home.
Similar homes
- $390,0003 bd2 ba2.2k sqft509 Carthage Street, Cameron, NC 28326For Sale

 MLS ID #100564093, Stephaine D Savage, NorthGroup. Hive MLS
 - $350,0002 bd2 ba1.6k sqft1897 Stanton Hill Road, Cameron, NC 28326For Sale
 MLS ID #100561266, Angela Thompson Group, Keller Williams Pinehurst. Hive MLS
 - $345,0003 bd2 ba1.5k sqft423 Old State Highway 87, Cameron, NC 28326For Sale

 MLS ID #10179985, Victoria Bonel. Doorify MLS
 - $340,0004 bd3 ba2.5k sqft544 Asheford Way, Cameron, NC 28326For Sale
 MLS ID #100595745, Kyle Rank, Mark Spain Real Estate. Hive MLS
 - $330,0003 bd3 ba2.3k sqft41 Hublers Way, Cameron, NC 28326For SaleMLS ID #10166992, Martha Lucas. Doorify MLS
- $339,9003 bd2 ba2.2k sqft573 Broadmoor Ct, Sanford, NC 27332For SaleMLS ID #10194752, Blair Whelan. Doorify MLS
- $314,9003 bd1 ba1.3k sqft160 T Johnson Road, Carthage, NC 28327For SaleMLS ID #100563753, Audrey A Wiggins, Better Homes and GardensReal Estate Lifestyle Property Partners/SP. Hive MLS
- $285,0003 bd3 ba1.7k sqft142 Richmond Park Dr, Cameron, NC 28326For SaleMLS ID #10182413, Tracy Dowling. Doorify MLS
- $365,0003 bd2 ba1.5k sqft1911 Owls Nest Road, Sanford, NC 27330For SaleMLS ID #100592366, Stephaine D Savage, NorthGroup. Hive MLS
- $364,0005 bd4 ba2.4k sqft40 Watchmen Lane, Cameron, NC 28326For SaleMLS ID #100587346, Jessica Cantrell, Nexthome In The Pines. Hive MLS
- $313,5003 bd2 ba1.3k sqft600 Winding Creek Drive, Carthage, NC 28327For SaleMLS ID #100591133, Jennifer L Carlson, Love Pines Realty. Hive MLS
- $295,9003 bd3 ba1.7k sqft6016 Thrush Cir, Sanford, NC 27332For SaleMLS ID #10173618, Kevin Rogerson. Doorify MLS
- $335,0004 bd3 ba2.2k sqft225 Savannah Garden Drive, Carthage, NC 28327For SaleMLS ID #100588941, Samantha L Cole, La Belle Vie Realty. Hive MLS
- $325,0003 bd2 ba2k sqft545 Colonial Hills Dr, Lillington, NC 27546For SaleMLS ID #10181753, Robert McClure. Doorify MLS
- $325,0003 bd3 ba2.1k sqft1015 Northview Drive, Sanford, NC 27332For SaleMLS ID #100604359, Kyle Rank, Mark Spain Real Estate. Hive MLS
- $399,0003 bd2 ba1.5k sqft1191 Henley Road, Sanford, NC 27330For SaleMLS ID #100591241, Angela Rooney, Freedom Realty of NC, LLC. Hive MLS
- $305,0003 bd3 ba1.7k sqft6092 Dunes Dr, Sanford, NC 27332For SaleMLS ID #10192927, Ronda Roberts. Doorify MLS
- $385,0004 bd4 ba2.5k sqft1609 Spring Ln, Sanford, NC 27330For SaleMLS ID #10147675, Gabby Murillo. Doorify MLS
- $334,9003 bd3 ba1.6k sqft115 Ashleigh Boulevard, Aberdeen, NC 28315For SaleMLS ID #100602582, Craig Tribus, Beycome Brokerage Realty LLC. Hive MLS
