Welcome home to this beautiful 4-bedroom, 2.5-bath home offering 2,390 square feet of comfortable living space on approximately half an acre! Thoughtfully designed with both everyday living and entertaining in mind, this home features an inviting open-concept layout connecting the spacious living room, complete with a cozy fireplace, to the kitchen and breakfast area. The kitchen offers granite countertops, stainless steel appliances, a tile backsplash, and a convenient pantry. The spacious first-floor primary suite provides a relaxing retreat, featuring a private bathroom with double vanities, a soaking tub, separate shower, and walk-in closet. Upstairs, you'll find three additional bedrooms, a full bathroom, and a conveniently located laundry room. Throughout the home, you'll appreciate charming touches such as decorative wainscoting, along with a unique custom-built dog room tucked beneath the staircase—an ideal space for your four-legged family members! Step outside and enjoy the best of indoor-outdoor living with both covered front and rear porches, perfect for morning coffee or relaxing evenings. The fully fenced backyard features a stained wooden privacy fence with multiple access gates, including a double gate for added convenience. The property extends into the dense wooded area behind the home, creating a peaceful, natural backdrop with added privacy. The home's desirable positioning offers a beautiful, open streetscape view, creating a welcoming sense of space without directly facing another home. Complete with an attached two-car garage and a welcoming, functional floor plan, this home offers a wonderful combination of space, comfort, thoughtful upgrades, and outdoor enjoyment. Don't miss the opportunity to make it yours!
For sale
$359,000
76 Angel Oak Dr, Bunnlevel, NC 28323
4beds
2,390sqft
Single Family Residence
Built in 2017
0.5 Acres Lot
$357,600 Zestimate®
$150/sqft
$17/mo HOA
What's special
Cozy fireplaceDecorative wainscotingSeparate showerFully fenced backyardAttached two-car garageTile backsplashSpacious first-floor primary suite
- 10 days
- 190
- 16
Likely to sell faster than
Zillow last checked:
Listing updated:
Listed by:
Bart Riddick 252-395-1046,
Coldwell Banker HPW
Source: Doorify MLS,MLS#: 10202087
Facts & features
Interior
Bedrooms & bathrooms
- Bedrooms: 4
- Bathrooms: 3
- Full bathrooms: 2
- 1/2 bathrooms: 1
- Main level bedrooms: 1
Primary bedroom
- Description: Primary is downstairs
- Level: First
- Area: 296.02 Square Feet
- Dimensions: 19.0 x 15.58
Bedroom 2
- Level: Second
- Area: 185.87 Square Feet
- Dimensions: 12.67 x 14.67
Bedroom 3
- Level: Second
- Area: 262.5 Square Feet
- Dimensions: 13.58 x 19.33
Bedroom 4
- Level: Second
- Area: 166.1 Square Feet
- Dimensions: 15.67 x 10.6
Primary bathroom
- Level: First
- Area: 116.45 Square Feet
- Dimensions: 13.83 x 8.42
Bathroom 2
- Level: Main
- Area: 33.06 Square Feet
- Dimensions: 5.67 x 5.83
Bathroom 3
- Level: Second
- Area: 69.69 Square Feet
- Dimensions: 12.67 x 5.5
Family room
- Level: Main
- Area: 319.13 Square Feet
- Dimensions: 17.25 x 18.5
Kitchen
- Level: Main
- Area: 236.35 Square Feet
- Dimensions: 15.17 x 15.58
Laundry
- Level: Second
- Area: 26.18 Square Feet
- Dimensions: 5.42 x 4.83
Other
- Description: Primary walk in closet
- Level: Main
- Area: 61.35 Square Feet
- Dimensions: 5.75 x 10.67
Other
- Description: pantry
- Level: Lower
- Area: 21.81 Square Feet
- Dimensions: 4.67 x 4.67
Other
- Description: walk in closet
- Level: Second
- Area: 36.4 Square Feet
- Dimensions: 6.42 x 5.67
Other
- Description: walk in closet
- Level: Second
- Area: 38.06 Square Feet
- Dimensions: 5.25 x 7.25
Heating
- Fireplace(s), Heat Pump
Cooling
- Central Air, Ceiling Fan(s), Heat Pump
Appliances
- Included: Dishwasher, Electric Range, Electric Water Heater, Free-Standing Electric Range, Free-Standing Refrigerator, Free-Standing Range, Ice Maker, Microwave, Range, Refrigerator, Stainless Steel Appliance(s)
- Laundry: Inside, Laundry Room, Upper Level
Features
- Ceiling Fan(s), Chandelier, Crown Molding, Double Vanity, Granite Counters, Pantry, Primary Downstairs, Recessed Lighting, Smart Thermostat, Stone Counters, Tray Ceiling(s)
- Flooring: Carpet, Hardwood, Luxury Vinyl, Plank, Tile, Vinyl, Wood
- Fireplace features: Gas, Living Room, Raised Hearth
- Common walls with other units/homes: No Common Walls
Interior area
- Total structure area: 2,390
- Total interior livable area: 2,390 sqft
- Finished area above ground: 2,390
- Finished area below ground: 0
Property
Parking
- Total spaces: 2
- Parking features: Attached, Driveway, Garage
- Garage spaces: 2
- Has uncovered spaces: Yes
Features
- Levels: Two
- Stories: 2
- Patio & porch: Covered, Front Porch, Patio, Porch, Rear Porch
- Exterior features: Private Yard, Rain Gutters, Fenced Yard
- Fencing: Back Yard,Fenced,Full,Gate,Wood
Lot
- Size: 0.5 Acres
- Features: Back Yard
Details
- Parcel number: 01053608 0028 26
- Zoning: RA-20R
- Special conditions: Standard
Construction
Type & style
- Home type: SingleFamily
- Architectural style: Craftsman,Modern,Traditional
- Property subtype: Single Family Residence
Materials
- Stone, Vertical Siding, Vinyl Siding
- Foundation: Slab
- Roof: Asbestos Shingle,Shingle
Condition
- New construction: No
- Year built: 2017
Utilities & green energy
- Sewer: Public Sewer
- Water: Public
Community & HOA
Community
- Features: Suburban
- Security: Smoke Detector(s)
- Subdivision: Forest Oaks
HOA
- Has HOA: Yes
- Services included: None
- HOA fee: $200 annually
- HOA name: Little & Young
- HOA phone: 919-703-2324
Location
- Region: Bunnlevel
Financial & listing details
- Price per square foot: $150/sqft
- Tax assessed value: $358,512
- Annual tax amount: $2,737
- Date on market: 11/6/2026
- Listing agreement: Exclusive Right To Sell
- Listing terms: Cash,Conventional,FHA,USDA Loan,VA Loan
Estimated market value
$357,600
$340,000 - $375,000
$2,117/mo
Price history
| Date | Event | Price |
|---|---|---|
| 11/6/2026 | Listed for sale | $359,000+76.9%$150/sqft |
Source:  Doorify MLS #10202087 Report a problem | ||
| 12/21/2017 | Sold | $202,900$85/sqft |
Source:  LPRMLS #521938 Report a problem | ||
Public tax history
| Year | Property taxes | Tax assessment |
|---|---|---|
| 2025 | $2,042 | $279,205 |
| 2024 | $2,042 | $279,205 |
| 2023 | $2,042 | $279,205 |
| 2022 | $2,042 +0.2% | $279,205 +22.9% |
| 2021 | $2,038 | $227,090 |
| 2020 | $2,038 +0.7% | $227,090 |
| 2019 | $2,023 | $227,090 |
| 2018 | $2,023 +840.9% | $227,090 +657% |
| 2017 | $215 | $30,000 +20% |
| 2016 | -- | $25,000 |
| 2015 | -- | $25,000 |
Find assessor info on the county website
Monthly payment
Est. payment
Payment breakdown
Explore the cost of this home by adjusting the details. Changes won't be saved.Climate risks
Neighborhood: Anderson Creek
Nearby schools
Schools provided by the listing agent
- Elementary: Harnett - South Harnett Elementary
- Middle: Harnett - Western Harnett Middle
- High: Harnett - Overhills High
Source: Doorify MLS. This data may not be complete. We recommend contacting the local school district to confirm school assignments for this home.


Similar homes
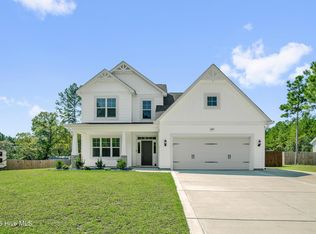
- $359,9004 bd3 ba2.3k sqft2815 Lemuel Black Road, Bunnlevel, NC 28323For Sale
 MLS ID #100602317, Brian O'Connell, Keller Williams Realty-Fayetteville. Hive MLS
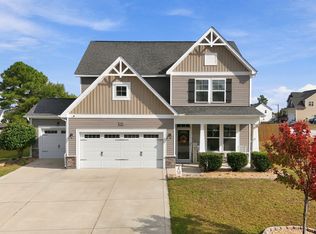
- $385,0004 bd3 ba2.4k sqft20 Heatherwood Drive, Lillington, NC 27546For Sale
 MLS ID #100613557, Donna Ryals, Berkshire Hathaway HS Pinehurst Realty Group. Hive MLS
- $325,0005 bd3 ba2.5k sqft328 Battery Way, Bunnlevel, NC 28323For Sale

 MLS ID #10201720, Courtney Lynn Allee. Doorify MLS
- $349,9005 bd3 ba3.2k sqft133 Coopers Creek Ave, Spring Lake, NC 28390For Sale
 MLS ID #10200987, Tina Caul. Doorify MLS
- $345,0004 bd3 ba2.4k sqft15 Dandelion Pl, Spring Lake, NC 28390For SaleMLS ID #10167866, Rebecca Savitski. Doorify MLS
- $359,9005 bd4 ba2.4k sqft40 Watchmen Lane, Cameron, NC 28326For SaleMLS ID #100587346, Jessica Cantrell, Nexthome In The Pines. Hive MLS
- $399,0003 bd3 ba2.8k sqft1639 Micahs Way N, Spring Lake, NC 28390For SaleMLS ID #100592593, Samantha L Cole, La Belle Vie Realty. Hive MLS
- $409,9005 bd3 ba3.5k sqft508 Executive Dr, Lillington, NC 27546For SaleMLS ID #10184515, Angie Cole. Doorify MLS
- $319,0004 bd3 ba2.3k sqft183 Coopers Creek Avenue, Spring Lake, NC 28390For SaleMLS ID #100555357, Melissa H McHarney, Coldwell Banker Advantage-Southern Pines. Hive MLS
- $379,0004 bd4 ba3.2k sqft174 Revere Way, Cameron, NC 28326For SaleMLS ID #100579341, Cindy Cheshire, Life Realty & Moore. Hive MLS
- $360,0004 bd3 ba2.2k sqft219 Diamond Point Trl, Fayetteville, NC 28311For SaleMLS ID #10197509, Neal Isaacs. Doorify MLS
- $315,0003 bd3 ba2.1k sqft137 Folly Court, Linden, NC 28356For SaleMLS ID #100615273, Annie Clements, Choice Residential Real Estate, LLC. Hive MLS
- $294,9003 bd2 ba1.8k sqft596 Colonial Hills Drive, Lillington, NC 27546For SaleMLS ID #100599754, Kyle Rank, Mark Spain Real Estate. Hive MLS
- $320,0004 bd3 ba2k sqft120 Green Links Drive, Cameron, NC 28326For SaleMLS ID #100607717, Amy Stephenson, Everything Pines Partners Sanford. Hive MLS
- $369,0004 bd3 ba2.6k sqft68 Van Winkle St, Lillington, NC 27546For SaleMLS ID #10178985, Jordan Clark. Doorify MLS
- $317,5003 bd3 ba1.5k sqft10452 State Highway 27 W, Lillington, NC 27546For SaleMLS ID #10199399, Olivia Scarborough. Doorify MLS
- $349,9994 bd3 ba2k sqft307 N Prince Henry Way, Cameron, NC 28326For SaleMLS ID #100588221, Brittany Lambert, Carolina Summit Group, LLC. Hive MLS
- $339,7064 bd3 ba2.2k sqft293 Black Duck Ln Lot 96, Lillington, NC 27546New ConstructionMLS ID #10155797, April Stephens. Doorify MLS
- $364,5004 bd3 ba2.3k sqft123 Woodwater Cir, Lillington, NC 27546For SaleMLS ID #10174797, Gail Dragon. Doorify MLS
- $349,5004 bd3 ba2.2k sqft68 Florentine Court, Angier, NC 27501For SaleMLS ID #100608581, Kyle Rank, Mark Spain Real Estate. Hive MLS
