VA ASSUMABLE MORTGAGE OPPORTUNITY! Qualified buyers may be eligible to assume the seller's existing VA mortgage at an exceptionally low interest rate of approximately 2.2%, subject to lender approval. Both VA-eligible and non-VA buyers may qualify, offering substantial monthly payment savings compared to current mortgage rates. The buyer must qualify for the assumption and provide funds or approved financing to cover the difference between the existing loan balance and the purchase price. The wooded setting is what makes 219 Diamond Point Trail stand apart. Mature cypress trees surround the pond/lake directly behind the property, creating a distinctive natural backdrop for this 4-bedroom, 3-bath home offering 2,153 square feet of living space on approximately 0.45 acre in Fayetteville. Built in 2017, the two-story home combines flexible living space with views of the wooded surroundings. The open main living area features high ceilings and a fireplace, while the kitchen offers generous workspace and a large pantry. A main-level bedroom and full bath provide flexible space for guests, a home office, or additional living needs. Upstairs, the spacious primary suite includes a walk-in closet and double vanity, accompanied by two additional bedrooms, a full bath, convenient upper-level laundry, and a large bonus/office space. Smart-home features add everyday convenience, and the attached two-car garage provides additional parking and storage. Outdoor spaces are designed to take advantage of the setting, with a covered front porch, screened back porch, and additional updated deck overlooking the wooded area and water beyond. A storage shed is also included, along with lawn equipment needed to maintain the yard. Conveniently located near the Cape Fear River Trail and Clark Park & Nature Center, the home offers access to miles of trails, recreation, and natural areas while remaining convenient to shopping, dining, Fort Bragg, and major Fayetteville-area routes. With its flexible floor plan, generous lot, outdoor living spaces, mature cypress trees, and pond/lake views, 219 Diamond Point Trail offers a setting that is difficult to duplicate.
For sale
Price cut: $10K (10/20)
$360,000
219 Diamond Point Trl, Fayetteville, NC 28311
4beds
2,209sqft
Single Family Residence
Built in 2017
0.45 Acres Lot
$358,400 Zestimate®
$163/sqft
$-- HOA
What's special
High ceilingsCovered front porchWooded settingFlexible floor planGenerous lotConvenient upper-level laundryScreened back porch
- 25 days
- 735
- 60
Zillow last checked:
Listing updated:
Listed by:
Neal Isaacs,
Mark Spain Real Estate
Source: Doorify MLS,MLS#: 10197509
Facts & features
Interior
Bedrooms & bathrooms
- Bedrooms: 4
- Bathrooms: 3
- Full bathrooms: 3
- Main level bedrooms: 1
Primary bedroom
- Level: Second
- Area: 272.24 Square Feet
- Dimensions: 16.4 x 16.6
Bedroom 2
- Level: Second
- Area: 107 Square Feet
- Dimensions: 10.0 x 10.7
Bedroom 3
- Level: Second
- Area: 108.07 Square Feet
- Dimensions: 10.1 x 10.7
Bedroom 4
- Level: First
- Area: 126.5 Square Feet
- Dimensions: 11.0 x 11.5
Primary bathroom
- Level: Second
- Area: 85.6 Square Feet
- Dimensions: 8.0 x 10.7
Bathroom 2
- Level: Second
- Area: 47.58 Square Feet
- Dimensions: 6.1 x 7.8
Bathroom 3
- Level: First
- Area: 45.24 Square Feet
- Dimensions: 8.7 x 5.2
Dining room
- Level: First
- Area: 163.75 Square Feet
- Dimensions: 13.1 x 12.5
Other
- Level: First
- Area: 74.67 Square Feet
- Dimensions: 5.7 x 13.1
Kitchen
- Level: First
- Area: 141.36 Square Feet
- Dimensions: 11.4 x 12.4
Laundry
- Level: Second
- Area: 40.81 Square Feet
- Dimensions: 5.3 x 7.7
Living room
- Level: First
- Area: 211.06 Square Feet
- Dimensions: 12.2 x 17.3
Office
- Level: Second
- Area: 282.72 Square Feet
- Dimensions: 15.2 x 18.6
Other
- Description: Primary Closet
- Level: Second
- Area: 55.64 Square Feet
- Dimensions: 5.2 x 10.7
Other
- Description: Pantry
- Level: First
- Area: 29.11 Square Feet
- Dimensions: 7.1 x 4.1
Heating
- Forced Air, Heat Pump
Cooling
- Central Air, Ceiling Fan(s), Electric
Appliances
- Included: Dryer, Dishwasher, Electric Cooktop, Electric Oven, Ice Maker, Microwave, Refrigerator, Range Hood
- Laundry: Laundry Room, Upper Level
Features
- Ceiling Fan(s), Eat-in Kitchen, High Ceilings, High Speed Internet, Smart Light(s), Walk-In Closet(s)
- Flooring: Carpet, Laminate, Vinyl
- Number of fireplaces: 1
- Fireplace features: Family Room, Gas Log
Interior area
- Total structure area: 2,209
- Total interior livable area: 2,209 sqft
- Finished area above ground: 2,209
- Finished area below ground: 0
Property
Parking
- Total spaces: 2
- Parking features: Garage Faces Front, Off Street
- Garage spaces: 2
- Details: Driveway and additional parking spot on cul-de-sac.
Features
- Levels: Two
- Stories: 2
- Patio & porch: Covered, Deck, Front Porch, Porch, Rear Porch, Screened
- Exterior features: Smart Lock(s)
- Has view: Yes
- View description: Trees/Woods
Lot
- Size: 0.45 Acres
- Dimensions: 93.42 x 182.26
- Features: Back Yard, Open Lot, Waterfront, Wetlands
Details
- Parcel number: 0541076767000
- Special conditions: Standard
Construction
Type & style
- Home type: SingleFamily
- Architectural style: Traditional
- Property subtype: Single Family Residence
Materials
- Brick, Vinyl Siding
- Foundation: Slab
- Roof: Composition,Architectural Shingle
Condition
- New construction: No
- Year built: 2017
Utilities & green energy
- Sewer: Public Sewer
- Water: Public
Community & HOA
Community
- Subdivision: Cypress Lake
HOA
- Has HOA: No
Location
- Region: Fayetteville
Financial & listing details
- Price per square foot: $163/sqft
- Tax assessed value: $345,900
- Annual tax amount: $4,143
- Date on market: 10/9/2026
- Listing agreement: Exclusive Right To Sell
- Listing terms: Assumable,Cash,VA Loan
- Road surface type: Paved
Estimated market value
$358,400
$340,000 - $376,000
$2,044/mo
Price history
| Date | Event | Price |
|---|---|---|
| 10/20/2026 | Price change | $360,000-2.7%$163/sqft |
Source:  Doorify MLS #10197509 Report a problem | ||
| 10/9/2026 | Listed for sale | $370,000+70.6%$167/sqft |
Source: Doorify MLS #10197509 Report a problem | ||
| 6/29/2018 | Sold | $216,900$98/sqft |
Source:  LPRMLS #531796 Report a problem | ||
Public tax history
| Year | Property taxes | Tax assessment |
|---|---|---|
| 2025 | $2,548 +26.6% | $345,900 +83.5% |
| 2024 | $2,013 +1.9% | $188,500 |
| 2023 | $1,976 +1.9% | $188,500 |
| 2022 | $1,939 | $188,500 |
| 2021 | $1,939 | $188,500 +3.6% |
| 2020 | -- | $181,924 -3.5% |
| 2019 | $1,939 +137.8% | $188,500 +138.6% |
| 2018 | $816 | $79,000 |
Find assessor info on the county website
Monthly payment
Est. payment
Payment breakdown
Explore the cost of this home by adjusting the details. Changes won't be saved.Climate risks
Neighborhood: 28311
Nearby schools
Schools provided by the listing agent
- Elementary: Cumberland - Long Hill Elementary
- Middle: Cumberland - Pine Forest Middle
- High: Cumberland - Pine Forest High
Source: Doorify MLS. This data may not be complete. We recommend contacting the local school district to confirm school assignments for this home.


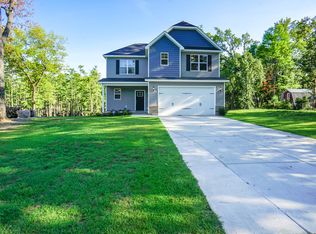
Similar homes
- $378,9004 bd3 ba2.3k sqft401 Summerlea Drive, Fayetteville, NC 28311For Sale
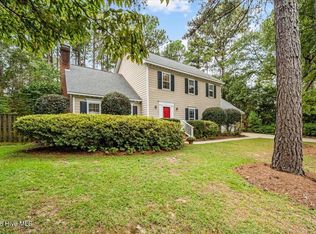
 MLS ID #100610349, Jennifer Virdier, Pineland Property Group LLC. Hive MLS
- $360,0003 bd3 ba2.6k sqft427 Newburgh Drive, Fayetteville, NC 28311For Sale
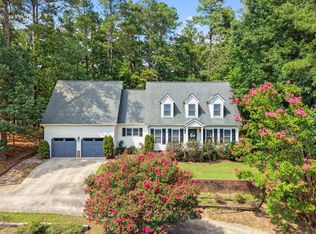 MLS ID #100608209, Sarah Morris, RE/MAX Choice. Hive MLS
- $320,0003 bd2 ba2k sqft6025 Kindley Dr, Fayetteville, NC 28311For Sale
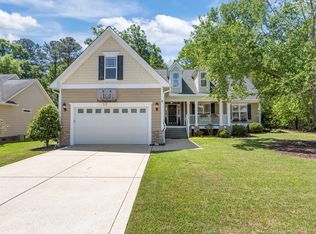
 MLS ID #10184824, Hayley Walston. Doorify MLS
- $390,0003 bd2 ba2.3k sqft860 Dalmore Dr, Fayetteville, NC 28311For Sale
 MLS ID #10173898, Unhee Choi. Doorify MLS
- $284,9003 bd2 ba1.8k sqft5516 Kenmure Pl, Fayetteville, NC 28311For SaleMLS ID #10194995, Blair Whelan. Doorify MLS
- $385,0004 bd3 ba2.4k sqft20 Heatherwood Drive, Lillington, NC 27546For SaleMLS ID #100613557, Donna Ryals, Berkshire Hathaway HS Pinehurst Realty Group/PH. Hive MLS
- $349,9005 bd3 ba3.2k sqft133 Coopers Creek Ave, Spring Lake, NC 28390For SaleMLS ID #10200987, Tina Caul. Doorify MLS
- $339,0004 bd3 ba2.1k sqft1207 Morgan St, Fayetteville, NC 28305For SaleMLS ID #10183373, Nicholas Huscroft. Doorify MLS
- $250,0004 bd2 ba2.1k sqft604 Langdon St, Fayetteville, NC 28301For SaleMLS ID #10201189, Banlly Carolina Baquedano Banegas. Doorify MLS
- $360,0004 bd4 ba3k sqft1987 Penrose Dr, Fayetteville, NC 28304For SaleMLS ID #10196932, Austin Peterman. Doorify MLS
- $345,0005 bd4 ba2.5k sqft321 New Castle Ln, Spring Lake, NC 28390For SaleMLS ID #10191061, Heidy Padilla. Doorify MLS
- $379,9004 bd3 ba3k sqft133 Emma Court, Linden, NC 28356For SaleMLS ID #100599851, Deborah J Leonard, Coldwell Banker Advantage-Southern Pines. Hive MLS
- $389,0003 bd3 ba2k sqft459 Keith Hills Rd, Lillington, NC 27546For SaleMLS ID #10194710, Jody Yarbrough. Doorify MLS
- $359,9005 bd4 ba2.4k sqft40 Watchmen Lane, Cameron, NC 28326For SaleMLS ID #100587346, Jessica Cantrell, Nexthome In The Pines. Hive MLS
- $335,0004 bd3 ba2.4k sqft15 Dandelion Pl, Spring Lake, NC 28390For SaleMLS ID #10167866, Rebecca Savitski. Doorify MLS
- $359,0004 bd3 ba2.5k sqft299 Tipperary Street, Raeford, NC 28376For SaleMLS ID #100611352, Nicole Bowman, Realty World Properties of the Pines. Hive MLS
- $412,0004 bd3 ba2.8k sqft1620 Holloman Drive, Fayetteville, NC 28312For SaleMLS ID #100591734, Patrick Gaumond, Century 21 The Realty Group. Hive MLS
- $349,9994 bd3 ba2k sqft307 N Prince Henry Way, Cameron, NC 28326For SaleMLS ID #100588221, Brittany Lambert, Carolina Summit Group, LLC. Hive MLS
