5 BR, 3.5 BA home w/ bonus loft & 2-car garage — this one has it all! Open concept kitchen flows into huge gathering room, perfect for entertaining. Beautiful upgraded flooring throughout. Kitchen boasts abundant cabinet & counter space, eat-at island w/double basin sink & dishwasher, plus casual dining area w/access to large back patio. Main level offers full guest BR & bath, powder room & foyer. Upstairs you'll find the luxurious owner's suite w/large walk-in shower, double vanity & huge WIC, 3 additional BRs (1 w/ensuite), full bath w/traditional tub & vanity, bonus loft — ideal for game/movie nights — & convenient 2nd floor laundry. Don't miss this one — come see!!
For sale
$345,000
321 New Castle Ln, Spring Lake, NC 28390
5beds
2,560sqft
Single Family Residence
Built in 2019
0.41 Acres Lot
$343,900 Zestimate®
$135/sqft
$17/mo HOA
What's special
- 30 days
- 443
- 46
Likely to sell faster than
Zillow last checked:
Listing updated:
Listed by:
Heidy Padilla 919-637-8891,
EXP Realty LLC
Source: Doorify MLS,MLS#: 10191061
Facts & features
Interior
Bedrooms & bathrooms
- Bedrooms: 5
- Bathrooms: 4
- Full bathrooms: 3
- 1/2 bathrooms: 1
- Main level bedrooms: 1
Primary bedroom
- Level: Second
- Area: 248.2 Square Feet
- Dimensions: 14.6 x 17.0
Bedroom 2
- Level: Main
- Area: 117.81 Square Feet
- Dimensions: 11.9 x 9.9
Bedroom 3
- Level: Second
- Area: 189.21 Square Feet
- Dimensions: 11.9 x 15.9
Bedroom 4
- Level: Second
- Area: 126.54 Square Feet
- Dimensions: 11.4 x 11.1
Bedroom 5
- Level: Second
- Area: 14774.1 Square Feet
- Dimensions: 11.1 x 1331.0
Dining room
- Level: Main
- Area: 155.8 Square Feet
- Dimensions: 9.5 x 16.4
Kitchen
- Level: Main
- Area: 149.24 Square Feet
- Dimensions: 9.1 x 16.4
Living room
- Level: Main
- Area: 343.88 Square Feet
- Dimensions: 17.1 x 20.11
Heating
- Forced Air
Cooling
- Central Air, Ceiling Fan(s)
Appliances
- Included: Built-In Electric Range, Built-In Range, Dryer, Dishwasher, Electric Range, Free-Standing Refrigerator, Range, Refrigerator, Range Hood, Stainless Steel Appliance(s), Washer, Washer/Dryer
- Laundry: Inside, Laundry Room, Upper Level
Features
- Breakfast Bar, Built-in Features, Ceiling Fan(s), Double Vanity, Kitchen Island, Open Floorplan, Recessed Lighting, Walk-In Closet(s)
- Flooring: Carpet, Wood
- Common walls with other units/homes: No Common Walls
Interior area
- Total structure area: 2,560
- Total interior livable area: 2,560 sqft
- Finished area above ground: 2,560
- Finished area below ground: 0
Property
Parking
- Total spaces: 2
- Parking features: Attached, Driveway, Garage
- Garage spaces: 2
- Has uncovered spaces: Yes
Features
- Levels: Two
- Stories: 2
- Patio & porch: Deck
- Has view: Yes
- View description: Trees/Woods
Lot
- Size: 0.41 Acres
- Features: Gentle Sloping, Sloped
Details
- Parcel number: 01050402 0177 69
- Zoning: RA-20M
- Special conditions: Standard
Construction
Type & style
- Home type: SingleFamily
- Architectural style: Traditional,Transitional
- Property subtype: Single Family Residence
Materials
- Vinyl Siding
- Foundation: Concrete Perimeter, Slab
- Roof: Shingle
Condition
- New construction: No
- Year built: 2019
Utilities & green energy
- Sewer: Public Sewer
- Water: Public
Community & HOA
Community
- Subdivision: Highgrove at Anderson Creek
HOA
- Has HOA: Yes
- Services included: None
- HOA fee: $200 annually
- HOA name: HIGHGROVE ACC HOA
- HOA phone: 919-757-1718
Location
- Region: Spring Lake
Financial & listing details
- Price per square foot: $135/sqft
- Tax assessed value: $234,057
- Annual tax amount: $1,725
- Date on market: 9/9/2026
- Listing agreement: Exclusive Right To Sell
- Listing terms: Cash,Conventional,FHA,USDA Loan,VA Loan
Estimated market value
$343,900
$327,000 - $361,000
$2,510/mo
Price history
| Date | Event | Price |
|---|---|---|
| 9/9/2026 | Listed for sale | $345,000+9.5%$135/sqft |
Source:  Doorify MLS #10191061 Report a problem Doorify MLS #10191061 Report a problem | ||
| 1/11/2024 | Sold | $314,999$123/sqft |
Source:  LPRMLS #711870 Report a problem LPRMLS #711870 Report a problem | ||
| 12/13/2023 | Pending sale | $314,999$123/sqft |
Source: LPRMLS #711870 Report a problem | ||
| 10/26/2023 | Price change | $314,999-1.5%$123/sqft |
Source: LPRMLS #711870 Report a problem | ||
| 9/15/2023 | Listed for sale | $319,900+58.4%$125/sqft |
Source: LPRMLS #711870 Report a problem | ||
| 12/16/2019 | Sold | $202,000$79/sqft |
Source: LPRMLS #606586 Report a problem | ||
| 11/26/2019 | Pending sale | $202,000$79/sqft |
Source: Coldwell Banker Advantage #606586 Report a problem | ||
| 11/26/2019 | Listed for sale | $202,000-2.8%$79/sqft |
Source: Coldwell Banker Advantage #606586 Report a problem | ||
| 4/9/2019 | Listed for sale | $207,900$81/sqft |
Source: HH Homes Report a problem | ||
Public tax history
| Year | Property taxes | Tax assessment |
|---|---|---|
| 2025 | $1,726 | $234,057 |
| 2024 | $1,726 | $234,057 |
| 2023 | $1,726 | $234,057 |
| 2022 | $1,726 +0.2% | $234,057 +22.9% |
| 2021 | $1,723 | $190,420 |
| 2020 | $1,723 +400.8% | $190,420 +376.1% |
| 2019 | $344 | $40,000 |
| 2018 | $344 +14.3% | $40,000 |
| 2017 | $301 | $40,000 +14.3% |
| 2016 | -- | $35,000 |
| 2015 | -- | $35,000 |
Find assessor info on the county website
Monthly payment
Est. payment
Payment breakdown
Explore the cost of this home by adjusting the details. Changes won't be saved.Climate risks
Neighborhood: Anderson Creek
Nearby schools
Schools provided by the listing agent
- Elementary: Harnett - Overhills Elementary
- Middle: Harnett - Overhills Middle
- High: Harnett - Overhills High
Source: Doorify MLS. This data may not be complete. We recommend contacting the local school district to confirm school assignments for this home.
Similar homes
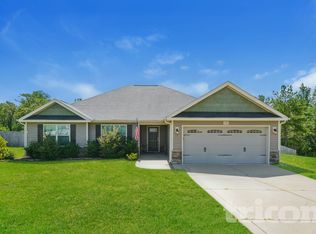
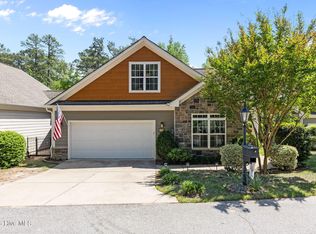
- $319,0004 bd3 ba2.3k sqft183 Coopers Creek Avenue, Spring Lake, NC 28390For Sale
 MLS ID #100555357, Melissa H McHarney, Coldwell Banker Advantage-Southern Pines. Hive MLS
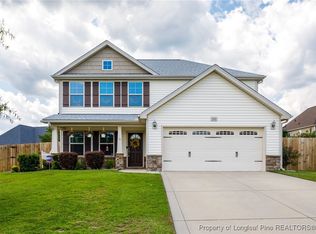
 - $405,0003 bd3 ba2.8k sqft1639 Micahs Way N, Spring Lake, NC 28390For Sale
 MLS ID #100592593, Samantha L Cole, La Belle Vie Realty. Hive MLS
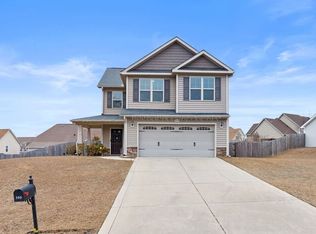
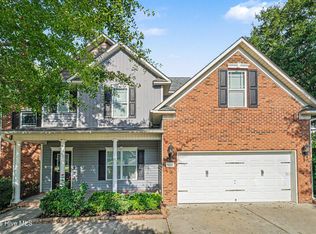
 - $330,0004 bd3 ba2.5k sqft544 Asheford Way, Cameron, NC 28326For Sale
 MLS ID #100595745, Kyle Rank, Mark Spain Real Estate. Hive MLS
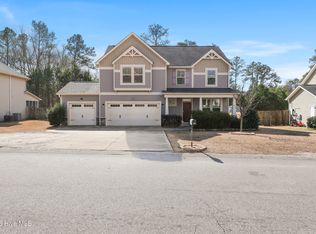
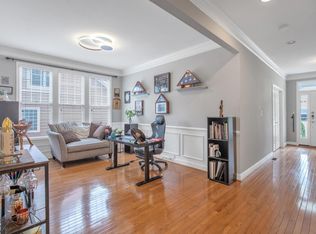
 - $439,9004 bd4 ba2.9k sqft148 Lamplighter Way, Spring Lake, NC 28390For Sale
 MLS ID #10174686, Jairus Walker. Doorify MLS
 - $369,9004 bd3 ba2.3k sqft2815 Lemuel Black Road, Bunnlevel, NC 28323For SaleMLS ID #100602317, Brian O'Connell, Keller Williams Realty-Fayetteville. Hive MLS
- $335,0003 bd2 ba1.9k sqft48 Boulder Drive, Sanford, NC 27332For SaleMLS ID #100607743, Amy Stephenson, Everything Pines Partners Sanford. Hive MLS
- $325,0003 bd2 ba2k sqft545 Colonial Hills Dr, Lillington, NC 27546For SaleMLS ID #10181753, Robert McClure. Doorify MLS
- $409,9005 bd3 ba3.5k sqft508 Executive Dr, Lillington, NC 27546For SaleMLS ID #10184515, Angie Cole. Doorify MLS
- $360,0004 bd3 ba2k sqft307 N Prince Henry Way, Cameron, NC 28326For SaleMLS ID #100588221, Brittany Lambert, Carolina Summit Group, LLC. Hive MLS
- $299,9003 bd2 ba1.8k sqft596 Colonial Hills Drive, Lillington, NC 27546For SaleMLS ID #100599754, Kyle Rank, Mark Spain Real Estate. Hive MLS
- $354,9004 bd3 ba2.6k sqft68 Van Winkle St, Lillington, NC 27546For SaleMLS ID #10178985, Jordan Clark. Doorify MLS
- $349,0004 bd3 ba2.1k sqft1207 Morgan St, Fayetteville, NC 28305For SaleMLS ID #10183373, Nicholas Huscroft. Doorify MLS
- $320,0003 bd2 ba2k sqft6025 Kindley Dr, Fayetteville, NC 28311For SaleMLS ID #10184824, Hayley Walston. Doorify MLS
- $360,0004 bd3 ba2.1k sqft825 Mandolin Court, Fayetteville, NC 28305For SaleMLS ID #100603831, Brian O'Connell, Keller Williams Realty-Fayetteville. Hive MLS
- $350,0004 bd3 ba3.2k sqft16 Summerwood Ln, Lillington, NC 27546For SaleMLS ID #10153630, Misty Dawn Lyons. Doorify MLS
- $415,0003 bd2 ba2.5k sqft5829 Bluejay Dr, Sanford, NC 27332For SaleMLS ID #10196589, Julie Chriscoe. Doorify MLS
- $339,7004 bd3 ba1.8k sqft207 Eagle Rock Dr, Lillington, NC 27546New ConstructionDoorify MLS
- $374,9003 bd3 ba1.9k sqft127 Thistle Ct, Sanford, NC 27332For SaleMLS ID #10190736, Chris Crumpler. Doorify MLS
- $374,9994 bd2 ba2.2k sqft724 Iris Bryant Road, Dunn, NC 28334For SaleMLS ID #100587788, Susan Abshire, Coldwell Banker Howard Perry and Walston N Raleigh. Hive MLS
