Schedule your private tour to view this well-maintained .52 acre two-story home. Offering 3 bedrooms, plus a loft area, 2.5 bathrooms and fenced backyard. One of the largest lots offered in the Forest Oaks subdivision. As you are welcomed into the foyer you will find upgraded LVP flooring & newer paint throughout. An open living room with a fireplace, mantel & ceiling fan overlooking the dining room area and kitchen. The kitchen offers stainless steel appliance to include a brand new microwave, spacious cabinets and easy access to the laundry room and 2 car garage with added wall shelving and bike racks. On the second floor you will have the primary bedroom with a walk-in closet and separate private bathroom. The primary bathroom features dual sink, soaking tub and walk-in shower. 2 additional bedrooms, a full bathroom and loft area completes this floor. Enjoy your outdoor space on your covered patio or open deck viewing the spacious fenced backyard. Don't wait! Schedule today
Sold for $290,000
$290,000
124 Angel Oak Dr, Bunnlevel, NC 28323
3beds
1,858sqft
Single Family Residence
Built in 2016
0.52 Acres Lot
$301,000 Zestimate®
$156/sqft
$1,880 Estimated rent
Home value
$301,000
$286,000 - $316,000
$1,880/mo
Zestimate® history
Owner options
List your home for rent
$1,880/mo
Rent Zestimate®
Find your next renter with Zillow Rental Manager. Plus, with online applications, you can quickly screen prospective tenants – for free.
$1,880/mo
Rent Zestimate®
Refinance and save
$2,004/mo
Est. payment
Refinancing to a lower rate could help reduce your monthly payments and save thousands over the life of the loan.
$2,004/mo
Est. payment
Explore your selling options
Work with a Zillow partner agent
Leverage their expertise and Zillow's premium Showcase listings to get your home seen by more buyers.
Get startedList with your own agent
Get your home in front of millions of buyers by listing it on Zillow.
Learn how to do itSell it yourself
Take full control of how buyers see your home on Zillow by listing For Sale by Owner (FSBO).
List your homeWhat's special
Loft areaBrand new microwaveCovered patioLaundry roomEasy accessSeparate private bathroomPrimary bathroom
Zillow last checked:
Listing updated:
Listed by:
MELISSA CRUMLEY,
PINELAND REALTY LLC
Bought with:
Cody Malley, 323048
Keller Williams Elite Realty
Source: LPRMLS,MLS#: 724555 Originating MLS: Longleaf Pine Realtors
Originating MLS: Longleaf Pine RealtorsFacts & features
Interior
Bedrooms & bathrooms
- Bedrooms: 3
- Bathrooms: 3
- Full bathrooms: 2
- 1/2 bathrooms: 1
Heating
- Heat Pump, Zoned
Cooling
- Central Air
Appliances
- Included: Dishwasher, Disposal, Microwave, Range, Refrigerator
- Laundry: Washer Hookup, Dryer Hookup, Main Level
Features
- Breakfast Area, Ceiling Fan(s), Entrance Foyer, Garden Tub/Roman Tub, Kitchen Exhaust Fan, Laminate Counters, Loft, Bath in Primary Bedroom, Open Concept, Soaking Tub, Separate Shower, Tub Shower, Walk-In Closet(s), Walk-In Shower, Window Treatments
- Flooring: Laminate, Vinyl, Carpet
- Windows: Blinds
- Number of fireplaces: 1
- Fireplace features: Gas, Vented
Interior area
- Total interior livable area: 1,858 sqft
Property
Parking
- Total spaces: 2
- Parking features: Attached, Garage, Garage Door Opener
- Attached garage spaces: 2
Features
- Levels: Two
- Stories: 2
- Patio & porch: Covered, Deck, Front Porch, Porch
- Exterior features: Deck, Fence, Playground, Porch, Private Yard
- Fencing: Back Yard,Yard Fenced
Lot
- Size: 0.52 Acres
- Features: Cleared, Wooded
- Topography: Cleared
- Residential vegetation: Wooded
Details
- Parcel number: 0506962186
- Special conditions: Standard
Construction
Type & style
- Home type: SingleFamily
- Architectural style: Two Story
- Property subtype: Single Family Residence
Materials
- Vinyl Siding
- Foundation: Slab
Condition
- Good Condition
- New construction: No
- Year built: 2016
Utilities & green energy
- Sewer: County Sewer
- Water: Public
Community & HOA
Community
- Features: Curbs, Gutter(s)
- Security: Security System, Smoke Detector(s)
- Subdivision: Forest Oaks
HOA
- Has HOA: Yes
- HOA fee: $240 annually
- HOA name: Little And Young
Location
- Region: Bunnlevel
Financial & listing details
- Price per square foot: $156/sqft
- Tax assessed value: $220,542
- Annual tax amount: $1,631
- Date on market: 4/26/2024
- Cumulative days on market: 2 days
- Listing terms: Cash,Conventional,New Loan,VA Loan
- Inclusions: Refrigerator, Washer and dryer, alarm system, backyard playground equipment as a gift (at no value)
- Exclusions: work bench in garage Washer
- Ownership: More than a year
- Road surface type: Paved
Price history
| Date | Event | Price |
|---|---|---|
| 6/4/2024 | Sold | $290,000+3.6%$156/sqft |
Source:  LPRMLS #724555 Report a problem LPRMLS #724555 Report a problem | ||
| 4/28/2024 | Pending sale | $279,900$151/sqft |
Source: LPRMLS #724555 Report a problem | ||
| 4/26/2024 | Listed for sale | $279,900+58.1%$151/sqft |
Source: LPRMLS #724555 Report a problem | ||
| 3/16/2017 | Sold | $177,000-1.1%$95/sqft |
Source:  Doorify MLS #2097788 Report a problem Doorify MLS #2097788 Report a problem | ||
| 2/23/2017 | Pending sale | $178,900$96/sqft |
Source: ERA Strother Real Estate #509770 Report a problem | ||
| 2/23/2017 | Listed for sale | $178,900+496.3%$96/sqft |
Source: ERA Strother Real Estate #509770 Report a problem | ||
| 12/7/2016 | Sold | $30,000$16/sqft |
Source: Public Record Report a problem | ||
Public tax history
| Year | Property taxes | Tax assessment |
|---|---|---|
| 2025 | $1,631 | $220,542 |
| 2024 | $1,631 | $220,542 |
| 2023 | $1,631 | $220,542 |
| 2022 | $1,631 +3.6% | $220,542 +27.4% |
| 2021 | $1,574 | $173,100 |
| 2020 | $1,574 +1% | $173,100 |
| 2019 | $1,559 | $173,100 |
| 2018 | $1,559 +625% | $173,100 +97.1% |
| 2017 | $215 | $87,820 +251.3% |
| 2016 | -- | $25,000 |
| 2015 | -- | $25,000 |
Find assessor info on the county website
Neighborhood: Anderson Creek
Nearby homes
- $284,4004 bd2 ba1.6k sqft102 Angel Oak Dr, Bunnlevel, NC 28323Off Market

- $263,6003 bd2 ba1.4k sqft152 Angel Oak Dr, Bunnlevel, NC 28323Off Market
- $333,700-- bd-- ba2.4k sqft76 Angel Oak Dr, Bunnlevel, NC 28323Off Market
- $265,4003 bd2 ba1.4k sqft178 Angel Oak Dr, Bunnlevel, NC 28323Off Market
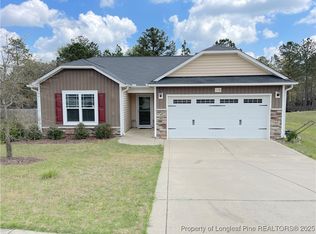
- $267,6003 bd3 ba1.6k sqft202 Angel Oak Dr, Bunnlevel, NC 28323Off Market
- $283,1003 bd3 ba1.6k sqft202 Angel Oak Drive, Bunnlevel, NC 28323Off Market
- $306,700-- bd-- ba2.3k sqft62 Angel Oak Dr, Bunnlevel, NC 28323Off Market
- $300,7004 bd3 ba-- sqft62 Angel Oak Drive (lot #236), Bunnlevel, NC 28323Off Market
Nearby schools
GreatSchools rating
- NAAnderson Creek PrimaryGrades: PK-2Distance: 3.3 mi
- 7/10Western Harnett MiddleGrades: 6-8Distance: 2.4 mi
- 3/10Overhills High SchoolGrades: 9-12Distance: 4.2 mi
Schools provided by the listing agent
- Elementary: Anderson Creek Primary
- Middle: Overhills Middle School
- High: Overhills Senior High
Source: LPRMLS. This data may not be complete. We recommend contacting the local school district to confirm school assignments for this home.
Get a cash offer in 3 minutes
Find out how much your home could sell for in as little as 3 minutes with a no-obligation cash offer.
Estimated market value
$301,000
Get a cash offer in 3 minutes
Find out how much your home could sell for in as little as 3 minutes with a no-obligation cash offer.
Estimated market value
$301,000
- North Carolina
- Harnett County
- Spring Lake
- 28323
- Anderson Creek
- 124 Angel Oak Dr
Nearby cities
Nearby neighborhoods
Nearby zip codes
Other Spring Lake Topics
