Welcome to this beautifully renovated 3-bedroom, 2-bathroom home situated on over an acre of land! This turnkey property has been thoughtfully updated with new floors, updated bathroom and kitchen, light fixtures, as well as painted inside and out.
For sale
Price cut: $6K (8/27)
$299,000
2219 Valley Rd, Sanford, NC 27330
3beds
1,372sqft
Single Family Residence
Built in 1973
1.05 Acres Lot
$293,700 Zestimate®
$218/sqft
$-- HOA
What's special
Updated bathroomNew floorsPainted inside and out
- 45 days
- 618
- 29
Zillow last checked:
Listing updated:
Listed by:
Kenny Norris Jr 919-985-4006,
Mark Spain Real Estate
Source: Doorify MLS,MLS#: 10185068
Facts & features
Interior
Bedrooms & bathrooms
- Bedrooms: 3
- Bathrooms: 2
- Full bathrooms: 2
- Main level bathrooms: 2
- Main level bedrooms: 3
Primary bedroom
- Level: Main
- Area: 163.88 Square Feet
- Dimensions: 13.11 x 12.5
Bedroom 2
- Level: Main
- Area: 149.85 Square Feet
- Dimensions: 11.1 x 13.5
Bedroom 3
- Level: Main
- Area: 119.18 Square Feet
- Dimensions: 10.1 x 11.8
Primary bathroom
- Level: Main
- Area: 40.66 Square Feet
- Dimensions: 10.7 x 3.8
Bathroom 2
- Level: Main
- Area: 67.15 Square Feet
- Dimensions: 7.9 x 8.5
Dining room
- Level: Main
- Area: 148.75 Square Feet
- Dimensions: 11.9 x 12.5
Kitchen
- Level: Main
- Area: 188.75 Square Feet
- Dimensions: 15.1 x 12.5
Living room
- Level: Main
- Area: 186.48 Square Feet
- Dimensions: 16.8 x 11.1
Heating
- Heat Pump, None
Cooling
- Central Air
Appliances
- Included: Dishwasher, Electric Range, Refrigerator
- Laundry: Laundry Closet
Features
- Pantry, Primary Downstairs, Shower Only, Bathtub/Shower Combination
- Flooring: Carpet, Vinyl
- Basement: Crawl Space
- Common walls with other units/homes: No Common Walls
Interior area
- Total structure area: 1,372
- Total interior livable area: 1,372 sqft
- Finished area above ground: 1,372
- Finished area below ground: 0
Property
Parking
- Total spaces: 1
- Parking features: Gravel
- Carport spaces: 1
Features
- Levels: One
- Stories: 1
Lot
- Size: 1.05 Acres
Details
- Parcel number: 962474716000
- Zoning: RR
- Special conditions: Standard
Construction
Type & style
- Home type: SingleFamily
- Architectural style: Ranch
- Property subtype: Single Family Residence
Materials
- Brick
- Foundation: Block
- Roof: Shingle
Condition
- Updated/Remodeled
- New construction: No
- Year built: 1973
Utilities & green energy
- Sewer: Public Sewer
- Water: Public
Community & HOA
Community
- Subdivision: Holly Hills Acres
HOA
- Has HOA: No
Location
- Region: Sanford
Financial & listing details
- Price per square foot: $218/sqft
- Tax assessed value: $111,700
- Annual tax amount: $831
- Date on market: 8/7/2026
- Listing agreement: Exclusive Right To Sell
- Listing terms: Cash,Conventional,FHA,USDA Loan,VA Loan
Estimated market value
$293,700
$279,000 - $308,000
$1,775/mo
Price history
| Date | Event | Price |
|---|---|---|
| 8/27/2026 | Price change | $299,000-2%$218/sqft |
Source:  Doorify MLS #10185068 Report a problem Doorify MLS #10185068 Report a problem | ||
| 8/7/2026 | Listed for sale | $305,000+252.6%$222/sqft |
Source: Doorify MLS #10185068 Report a problem | ||
| 6/10/2025 | Sold | $86,500$63/sqft |
Source: Public Record Report a problem | ||
Public tax history
| Year | Property taxes | Tax assessment |
|---|---|---|
| 2025 | $991 +1.5% | $111,700 |
| 2024 | $977 +1.8% | $111,700 |
| 2023 | $959 +16.4% | $111,700 +33% |
| 2022 | $824 | $84,000 -2.4% |
| 2021 | -- | $86,100 |
| 2020 | $844 +145.5% | $86,100 |
| 2019 | $344 -6.1% | $86,100 +0.1% |
| 2018 | $366 -57.5% | $86,000 |
| 2017 | $861 | $86,000 |
| 2016 | $861 +0.8% | $86,000 |
| 2014 | $854 | $86,000 |
| 2013 | -- | $86,000 -5.5% |
| 2012 | -- | $91,000 -24.3% |
| 2011 | -- | $120,200 |
| 2010 | -- | $120,200 |
Find assessor info on the county website
Monthly payment
Est. payment
Payment breakdown
Explore the cost of this home by adjusting the details. Changes won't be saved.Climate risks
Neighborhood: 27330
Nearby schools
Schools provided by the listing agent
- Elementary: Lee - Benjamin T Bullock Elementary School
- Middle: Lee - West Lee Middle School
- High: Lee - Lee County High School
Source: Doorify MLS. This data may not be complete. We recommend contacting the local school district to confirm school assignments for this home.
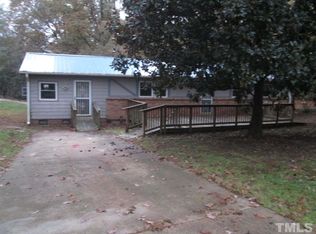
Similar homes
- $320,0003 bd3 ba1.8k sqft2712 Charwood Pl, Sanford, NC 27330For Sale

 MLS ID #10186550, Walter Ciucevich. Doorify MLS
 - $305,0003 bd2 ba1.9k sqft2121 N Shoreline Dr, Sanford, NC 27330For Sale
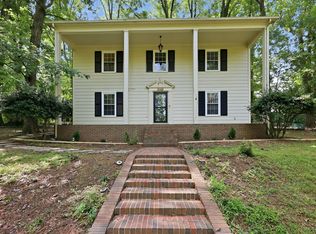 MLS ID #10183540, Christian Moss. Doorify MLS
 - $299,0003 bd3 ba1.5k sqft2029 Fairview Ln, Sanford, NC 27330For Sale
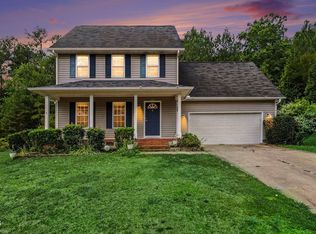 MLS ID #10179662, Gabby Murillo. Doorify MLS
 - $300,0003 bd3 ba1.9k sqft501 Wade Dr, Sanford, NC 27330For Sale
 MLS ID #10177508, Chantale Roberts. Doorify MLS
 - $335,0004 bd3 ba1.9k sqft507 Sussex Ave, Sanford, NC 27330For SaleMLS ID #10191902, Maria Wright. Doorify MLS
- $329,9003 bd3 ba1.7k sqft1809 Saddlewood Ln, Sanford, NC 27330For SaleMLS ID #10184428, CRYSTAL Franklin Copas. Doorify MLS
- $325,0003 bd2 ba1.8k sqft210 Monroe St, Sanford, NC 27330For SaleMLS ID #10188632, Stacy Slone. Doorify MLS
- $275,0002 bd2 ba1.2k sqft1904 Truman Dr, Sanford, NC 27330For SaleMLS ID #10167921, Julie Chriscoe. Doorify MLS
- $280,0002 bd2 ba1.7k sqft105 McLeod Ave, Broadway, NC 27505For SaleMLS ID #10190158, John Ramsperger. Doorify MLS
- $279,5003 bd3 ba1.5k sqft503 Providence Hall Dr, Sanford, NC 27330For SaleMLS ID #10181131, Cooper Broome. Doorify MLS
- $295,9003 bd3 ba1.7k sqft6016 Thrush Cir, Sanford, NC 27332For SaleMLS ID #10173618, Kevin Rogerson. Doorify MLS
- $315,0003 bd2 ba1.4k sqft5016 Tyndall Dr, Sanford, NC 27330For SaleMLS ID #10183228, Gerald Byrd. Doorify MLS
- $300,0004 bd2 ba1.5k sqft504 Saint Andrews Church Rd, Sanford, NC 27332For SaleMLS ID #10162574, Tabitha Birkhead. Doorify MLS
- $399,0003 bd2 ba1.5k sqft1191 Henley Road, Sanford, NC 27330For Sale
 MLS ID #100591241, Angela Rooney, Freedom Realty of NC, LLC. Hive MLS
 - $249,9993 bd2 ba1.2k sqft1002 Northview Dr, Sanford, NC 27330For SaleMLS ID #10171115, Cheyanne Suits. Doorify MLS
- $313,5003 bd2 ba1.3k sqft600 Winding Creek Drive, Carthage, NC 28327For SaleMLS ID #100591133, Jennifer L Carlson, Love Pines Realty. Hive MLS
- $267,0003 bd2 ba1.4k sqft1804 Gade Bryant Rd, Moncure, NC 27559For SaleMLS ID #10176021, Thomas Ladane Shoupe. Doorify MLS
- $299,0003 bd2 ba1.2k sqft831 Eagles Nest Dr, Sanford, NC 27332For SaleMLS ID #10192831, Robin Samuel Franc Hug. Doorify MLS
- $309,9983 bd2 ba1.7k sqft3137 Parkwood Dr, Sanford, NC 27332For SaleMLS ID #10160800, Teresa Suitt. Doorify MLS
- $289,9003 bd2 ba1.6k sqft1304 Goldsboro Ave, Sanford, NC 27330New ConstructionMLS ID #10176461, Cara Pierce. Doorify MLS
