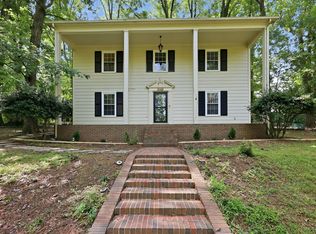
Don't miss this charming Cape Cod in West Sanford. Conveniently located just minutes from US1, this 3 bedroom, 2.5 bath home offers comfort, character, and a backyard made for entertaining. Enjoy your own private pool, surrounded by a privacy fence and a covered back porch deck for the perfect summer retreat. A list of updates will be provided soon- stay tuned for more details!
Coming soon 08/19
$329,900
1809 Saddlewood Ln, Sanford, NC 27330
3beds
1,725sqft
:
Get pre-qualified$1,984/mo
Single Family Residence, Residential
Built in 1996
0.35 Acres Lot
$325,500 Zestimate®
$191/sqft
$-- HOA
What's special
- 6 days |
- 253 |
- 29 |
Zillow last checked:
Listing updated:
Listed by:
CRYSTAL Franklin Copas 919-356-5402,
Compass -- Cary
Source: Doorify MLS,MLS#: 10184428
Facts & features
Interior
Bedrooms & bathrooms
- Bedrooms: 3
- Bathrooms: 3
- Full bathrooms: 2
- 1/2 bathrooms: 1
Heating
- None
Cooling
- Central Air
Appliances
- Included: Dishwasher, Range, Washer/Dryer
Features
- Flooring: Vinyl
Interior area
- Total structure area: 1,725
- Total interior livable area: 1,725 sqft
- Finished area above ground: 1,725
- Finished area below ground: 0
Property
Parking
- Total spaces: 2
- Parking features: Concrete, Driveway, Garage
- Attached garage spaces: 2
Features
- Levels: One and One Half
- Stories: 1
- Patio & porch: Covered, Deck, Rear Porch
- Fencing: Partial, Privacy
- Has view: Yes
- View description: Pool
Lot
- Size: 0.35 Acres
- Features: Front Yard
Details
- Additional structures: Shed(s)
- Parcel number: 963352914100
- Zoning: RN-20
- Special conditions: Standard
Construction
Type & style
- Home type: SingleFamily
- Architectural style: Cape Cod
- Property subtype: Single Family Residence, Residential
Materials
- Vinyl Siding
- Roof: Shingle
Condition
- New construction: No
- Year built: 1996
Utilities & green energy
- Sewer: Public Sewer
- Water: Public
Community & HOA
Community
- Subdivision: Planters Ridge
HOA
- Has HOA: No
Location
- Region: Sanford
Financial & listing details
- Price per square foot: $191/sqft
- Tax assessed value: $244,700
- Annual tax amount: $2,899
- Date on market: 8/19/2026
Estimated market value
$325,500
$303,000 - $345,000
$2,154/mo
Price history
Price history is unavailable.
Public tax history
| Year | Property taxes | Tax assessment |
|---|---|---|
| 2025 | $3,270 +0.6% | $244,700 |
| 2024 | $3,250 +0.9% | $244,700 |
| 2023 | $3,220 +32.4% | $244,700 +56.5% |
| 2022 | $2,431 | $156,400 |
| 2021 | -- | $156,400 |
| 2020 | $2,461 +1.7% | $156,400 |
| 2019 | $2,421 -3.5% | $156,400 -3.1% |
| 2018 | $2,509 +1.3% | $161,400 |
| 2017 | $2,477 | $161,400 |
| 2016 | $2,477 +1% | $161,400 |
| 2014 | $2,452 | $161,400 |
| 2013 | -- | $161,400 -4.4% |
| 2012 | -- | $168,900 |
| 2011 | -- | $168,900 |
| 2010 | -- | $168,900 |
Find assessor info on the county website
Monthly payment
Est. payment
Payment breakdown
Explore the cost of this home by adjusting the details. Changes won't be saved.Climate risks
Neighborhood: 27330
Nearby schools
GreatSchools rating
- 5/10J R Ingram Jr Elementary SchoolGrades: K-5Distance: 1.5 mi
- 3/10West Lee Middle SchoolGrades: 6-8Distance: 1.3 mi
- 3/10Lee County High SchoolGrades: 9-12Distance: 4 mi
Schools provided by the listing agent
- Elementary: Lee - JR Ingram Jr Elementary School
- Middle: Lee - West Lee Middle School
- High: Lee - Lee County High School
Source: Doorify MLS. This data may not be complete. We recommend contacting the local school district to confirm school assignments for this home.
- $266,7003 bd3 ba1.3k sqft1811 Saddlewood Ln, Sanford, NC 27330Off Market
- $259,7003 bd2 ba1.5k sqft1807 Saddlewood Ln, Sanford, NC 27330Off Market
- $9006,751 sqftSaddlewood Ln, Sanford, NC 27330Off Market
- $23,1000.61 acres2001 Plantation Dr, Sanford, NC 27330Off Market
- $285,2003 bd2 ba1.4k sqft2102 Plantation Dr, Sanford, NC 27330Off Market
- $260,7003 bd2 ba1.3k sqft1803 Saddlewood Ln, Sanford, NC 27330Off Market
- $278,9003 bd2 ba1.3k sqft1808 Saddlewood Ln, Sanford, NC 27330Off Market
- $284,0003 bd2 ba1.7k sqft2106 Plantation Dr, Sanford, NC 27330Off Market
A local agent can set up tours, give advice and negotiate with sellers.
Similar homes
- $330,0003 bd2 ba1.9k sqft2121 N Shoreline Dr, Sanford, NC 27330For Sale
 MLS ID #10183540, Christian Moss. Doorify MLS
 - $305,0003 bd2 ba1.3k sqft2219 Valley Rd, Sanford, NC 27330For Sale
 MLS ID #10185068, Kenny Norris Jr. Doorify MLS
 - $--3 bd1 ba1.6k sqft2125 Eveton Ln, Sanford, NC 27330Auction
 ServiceLink Auction
 - $319,9003 bd3 ba1.5k sqft2100 Bridgeport Cir, Sanford, NC 27330For Sale
 MLS ID #10172430, Jurga Zdanaviciene. Doorify MLS
 - $307,0003 bd3 ba1.5k sqft2029 Fairview Ln, Sanford, NC 27330For SaleMLS ID #10179662, Gabby Murillo. Doorify MLS
- $315,0003 bd3 ba1.9k sqft501 Wade Dr, Sanford, NC 27330For SaleMLS ID #10177508, Chantale Roberts. Doorify MLS
- $--4 bd3 ba2.4k sqft808 Golden Horseshoe Ln, Sanford, NC 27330AuctionAuction.com 2
- $--3 bd2 ba1.7k sqft204 Glendale Cir, Sanford, NC 27332AuctionServiceLink Auction
- $330,0003 bd2 ba1.9k sqft504 Summitt Dr, Sanford, NC 27330For SaleMLS ID #10165171, Jonathan Szabady. Doorify MLS
- $325,0004 bd3 ba2.3k sqft132 Cascade Ct, Sanford, NC 27330For SaleMLS ID #10172982, Jim Butterworth. Doorify MLS
- $349,9004 bd2 ba1.9k sqft915 S 3rd St, Sanford, NC 27330For SaleMLS ID #10171790, Walter Ciucevich. Doorify MLS
- $275,0002 bd2 ba1.2k sqft1904 Truman Dr, Sanford, NC 27330For SaleMLS ID #10167921, Julie Chriscoe. Doorify MLS
- $269,0003 bd2 ba1.2k sqft2037 Fairview Ln, Sanford, NC 27330For SaleMLS ID #10157792, Thomas Ladane Shoupe. Doorify MLS
- $315,0003 bd2 ba1.8k sqft126 St James Way, Sanford, NC 27332For Sale
 MLS ID #100594792, Amber Stover, Keller Williams Pinehurst. Hive MLS
 - $425,0003 bd2 ba1.5k sqft1191 Henley Road, Sanford, NC 27330For SaleMLS ID #100591241, Angela Rooney, Freedom Realty of NC, LLC. Hive MLS
- $334,0003 bd2 ba1.8k sqft4116 Carson Dr, Sanford, NC 27332For SaleMLS ID #10173979, Ivey Elizabeth Gupere. Doorify MLS
- $319,9003 bd3 ba2.2k sqft95 Mountain View Drive, Sanford, NC 27332For SaleMLS ID #100594944, Amber Stover, Keller Williams Pinehurst. Hive MLS
- $315,0003 bd2 ba1.7k sqft3137 Parkwood Dr, Sanford, NC 27332For SaleMLS ID #10160800, Teresa Suitt. Doorify MLS
- $414,9903 bd3 ba2.2k sqft201 Streamside Dr, Sanford, NC 27330For SaleMLS ID #10160742, Regina Rachel Jones. Doorify MLS
- $329,9993 bd2 ba1.8k sqft1786 Irish Blvd, Sanford, NC 27332For SaleMLS ID #10181171, Ashley Fay. Doorify MLS
