Welcome to 1411 S 7th street, near the heart of Downtown Sanford! This charming townhome (Built 2022!) sits on a nearly 0.3-acre lot, offering plenty of outdoor space and privacy. Inside, you'll find a spacious living room that's perfect for family gatherings or entertaining guests. The kitchen features updated appliances and recessed lighting, giving it a modern, bright, and welcoming feel. The primary bedroom boasts a spacious walk-in closet and private bathroom with soak-in tub. Step outside to enjoy the spacious wooded backyard, which is fully fenced for safety and privacy--ideal for pets or children. With its combination of thoughtful updates, generous living space, and a large lot, this home offers both comfort and functionality. It's truly a move-in-ready property that balances style and practicality, while also being conveniently located to US-1, and several area pharmaceutical companies, including Pfizer and Kyowa Kirin. Don't miss the opportunity to own this beautifully updated home that perfectly combines modern features, ample space, and a private, fenced backyard in a convenient Sanford location.
For sale
Price cut: $2K (6/26)
$273,000
1411 S 7th St, Sanford, NC 27330
3beds
1,214sqft
:
Get pre-qualified$1,659/mo
Single Family Residence, Residential, Duplex, Townhouse
Built in 2022
0.28 Acres Lot
$270,500 Zestimate®
$225/sqft
$-- HOA
What's special
Recessed lightingCharming townhomeSpacious wooded backyardThoughtful updatesLarge lotPrimary bedroomSpacious walk-in closet
- 118 days |
- 194 |
- 6 |
Zillow last checked:
Listing updated:
Listed by:
Florence Matoke 984-289-4675,
Fathom Realty NC
Source: Doorify MLS,MLS#: 10156708
Facts & features
Interior
Bedrooms & bathrooms
- Bedrooms: 3
- Bathrooms: 2
- Full bathrooms: 2
Heating
- Central
Cooling
- Central Air
Appliances
- Included: Built-In Electric Range, Dishwasher, Microwave, Refrigerator
- Laundry: Laundry Closet
Features
- Bathtub/Shower Combination, Built-in Features, Dual Closets, Kitchen Island, Kitchen/Dining Room Combination, Open Floorplan, Recessed Lighting, Smooth Ceilings, Walk-In Closet(s), Walk-In Shower
- Flooring: Vinyl
- Windows: Blinds
Interior area
- Total structure area: 1,214
- Total interior livable area: 1,214 sqft
- Finished area above ground: 1,214
- Finished area below ground: 0
Property
Parking
- Total spaces: 4
- Parking features: Additional Parking, Concrete, Garage
- Attached garage spaces: 2
Accessibility
- Accessibility features: Central Living Area, Common Area
Features
- Levels: One
- Stories: 1
- Patio & porch: Rear Porch
- Fencing: Fenced, Wood
- Has view: Yes
Lot
- Size: 0.28 Acres
Details
- Parcel number: 965227852800
- Zoning: CZ
- Special conditions: Standard
Construction
Type & style
- Home type: Townhouse
- Architectural style: Traditional
- Property subtype: Single Family Residence, Residential, Duplex, Townhouse
- Attached to another structure: Yes
Materials
- Vinyl Siding
- Foundation: Slab
- Roof: Asphalt
Condition
- New construction: No
- Year built: 2022
Utilities & green energy
- Sewer: Public Sewer
- Water: Public
- Utilities for property: Cable Available, Electricity Available, Phone Available, Water Available
Community & HOA
Community
- Subdivision: Hayden Villas
HOA
- Has HOA: No
Location
- Region: Sanford
Financial & listing details
- Price per square foot: $225/sqft
- Tax assessed value: $211,100
- Annual tax amount: $2,501
- Date on market: 4/1/2026
Estimated market value
$270,500
$257,000 - $284,000
$1,598/mo
Price history
| Date | Event | Price |
|---|---|---|
| 6/26/2026 | Price change | $273,000-0.7%$225/sqft |
Source:  Doorify MLS #10156708 Report a problem Doorify MLS #10156708 Report a problem | ||
| 4/1/2026 | Listed for sale | $275,000+22.8%$227/sqft |
Source: Doorify MLS #10156708 Report a problem | ||
| 8/26/2022 | Sold | $224,000$185/sqft |
Source: Public Record Report a problem | ||
Public tax history
| Year | Property taxes | Tax assessment |
|---|---|---|
| 2025 | $2,502 | $211,100 |
| 2024 | $2,502 | $211,100 |
| 2023 | $2,502 | $211,100 |
Find assessor info on the county website
Monthly payment
Est. payment
Payment breakdown
Explore the cost of this home by adjusting the details. Changes won't be saved.Climate risks
Neighborhood: 27330
Nearby schools
GreatSchools rating
- 8/10Tramway Elementary SchoolGrades: K-5Distance: 4.6 mi
- 4/10East Lee Middle SchoolGrades: 6-8Distance: 2.7 mi
- 3/10Lee County High SchoolGrades: 9-12Distance: 0.7 mi
Schools provided by the listing agent
- Elementary: Lee - WB Wicker Elementary School
- Middle: Lee - East Lee Middle School
- High: Lee - Lee County High School
Source: Doorify MLS. This data may not be complete. We recommend contacting the local school district to confirm school assignments for this home.
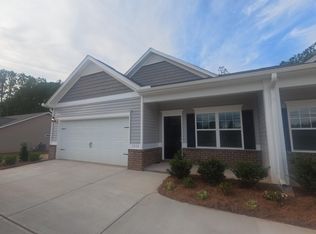
- $251,2003 bd2 ba1.5k sqft1515 S 7th St, Sanford, NC 27330Off Market
- $265,8003 bd2 ba1.1k sqft1407 S 7th St, Sanford, NC 27330Off Market
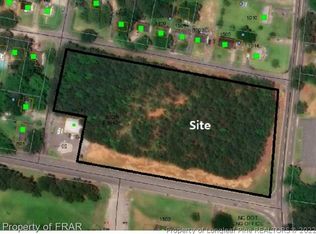
- $--5.3 Acres0 Bragg St, Sanford, NC 27330Off Market
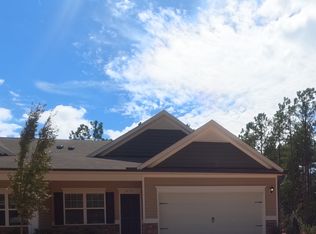
- $279,4003 bd2 ba1.5k sqft1408 Ray Ave, Sanford, NC 27330Off Market
- $249,8003 bd2 ba1.1k sqft1523 S 7th St, Sanford, NC 27330Off Market
- $263,9003 bd2 ba1.1k sqft508 Barnes St, Sanford, NC 27330Off Market
- $236,5003 bd2 ba1.1k sqft1500 Ray Ave, Sanford, NC 27330Off Market
- $251,6003 bd2 ba1.1k sqft1404 Ray Ave, Sanford, NC 27330Off Market
A local agent can set up tours, give advice and negotiate with sellers.
Similar homes
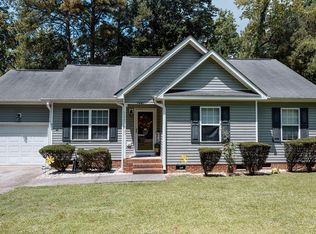
- $239,9003 bd2 ba1k sqft312 Crestview St, Sanford, NC 27330For Sale
 MLS ID #10179187, Carolyn Hernandez. Doorify MLS
 - $285,0003 bd3 ba1.8k sqft1012 Archer Ln, Sanford, NC 27330For Sale
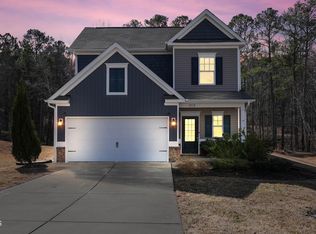 MLS ID #10177430, Liz Hamling. Doorify MLS
 - $300,0003 bd2 ba1.4k sqft122 Altair Ln, Sanford, NC 27330For Sale
 MLS ID #10182399, Lexi Whittington. Doorify MLS
 - $275,0003 bd2 ba1.3k sqft917 Cromarty Ave, Sanford, NC 27330For Sale
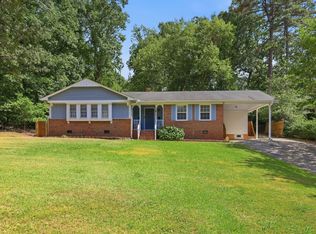 MLS ID #10175404, Melissa Valle Quintero. Doorify MLS
 - $255,0003 bd2 ba1.2k sqft215 Brookfield Cir, Sanford, NC 27330For SaleMLS ID #10181119, Blair Whelan. Doorify MLS
- $269,9003 bd2 ba1.2k sqft110 Toppin Ct, Sanford, NC 27332For SaleMLS ID #10172035, Claudia G. Warzecha. Doorify MLS
- $210,0002 bd3 ba1k sqft249 Yorktown Ln, Sanford, NC 27330For SaleMLS ID #10177934, Jeannette Blount. Doorify MLS
- $319,9003 bd3 ba1.5k sqft2100 Bridgeport Cir, Sanford, NC 27330For SaleMLS ID #10172430, Jurga Zdanaviciene. Doorify MLS
- $278,5003 bd2 ba1.5k sqft102 Fairfield Grove Ct, Sanford, NC 27330For SaleMLS ID #10166303, Paula Patricia Villalva. Doorify MLS
- $257,5003 bd2 ba1.2k sqft1204 Cedarhurst Dr, Sanford, NC 27332For SaleMLS ID #10170601, Eric Weaver. Doorify MLS
- $259,9003 bd3 ba1.4k sqft408 Meridian Xing, Sanford, NC 27330New ConstructionMLS ID #10170105, Mike Trainer. Doorify MLS
- $250,0003 bd2 ba1.1k sqft3113 Pasile Ct, Sanford, NC 27332For Sale
 MLS ID #4397353, Geoffrey Lamb, Metrolina Estates Realty LLC. Canopy MLS as distributed by MLS GRID
 - $300,0004 bd2 ba1.5k sqft504 Saint Andrews Church Rd, Sanford, NC 27332For SaleMLS ID #10162574, Tabitha Birkhead. Doorify MLS
- $251,0963 bd3 ba1.6k sqft330 Laforce Ln #74, Sanford, NC 27332New ConstructionMLS ID #10179449, Yuchen Mo. Doorify MLS
- $246,4553 bd3 ba1.6k sqft340 Laforce Ln #69, Sanford, NC 27332New ConstructionMLS ID #10179444, Yuchen Mo. Doorify MLS
- $251,0963 bd3 ba1.6k sqft133 Elyse Overlook Loop #50, Sanford, NC 27332New ConstructionMLS ID #10174728, Yuchen Mo. Doorify MLS
- $248,8963 bd3 ba1.6k sqft241 Elyse Overlook Loop #43, Sanford, NC 27332New ConstructionMLS ID #10174720, Yuchen Mo. Doorify MLS
- $249,4693 bd3 ba1.6k sqft121 Elyse Overlook Loop #44, Sanford, NC 27332New ConstructionMLS ID #10174721, Yuchen Mo. Doorify MLS
- $299,9003 bd3 ba1.6k sqft603 Melrose Ct, Sanford, NC 27330New ConstructionMLS ID #10162777, Elizabeth Guadalupe Gonzalez. Doorify MLS
- $240,5963 bd3 ba1.6k sqft334 Laforce Ln #72, Sanford, NC 27332New ConstructionMLS ID #10179447, Yuchen Mo. Doorify MLS
