*Price improvement* Seller wants to make this a perfect starter home or great investment property. USDA eligibility with just a quick hop on to US1 for easy access for travel. Welcome to this charming 2-bedroom, 2.5-bathroom townhouse nestled in the Carthage Colonies community of Sanford, NC. This residence offers functional living space with two full bedrooms and an additional half bath, providing comfortable accommodations and convenient layout. The townhouse format presents a smart choice for those seeking straightforward maintenance and streamlined property ownership. Discover convenient living in Sanford's established Carthage Colonies community.
Pending
Price cut: $9.5K (7/27)
$210,000
249 Yorktown Ln, Sanford, NC 27330
2beds
1,075sqft
Townhouse, Residential
Built in 2021
1,306 Square Feet Lot
$207,200 Zestimate®
$195/sqft
$115/mo HOA
What's special
Additional half bathFunctional living spaceTwo full bedrooms
- 44 days |
- 286 |
- 11 |
Zillow last checked:
Listing updated:
Listed by:
Jeannette Blount 252-367-8416,
Kingdom Builders Realty
Source: Doorify MLS,MLS#: 10177934
Facts & features
Interior
Bedrooms & bathrooms
- Bedrooms: 2
- Bathrooms: 3
- Full bathrooms: 2
- 1/2 bathrooms: 1
Heating
- Central, None
Cooling
- Central Air, Electric
Appliances
- Included: Dishwasher, Disposal, Electric Cooktop, Electric Oven, Electric Range, Free-Standing Electric Range, Free-Standing Range, Free-Standing Refrigerator, Ice Maker, Microwave, Range, Refrigerator, Stainless Steel Appliance(s)
- Laundry: Laundry Room, Lower Level
Features
- Bathtub/Shower Combination, Breakfast Bar, Ceiling Fan(s), Granite Counters, Kitchen Island, Kitchen/Dining Room Combination, Open Floorplan, Pantry, Recessed Lighting, Stone Counters, Walk-In Closet(s)
- Flooring: Carpet, Vinyl, Tile, Wood
- Doors: Sliding Doors
- Windows: Blinds
- Has fireplace: No
- Common walls with other units/homes: 2+ Common Walls, No One Above, No One Below
Interior area
- Total structure area: 1,075
- Total interior livable area: 1,075 sqft
- Finished area above ground: 1,075
- Finished area below ground: 0
Property
Parking
- Total spaces: 2
- Parking features: Parking Lot
- Uncovered spaces: 2
Features
- Levels: Two
- Stories: 2
- Patio & porch: Covered, Front Porch, Patio, Porch, Rear Porch
- Exterior features: Fenced Yard, Garden, Private Yard, Rain Gutters
- Fencing: Back Yard, Fenced, Gate
- Has view: Yes
Lot
- Size: 1,306 Square Feet
- Features: Back Yard, Garden
Details
- Parcel number: 964129216800
- Zoning: SN-12
- Special conditions: Standard
Construction
Type & style
- Home type: Townhouse
- Architectural style: A-Frame, Traditional
- Property subtype: Townhouse, Residential
- Attached to another structure: Yes
Materials
- Board & Batten Siding, Concrete, Shake Siding, Vertical Siding, Vinyl Siding
- Foundation: Concrete, Slab
- Roof: Shingle
Condition
- New construction: No
- Year built: 2021
Details
- Builder name: LGI Homes
Utilities & green energy
- Sewer: Public Sewer
- Water: Public
Community & HOA
Community
- Features: Sidewalks
- Subdivision: Carthage Colonies
HOA
- Has HOA: Yes
- Amenities included: Landscaping, Maintenance Grounds
- Services included: Maintenance Structure, Road Maintenance
- HOA fee: $115 monthly
Location
- Region: Sanford
Financial & listing details
- Price per square foot: $195/sqft
- Tax assessed value: $179,400
- Annual tax amount: $2,125
- Date on market: 7/3/2026
- Road surface type: Asphalt
Estimated market value
$207,200
$197,000 - $218,000
$1,581/mo
Price history
| Date | Event | Price |
|---|---|---|
| 8/7/2026 | Pending sale | $210,000$195/sqft |
Source:  Doorify MLS #10177934 Report a problem Doorify MLS #10177934 Report a problem | ||
| 7/27/2026 | Price change | $210,000-4.3%$195/sqft |
Source: Doorify MLS #10177934 Report a problem | ||
| 7/3/2026 | Listed for sale | $219,500+12.6%$204/sqft |
Source: Doorify MLS #10177934 Report a problem | ||
| 10/13/2021 | Sold | $194,900$181/sqft |
Source: Doorify MLS #2381970 Report a problem | ||
Public tax history
| Year | Property taxes | Tax assessment |
|---|---|---|
| 2025 | $2,496 +0.8% | $179,400 |
| 2024 | $2,476 +1.2% | $179,400 |
| 2023 | $2,446 +41.9% | $179,400 +72.5% |
| 2022 | $1,724 | $104,000 +593.3% |
| 2021 | -- | $15,000 |
Find assessor info on the county website
Monthly payment
Est. payment
Payment breakdown
Explore the cost of this home by adjusting the details. Changes won't be saved.Climate risks
Neighborhood: 27330
Nearby schools
GreatSchools rating
- 5/10J R Ingram Jr Elementary SchoolGrades: K-5Distance: 1.6 mi
- 7/10Sanlee Middle SchoolGrades: 6-8Distance: 1 mi
- 3/10Southern Lee High SchoolGrades: 9-12Distance: 1.1 mi
Schools provided by the listing agent
- Elementary: Lee County Schools
- Middle: Lee County Schools
- High: Lee - Lee County High School
Source: Doorify MLS. This data may not be complete. We recommend contacting the local school district to confirm school assignments for this home.
- $203,4002 bd3 ba1k sqft251 Yorktown Ln, Sanford, NC 27330Off Market
- $232,4003 bd2 ba1.5k sqft247 Yorktown Ln, Sanford, NC 27330Off Market
- $203,7002 bd3 ba-- sqft253 Yorktown Ln, Sanford, NC 27330Off Market
- $208,5002 bd2 ba1.1k sqft255 Yorktown Ln, Sanford, NC 27330Off Market

- $232,6003 bd2 ba1.5k sqft257 Yorktown Ln, Sanford, NC 27330Off Market
- $205,2002 bd2 ba1k sqft231 Chandler Ct, Sanford, NC 27330Off Market
- $301,4002 bd3 ba-- sqft231 Chandler Ct #1, Sanford, NC 27330Off Market
- $206,9002 bd2 ba1.1k sqft229 Chandler Ct, Sanford, NC 27330Off Market
A local agent can set up tours, give advice and negotiate with sellers.
Similar homes
- $239,9003 bd2 ba1k sqft312 Crestview St, Sanford, NC 27330For Sale
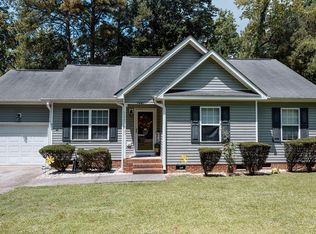
 MLS ID #10179187, Carolyn Hernandez. Doorify MLS
 - $270,0003 bd2 ba1.2k sqft1411 S 7th St, Sanford, NC 27330For Sale
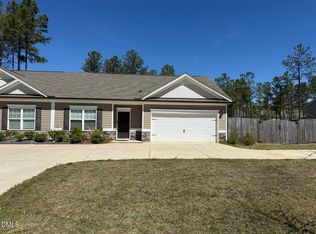 MLS ID #10156708, Florence Matoke. Doorify MLS
 - $214,0003 bd1 ba998 sqft409 Dudley Ave, Sanford, NC 27330For Sale
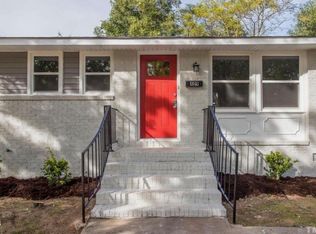 MLS ID #10164305, Adriana Benitez. Doorify MLS
 - $225,0003 bd1 ba1.1k sqft540 W Chisholm St, Sanford, NC 27330For Sale
 MLS ID #10177577, John Ramsperger. Doorify MLS
 - $225,0003 bd2 ba1.2k sqft2934 Academy St, Sanford, NC 27332For SaleMLS ID #10184017, Adam Schneider. Doorify MLS
- $235,0003 bd2 ba1.1k sqft3113 Pasile Ct, Sanford, NC 27332For Sale
 MLS ID #4397353, Geoffrey Lamb, Metrolina Estates Realty LLC. Canopy MLS as distributed by MLS GRID
 - $259,9003 bd3 ba1.4k sqft408 Meridian Xing, Sanford, NC 27330For SaleColdwell Banker Advantage
- $262,9003 bd3 ba1.4k sqft412 Meridian Xing, Sanford, NC 27330For SaleColdwell Banker Advantage
- $225,0003 bd2 ba1.5k sqft4749 Buckhorn Rd, Sanford, NC 27330For SaleMLS ID #758001, Leonard "Beau" Beaudry, SANFORD REALTY. LPRMLS
- $269,0003 bd2 ba1.2k sqft2037 Fairview Ln, Sanford, NC 27330For SaleMLS ID #10157792, Thomas Ladane Shoupe. Doorify MLS
- $275,0002 bd2 ba1.2k sqft1904 Truman Dr, Sanford, NC 27330For SaleMLS ID #10167921, Julie Chriscoe. Doorify MLS
- $250,0003 bd2 ba1.2k sqft1204 Cedarhurst Dr, Sanford, NC 27332For SaleMLS ID #10170601, Eric Weaver. Doorify MLS
- from $240,9903 bd3 ba1.5k sqftCameron Plan, Marelli : Designer Collection, Sanford, NC 27330New ConstructionLennar Homes
- $315,0003 bd2 ba1.4k sqft5016 Tyndall Dr, Sanford, NC 27330For SaleMLS ID #10183228, Gerald Byrd. Doorify MLS
- $295,0003 bd2 ba1.4k sqft122 Altair Ln, Sanford, NC 27330For SaleMLS ID #10182399, Lexi Whittington. Doorify MLS
- from $280,9903 bd2 ba1.4k sqftTucker Plan, The Cottages at 78 North, Sanford, NC 27330New ConstructionMcKee Homes
- $305,0003 bd2 ba1.3k sqft2219 Valley Rd, Sanford, NC 27330For SaleMLS ID #10185068, Kenny Norris Jr. Doorify MLS
- $245,0003 bd2 ba1.4k sqft5112 S Pointe, Sanford, NC 27332For Sale
 MLS ID #100591315, Kristi Snyder, Everything Pines Partners LLC. Hive MLS
 - $307,0003 bd3 ba1.5k sqft2029 Fairview Ln, Sanford, NC 27330For SaleMLS ID #10179662, Gabby Murillo. Doorify MLS
- from $229,4903 bd3 ba1.4k sqftNEWTON Plan, The Townes at Galvins Ridge, Sanford, NC 27330New ConstructionDR Horton
