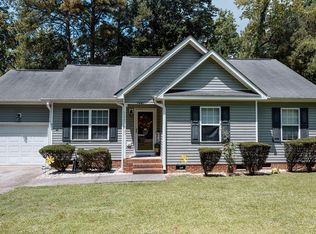
Cute as a button and move-in ready! This charming home offers an open floor plan that feels bright, welcoming, and easy to enjoy. The kitchen features granite countertops, stainless steel appliances, shaker-style cabinets, and tile backsplash for a clean, modern look. Engineered wood floors in the main living area add warmth and style. Per previous owner, roof, windows, and siding were replaced in 2021, offering added peace of mind. A great opportunity for buyers looking for an attractive, updated home with functional living space and appealing finishes. Come see all this Sanford home has to offer!
For sale
Price cut: $11K (6/11)
$214,000
409 Dudley Ave, Sanford, NC 27330
3beds
998sqft
:
Get pre-qualified$1,314/mo
Single Family Residence, Residential
Built in 1974
6,534 Square Feet Lot
$210,700 Zestimate®
$214/sqft
$-- HOA
What's special
Kitchen features granite countertopsShaker-style cabinetsStainless steel appliances
- 93 days |
- 618 |
- 29 |
Zillow last checked:
Listing updated:
Listed by:
Adriana Benitez 336-814-6200,
Carolina Home Partners by eXp Realty
Source: Doorify MLS,MLS#: 10164305
Facts & features
Interior
Bedrooms & bathrooms
- Bedrooms: 3
- Bathrooms: 1
- Full bathrooms: 1
Heating
- Electric, Forced Air
Cooling
- Central Air
Appliances
- Included: Dishwasher, Free-Standing Electric Oven, Free-Standing Electric Range, Microwave, Stainless Steel Appliance(s), Water Heater
Features
- Bathtub/Shower Combination
- Flooring: Carpet, Plank, Other
Interior area
- Total structure area: 998
- Total interior livable area: 998 sqft
- Finished area above ground: 998
- Finished area below ground: 0
Property
Parking
- Parking features: Driveway
Features
- Levels: One
- Stories: 1
- Has view: Yes
Lot
- Size: 6,534 Square Feet
Details
- Parcel number: 964267347000
- Zoning: UN-6
- Special conditions: Standard
Construction
Type & style
- Home type: SingleFamily
- Architectural style: Ranch
- Property subtype: Single Family Residence, Residential
Materials
- Brick
- Roof: Shingle
Condition
- New construction: No
- Year built: 1974
Utilities & green energy
- Sewer: Public Sewer
- Water: Public
Community & HOA
Community
- Subdivision: Not in a Subdivision
HOA
- Has HOA: No
Location
- Region: Sanford
Financial & listing details
- Price per square foot: $214/sqft
- Tax assessed value: $148,500
- Annual tax amount: $2,129
- Date on market: 5/1/2026
- Lease term: Other
Estimated market value
$210,700
$200,000 - $221,000
$1,541/mo
Price history
| Date | Event | Price |
|---|---|---|
| 6/11/2026 | Price change | $214,000-4.9%$214/sqft |
Source:  Doorify MLS #10164305 Report a problem Doorify MLS #10164305 Report a problem | ||
| 5/1/2026 | Listed for sale | $225,000+37.3%$225/sqft |
Source: Doorify MLS #10164305 Report a problem | ||
| 10/1/2024 | Listing removed | $1,450$1/sqft |
Source: Zillow Rentals Report a problem | ||
| 9/27/2024 | Listed for rent | $1,450+7.4%$1/sqft |
Source: Zillow Rentals Report a problem | ||
| 12/7/2021 | Listing removed | -- |
Source: Zillow Rental Manager Report a problem | ||
| 12/3/2021 | Price change | $1,350-8.8%$1/sqft |
Source: Zillow Rental Manager Report a problem | ||
| 11/30/2021 | Listed for rent | $1,480$1/sqft |
Source: Zillow Rental Manager Report a problem | ||
| 11/24/2021 | Sold | $163,900-0.6%$164/sqft |
Source: Doorify MLS #2413965 Report a problem | ||
| 10/31/2021 | Contingent | $164,900$165/sqft |
Source: Doorify MLS #2413965 Report a problem | ||
| 10/15/2021 | Listed for sale | $164,900+559.6%$165/sqft |
Source: Doorify MLS #2413965 Report a problem | ||
| 12/30/2020 | Sold | $25,000$25/sqft |
Source: Public Record Report a problem | ||
Public tax history
| Year | Property taxes | Tax assessment |
|---|---|---|
| 2025 | $2,130 +0.9% | $148,500 |
| 2024 | $2,110 +1.4% | $148,500 |
| 2023 | $2,080 +48% | $148,500 +84.7% |
| 2022 | $1,405 | $80,400 +91% |
| 2021 | -- | $42,100 |
| 2020 | $889 +4.7% | $42,100 |
| 2019 | $849 +1% | $42,100 -3.2% |
| 2018 | $841 +1% | $43,500 |
| 2017 | $832 | $43,500 |
| 2016 | $832 +3.1% | $43,500 |
| 2014 | $807 | $43,500 |
| 2013 | -- | $43,500 -6.7% |
| 2012 | -- | $46,600 |
| 2011 | -- | $46,600 |
| 2010 | -- | $46,600 |
Find assessor info on the county website
Monthly payment
Est. payment
Payment breakdown
Explore the cost of this home by adjusting the details. Changes won't be saved.Climate risks
Neighborhood: 27330
Nearby schools
GreatSchools rating
- 4/10WB Wicker ElementaryGrades: K-5Distance: 0.2 mi
- 3/10West Lee Middle SchoolGrades: 6-8Distance: 2 mi
- 3/10Lee County High SchoolGrades: 9-12Distance: 1.8 mi
Schools provided by the listing agent
- Elementary: Lee - WB Wicker Elementary School
- Middle: Lee - West Lee Middle School
- High: Lee - Lee County High School
Source: Doorify MLS. This data may not be complete. We recommend contacting the local school district to confirm school assignments for this home.
- $119,1003 bd1 ba1k sqft407 Dudley Ave, Sanford, NC 27330Off Market

- $211,3003 bd2 ba1.1k sqft804 Oddfellow St, Sanford, NC 27330Off Market
- $231,1003 bd2 ba3k sqft418 Saunders St, Sanford, NC 27330Off Market
- $203,9004 bd1 ba2.9k sqft800 Oddfellow St, Sanford, NC 27330Off Market
- $6,000-- bd-- ba-- sqft414 Saunders St, Sanford, NC 27330Off Market
- $121,9004 bd1 ba1k sqft405 Dudley Ave, Sanford, NC 27330Off Market
- $135,8003 bd1 ba1k sqft410 Saunders St, Sanford, NC 27330Off Market
- $90,8003 bd1 ba1k sqft403 Dudley Ave, Sanford, NC 27330Off Market
A local agent can set up tours, give advice and negotiate with sellers.
Similar homes
- $239,9003 bd2 ba1k sqft312 Crestview St, Sanford, NC 27330For Sale
 MLS ID #10179187, Carolyn Hernandez. Doorify MLS
 - $235,0003 bd2 ba1.4k sqft1002 Boykin Ave, Sanford, NC 27330For Sale
 MLS ID #764308, MARY LEMONS, RED BLOSSOM REAL ESTATE. LPRMLS
 - $225,0003 bd1 ba1.1k sqft540 W Chisholm St, Sanford, NC 27330For Sale
 MLS ID #10177577, John Ramsperger. Doorify MLS
 - $216,0003 bd2 ba1.1k sqft810 Hilltop Cir, Sanford, NC 27332For Sale
 MLS ID #10181948, Thomas Ladane Shoupe. Doorify MLS
 - $275,0003 bd2 ba1.3k sqft917 Cromarty Ave, Sanford, NC 27330For SaleMLS ID #10175404, Melissa Valle Quintero. Doorify MLS
- $210,0002 bd3 ba1k sqft249 Yorktown Ln, Sanford, NC 27330For SaleMLS ID #10177934, Jeannette Blount. Doorify MLS
- $170,0003 bd2 ba1k sqft2001 Carr Creek Dr, Sanford, NC 27332For SaleMLS ID #10179361, Kimberly Gaddy-Butler. Doorify MLS
- $275,0002 bd2 ba1.2k sqft1904 Truman Dr, Sanford, NC 27330For SaleMLS ID #10167921, Julie Chriscoe. Doorify MLS
- $215,0003 bd2 ba1.1k sqft55 Medical Center Rd, Lillington, NC 27546For SaleMLS ID #10182715, Fulton Crowley. Doorify MLS
- $315,0003 bd2 ba1.4k sqft5016 Tyndall Dr, Sanford, NC 27330For SaleMLS ID #10183228, Gerald Byrd. Doorify MLS
- $249,9993 bd2 ba1.2k sqft1002 Northview Dr, Sanford, NC 27330For SaleMLS ID #10171115, Cheyanne Suits. Doorify MLS
- $289,9903 bd3 ba1.4k sqft245 Bangor Way, Sanford, NC 27330New ConstructionMLS ID #10182642, Daxay Malkan. Doorify MLS
- $149,9003 bd2 ba1.2k sqft909 Ray Ave, Sanford, NC 27330For SaleMLS ID #763263, CRISELDA GUZMAN, COLDWELL BANKER ADVANTAGE #5 (SANFORD). LPRMLS
- $--3 bd3 ba1.2k sqft15 Peachtree Ln, Sanford, NC 27332AuctionAuction.com 1
- $257,5003 bd2 ba1.2k sqft1204 Cedarhurst Dr, Sanford, NC 27332For SaleMLS ID #10170601, Eric Weaver. Doorify MLS
- $130,0002 bd1 ba1k sqft621 McIver St, Sanford, NC 27330For SaleMLS ID #10178210, Thomas Ladane Shoupe. Doorify MLS
- $245,0003 bd2 ba1.4k sqft5112 South Pointe, Sanford, NC 27332For SaleMLS ID #766393, KRISTI SNYDER, EVERYTHING PINES PARTNERS LLC. LPRMLS
- $245,0003 bd2 ba1.4k sqft5112 S Pointe, Sanford, NC 27332For Sale
 MLS ID #100591315, Kristi Snyder, Everything Pines Partners LLC. Hive MLS
 - $180,0002 bd2 ba984 sqft5095 Buckhorn Rd, Sanford, NC 27330For SaleMLS ID #765708, KRISTEN ROGERS, SMITH GROUP REALTY LLC. LPRMLS
- $170,0002 bd1 ba1.1k sqft406 Courtland Dr, Sanford, NC 27330For SaleMLS ID #752028, LESLIE OLDHAM, SMITH GROUP REALTY LLC. LPRMLS
