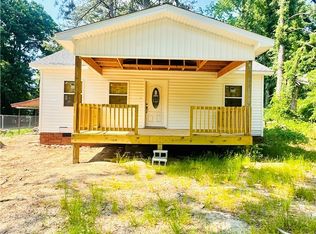
621 McIver St is a 1-story Sanford single-family home with a covered front porch and hardwood floors throughout. The kitchen features wood cabinetry, a center island with a dark countertop, and a sink that opens to an adjacent dining area. The main living area includes a fireplace with a classic mantel surround, providing a natural focal point for the space, along with a ceiling fan. Multiple bedrooms offer hardwood flooring and ceiling fans for year-round comfort, while the bathroom includes a tiled tub and shower combination, single vanity, and toilet. A rear elevated deck with wooden stairs extends the living space outdoors, completing this well-maintained residence.
For sale
Price cut: $10K (7/23)
$130,000
621 McIver St, Sanford, NC 27330
2beds
1,066sqft
:
Get pre-qualified$824/mo
Single Family Residence, Residential
Built in 1945
0.38 Acres Lot
$-- Zestimate®
$122/sqft
$-- HOA
What's special
Covered front porchHardwood floors throughout
- 30 days |
- 1,532 |
- 67 |
Zillow last checked:
Listing updated:
Listed by:
Thomas Ladane Shoupe 704-850-9371,
Opendoor Brokerage LLC,
Verria Hairston 678-673-3750,
Opendoor Brokerage LLC
Source: Doorify MLS,MLS#: 10178210
Facts & features
Interior
Bedrooms & bathrooms
- Bedrooms: 2
- Bathrooms: 1
- Full bathrooms: 1
Heating
- Central
Cooling
- Central Air
Features
- Flooring: Hardwood, Vinyl
- Has fireplace: No
Interior area
- Total structure area: 1,066
- Total interior livable area: 1,066 sqft
- Finished area above ground: 1,066
- Finished area below ground: 0
Property
Parking
- Total spaces: 3
- Parking features: Carport
- Carport spaces: 1
- Uncovered spaces: 2
Features
- Levels: One
- Stories: 1
- Has view: Yes
Lot
- Size: 0.38 Acres
Details
- Parcel number: 965311919100
- Special conditions: Standard
Construction
Type & style
- Home type: SingleFamily
- Architectural style: Bungalow
- Property subtype: Single Family Residence, Residential
Materials
- Vinyl Siding, Wood Siding
- Foundation: Other
- Roof: Composition, Shingle
Condition
- New construction: No
- Year built: 1945
Utilities & green energy
- Sewer: Public Sewer
- Water: Public
Community & HOA
Community
- Subdivision: Wilkins
HOA
- Has HOA: No
Location
- Region: Sanford
Financial & listing details
- Price per square foot: $122/sqft
- Tax assessed value: $78,700
- Annual tax amount: $932
- Date on market: 7/6/2026
Estimated market value
Not available
Estimated sales range
Not available
Not available
Price history
| Date | Event | Price |
|---|---|---|
| 7/23/2026 | Price change | $130,000-7.1%$122/sqft |
Source:  Doorify MLS #10178210 Report a problem Doorify MLS #10178210 Report a problem | ||
| 7/6/2026 | Listed for sale | $140,000+460%$131/sqft |
Source: Doorify MLS #10178210 Report a problem | ||
| 9/28/2005 | Sold | $25,000$23/sqft |
Source: Public Record Report a problem | ||
Public tax history
| Year | Property taxes | Tax assessment |
|---|---|---|
| 2025 | $1,303 +1.6% | $78,700 |
| 2024 | $1,283 +2.4% | $78,700 |
| 2023 | $1,253 +32.5% | $78,700 +70% |
| 2022 | $945 | $46,300 |
| 2021 | -- | $46,300 |
| 2020 | $947 +4.4% | $46,300 |
| 2019 | $907 +3.8% | $46,300 +1.1% |
| 2018 | $873 +1.1% | $45,800 |
| 2017 | $864 | $45,800 |
| 2016 | $864 +3% | $45,800 |
| 2014 | $839 | $45,800 |
| 2013 | -- | $45,800 -4.4% |
| 2012 | -- | $47,900 |
| 2011 | -- | $47,900 |
| 2010 | -- | $47,900 |
Find assessor info on the county website
Monthly payment
Est. payment
Payment breakdown
Explore the cost of this home by adjusting the details. Changes won't be saved.Climate risks
Neighborhood: 27330
Nearby schools
GreatSchools rating
- 8/10Tramway Elementary SchoolGrades: K-5Distance: 4.8 mi
- 4/10East Lee Middle SchoolGrades: 6-8Distance: 3.1 mi
- 10/10Lee Early CollegeGrades: 9-12Distance: 1.3 mi
Schools provided by the listing agent
- Elementary: Lee - Deep River Elementary School
- Middle: Lee - East Lee Middle School
- High: Lee County Schools
Source: Doorify MLS. This data may not be complete. We recommend contacting the local school district to confirm school assignments for this home.
- $176,2003 bd1 ba1.2k sqft617 McIver St, Sanford, NC 27330Off Market
- $157,0003 bd1 ba1.4k sqft635 Oakwood Ave, Sanford, NC 27330Off Market
- $49,8002 bd1 ba672 sqft626 Charlotte Ave, Sanford, NC 27330Off Market
- $45,0002 bd1 ba932 sqft639 Oakwood Ave, Sanford, NC 27330Off Market
- $79,1002 bd1 ba672 sqft618 Charlotte Ave, Sanford, NC 27330Off Market
- $83,1002 bd1 ba672 sqft628 Charlotte Ave, Sanford, NC 27330Off Market
- $277,4004 bd2 ba1.9k sqft613 McIver St, Sanford, NC 27330Off Market
- $81,8002 bd1 ba874 sqft641 Oakwood Ave, Sanford, NC 27330Off Market
A local agent can set up tours, give advice and negotiate with sellers.
Similar homes
- $149,9003 bd2 ba1.2k sqft909 Ray Ave, Sanford, NC 27330For Sale
 MLS ID #763263, CRISELDA GUZMAN, COLDWELL BANKER ADVANTAGE #5 (SANFORD). LPRMLS
 - $109,0002 bd2 ba980 sqft304 Pyrant Rd, Sanford, NC 27330For Sale
 MLS ID #763842, ADELA COSTELOW, COLDWELL BANKER ADVANTAGE #5 (SANFORD). LPRMLS
 - $109,0002 bd2 ba960 sqft338 Pyrant Rd, Sanford, NC 27330For Sale
 MLS ID #763872, ADELA COSTELOW, COLDWELL BANKER ADVANTAGE #5 (SANFORD). LPRMLS
 - $170,0002 bd1 ba1.1k sqft406 Courtland Dr, Sanford, NC 27330For Sale
 MLS ID #752028, LESLIE OLDHAM, SMITH GROUP REALTY LLC. LPRMLS
 - $--3 bd2 ba1.4k sqft50 Kathleen Ter, Sanford, NC 27332AuctionAuction.com 1
- $170,0003 bd2 ba1k sqft2001 Carr Creek Dr, Sanford, NC 27332For Sale
 MLS ID #10179361, Kimberly Gaddy-Butler. Doorify MLS
 - $180,0002 bd2 ba984 sqft5095 Buckhorn Rd, Sanford, NC 27330For SaleMLS ID #765708, KRISTEN ROGERS, SMITH GROUP REALTY LLC. LPRMLS
- $--3 bd2 ba1.3k sqft31 Honeysuckle Ct, Cameron, NC 28326AuctionXome
- $194,0002 bd2 ba1.1k sqft8007 Overhills Rd, Spring Lake, NC 28390For SaleMLS ID #766948, DIANNA COLE, D COLE REALTY GROUP, LLC.. LPRMLS
- $195,0002 bd2 ba1.2k sqft4077 Vass Carthage Rd, Carthage, NC 28327For SaleMLS ID #10156023, Jesse Zamarron. Doorify MLS
- $178,9003 bd2 ba1.1k sqft93 Castle Wood, Sanford, NC 27332For SaleMLS ID #762313, JUSTIN HAMILTON, ON POINT REALTY. LPRMLS
- $185,0003 bd2 ba1.4k sqft247 Eisler Dr, Lillington, NC 27546For SaleMLS ID #766822, KATHERINE SMITH, COLDWELL BANKER ADVANTAGE - FAYETTEVILLE. LPRMLS
- $192,8003 bd2 ba1.1k sqft493 Winding Rdg, Sanford, NC 27332For SaleMLS ID #10170485, Stephanie Anson. Doorify MLS
