Welcome to 1012 Archer Lane — a beautifully designed 3-bedroom, 2.5-bath home that balances everyday comfort with effortless style. From the moment you step inside, you'll notice the abundance of natural light pouring through the windows, accentuating the airy, open floor plan that connects the living, dining, and kitchen areas seamlessly. Whether you're hosting friends or enjoying a quiet evening in, this layout adapts to the way you live. The main-level en-suite offers the ideal retreat — a private bedroom with its own full bath, perfect for guests, multi-generational living, or a primary suite tucked away from the rest of the home. Upstairs, two additional bedrooms and a full bath provide generous space for family, a home office, or whatever fits your needs. A convenient half-bath on the main level adds everyday practicality. The kitchen flows naturally into the living space, so conversation never stops — and with the natural light streaming in all day, every room feels warm and welcoming. Refrigerator, washer, and dryer all convey, making move-in that much easier. Please note: select photos have been virtually staged.
For sale
Price cut: $14K (7/22)
$285,000
1012 Archer Ln, Sanford, NC 27330
3beds
1,805sqft
:
Get pre-qualified$1,740/mo
Single Family Residence, Residential
Built in 2018
0.36 Acres Lot
$282,200 Zestimate®
$158/sqft
$8/mo HOA
What's special
- 24 days |
- 819 |
- 84 |
Zillow last checked:
Listing updated:
Listed by:
Liz Hamling 919-524-2316,
Choice Residential Real Estate
Source: Doorify MLS,MLS#: 10177430
Facts & features
Interior
Bedrooms & bathrooms
- Bedrooms: 3
- Bathrooms: 3
- Full bathrooms: 2
- 1/2 bathrooms: 1
Heating
- Central
Cooling
- Central Air
Appliances
- Included: Dishwasher, Dryer, Electric Range, Free-Standing Electric Range, Free-Standing Range, Free-Standing Refrigerator, Microwave, Range, Refrigerator, Stainless Steel Appliance(s), Washer, Washer/Dryer
- Laundry: Inside, Laundry Room, Lower Level, Main Level
Features
- Ceiling Fan(s), Crown Molding, Double Vanity, Open Floorplan, Master Downstairs, Recessed Lighting, Smooth Ceilings, Stone Counters, Walk-In Closet(s)
- Flooring: Carpet, Vinyl, Wood
- Has fireplace: No
- Common walls with other units/homes: No Common Walls, No One Above
Interior area
- Total structure area: 1,805
- Total interior livable area: 1,805 sqft
- Finished area above ground: 1,805
- Finished area below ground: 0
Property
Parking
- Total spaces: 4
- Parking features: Attached, Concrete, Driveway, Garage, Garage Faces Front
- Attached garage spaces: 2
Features
- Levels: Two
- Stories: 1
- Patio & porch: Covered, Deck, Front Porch, Patio, Porch
- Exterior features: Rain Gutters
- Has view: Yes
- View description: Neighborhood, Trees/Woods
Lot
- Size: 0.36 Acres
- Features: Hardwood Trees
Details
- Parcel number: 964344588600
- Zoning: SN-12
- Special conditions: Probate Listing
Construction
Type & style
- Home type: SingleFamily
- Architectural style: A-Frame, Craftsman, Traditional
- Property subtype: Single Family Residence, Residential
Materials
- Stone, Vertical Siding, Vinyl Siding
- Foundation: Slab
- Roof: Shingle
Condition
- New construction: No
- Year built: 2018
Utilities & green energy
- Sewer: Public Sewer
- Water: Public
Community & HOA
Community
- Features: None
- Subdivision: Nottingham
HOA
- Has HOA: Yes
- Services included: Unknown
- HOA fee: $100 annually
Location
- Region: Sanford
Financial & listing details
- Price per square foot: $158/sqft
- Tax assessed value: $296,500
- Annual tax amount: $3,513
- Date on market: 7/13/2026
Estimated market value
$282,200
$268,000 - $296,000
$1,998/mo
Price history
| Date | Event | Price |
|---|---|---|
| 7/22/2026 | Price change | $285,000-4.7%$158/sqft |
Source:  Doorify MLS #10177430 Report a problem Doorify MLS #10177430 Report a problem | ||
| 7/18/2026 | Listed for sale | $299,000-0.3%$166/sqft |
Source: Doorify MLS #10177430 Report a problem | ||
| 6/22/2026 | Listing removed | $299,900$166/sqft |
Source: Doorify MLS #10152134 Report a problem | ||
| 5/12/2026 | Price change | $299,900-2.9%$166/sqft |
Source: Doorify MLS #10152134 Report a problem | ||
| 4/21/2026 | Price change | $308,900-3.5%$171/sqft |
Source: Doorify MLS #10152134 Report a problem | ||
| 4/7/2026 | Price change | $320,000-3%$177/sqft |
Source: Doorify MLS #10152134 Report a problem | ||
| 3/14/2026 | Listed for sale | $330,000+6.5%$183/sqft |
Source: Doorify MLS #10152134 Report a problem | ||
| 2/2/2023 | Sold | $310,000+8%$172/sqft |
Source: Doorify MLS #2490522 Report a problem | ||
| 1/16/2023 | Pending sale | $287,000$159/sqft |
Source: Doorify MLS #2490522 Report a problem | ||
| 1/14/2023 | Listed for sale | $287,000+51.9%$159/sqft |
Source: Doorify MLS #2490522 Report a problem | ||
| 1/25/2019 | Sold | $189,000$105/sqft |
Source: Public Record Report a problem | ||
Public tax history
| Year | Property taxes | Tax assessment |
|---|---|---|
| 2025 | $3,884 +0.5% | $296,500 |
| 2024 | $3,864 -3.9% | $296,500 -5.1% |
| 2023 | $4,021 +38.8% | $312,300 +63.6% |
| 2022 | $2,897 | $190,900 |
| 2021 | -- | $190,900 |
| 2020 | $2,935 +2.2% | $190,900 +0.8% |
| 2019 | $2,873 | $189,300 |
Find assessor info on the county website
Monthly payment
Est. payment
Payment breakdown
Explore the cost of this home by adjusting the details. Changes won't be saved.Climate risks
Neighborhood: 27330
Nearby schools
GreatSchools rating
- 6/10Benjamin T Bullock Elementary SchoolGrades: K-5Distance: 0.8 mi
- 3/10West Lee Middle SchoolGrades: 6-8Distance: 2.4 mi
- 3/10Lee County High SchoolGrades: 9-12Distance: 2.8 mi
Schools provided by the listing agent
- Elementary: Lee - Benjamin T Bullock Elementary School
- Middle: Lee - West Lee Middle School
- High: Lee - Lee County High School
Source: Doorify MLS. This data may not be complete. We recommend contacting the local school district to confirm school assignments for this home.
- $348,9003 bd2 ba2.2k sqft1014 Archer Ln, Sanford, NC 27330Off Market
- $302,0003 bd2 ba1.8k sqft1010 Archer Ln, Sanford, NC 27330Off Market
- $326,8003 bd2 ba2.2k sqft1016 Archer Ln, Sanford, NC 27330Off Market
- $336,3003 bd2 ba2.1k sqft811 Scarlet Ln, Sanford, NC 27330Off Market
- $335,5004 bd3 ba2.2k sqft1008 Archer Ln, Sanford, NC 27330Off Market
- $1,3007,649 Square FeetTanbarkway Rd, Sanford, NC 27330Off Market
- $259,5005 bd3 ba2.4k sqft916 Tanbarkway Rd, Sanford, NC 27330Off Market
- $1,3000.301 AcresTanbarkway Rd, Sanford, NC 27330Off Market
A local agent can set up tours, give advice and negotiate with sellers.
Similar homes
- $325,0003 bd3 ba1.9k sqft501 Wade Dr, Sanford, NC 27330For Sale

 MLS ID #10177508, Chantale Roberts. Doorify MLS
 - $255,0003 bd2 ba1.2k sqft215 Brookfield Cir, Sanford, NC 27330For Sale
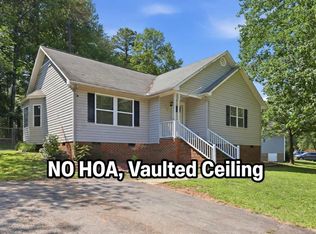 MLS ID #10181119, Blair Whelan. Doorify MLS
 - from $308,4903 bd3 ba2.1k sqftJasmine Plan, Provisions at Courtland, Sanford, NC 27330New Construction
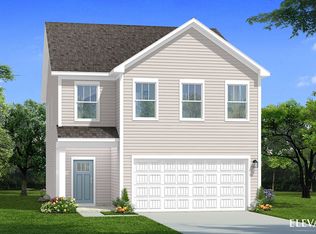 DRB Homes
 - $325,0004 bd3 ba2.3k sqft132 Cascade Ct, Sanford, NC 27330For Sale
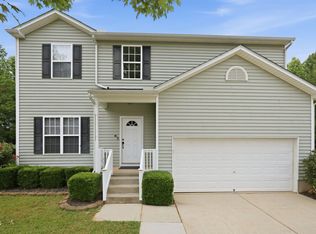 MLS ID #10172982, Jim Butterworth. Doorify MLS
 - $299,9003 bd3 ba1.6k sqft603 Melrose Ct, Sanford, NC 27330New ConstructionMLS ID #10162777, Elizabeth Guadalupe Gonzalez. Doorify MLS
- $309,9003 bd3 ba1.6k sqft702 Dunlawton Ct, Sanford, NC 27330New ConstructionMLS ID #10174207, Elizabeth Guadalupe Gonzalez. Doorify MLS
- $329,9003 bd3 ba1.7k sqft3109 Pasile Ct, Sanford, NC 27332For SaleMLS ID #10162168, Rick Wellington. Doorify MLS
- $315,0003 bd2 ba1.7k sqft3137 Parkwood Dr, Sanford, NC 27332For SaleMLS ID #10160800, Teresa Suitt. Doorify MLS
- from $313,4904 bd3 ba2.1k sqftMint Plan, Provisions at Courtland, Sanford, NC 27330New ConstructionDRB Homes
- $329,2603 bd3 ba1.9k sqft323 Scottsdale Dr, Sanford, NC 27330New ConstructionDoorify MLS
- $259,9003 bd3 ba1.4k sqft408 Meridian Xing, Sanford, NC 27330New ConstructionMLS ID #10170105, Mike Trainer. Doorify MLS
- $299,9003 bd3 ba1.6k sqft207 Drayton Hall Ln, Sanford, NC 27330New ConstructionMLS ID #10154594, Elizabeth Guadalupe Gonzalez. Doorify MLS
- $339,0004 bd3 ba2.4k sqft114 Sutherland Dr, Sanford, NC 27330For SaleMLS ID #10150220, Katie Li. Doorify MLS
- $329,9993 bd2 ba1.8k sqft1786 Irish Blvd, Sanford, NC 27332For SaleMLS ID #10181171, Ashley Fay. Doorify MLS
- $349,0004 bd2 ba2.2k sqft5077 Pioneer Dr, Sanford, NC 27330For SaleMLS ID #10173275, Meredith M Diamond. Doorify MLS
- $320,0003 bd2 ba1.5k sqft436 Troy Dr, Sanford, NC 27332For SaleMLS ID #10150873, Morgan Howes. Doorify MLS
- $353,9004 bd3 ba2.1k sqft320 Bishop Ln, Sanford, NC 27330For SaleMLS ID #766035, ANALYN SESSOMS, EXP REALTY LLC. LPRMLS
- $409,9995 bd2 ba2.6k sqft1104 Oldham Lake Rd, Sanford, NC 27330For SaleMLS ID #10172162, Pablo Sanchez Castaneda. Doorify MLS
- $343,0003 bd2 ba1.9k sqft341 Manning Dr, Sanford, NC 27332For SaleMLS ID #10173824, Marion F Gatling. Doorify MLS
- $414,9003 bd3 ba2.1k sqft1752 Blackstone Rd, Sanford, NC 27330For SaleMLS ID #10169461, Matthew Peedin. Doorify MLS
