HUGE PRICE DROP DUE TO EAGER SELLERS!!
1.39 Acres!!! 4 BEDROOMS!! Building ready to be an accessory dwelling!! Minutes away from Moore County Airport, shopping, schools, community college, world class golf courses, hospital, parks, greenways and convenient to Raleigh and Fort Bragg!
If you want a home with personality, this one delivers. Not a cookie-cutter build, but an older house full of quirks, charm, and history--set on a generous lot that offers privacy, space, and potential. With more than 2,400 heated square feet, a partially finished basement featuring a bedroom and office, plus a separate former commercial kitchen building, you'll have plenty of flexible space to shape to your lifestyle.
Inside, you'll find original details that bring warmth and charm, from vintage finishes to a layout that feels unique at every turn. Outside, there's plenty of land for a garden, hobby farm, or just wide-open space to enjoy.
Whether you want a creative project, a home with soul, or simply room to spread out, this property delivers.
An added bonus to this property is the nearly 500sf separate outbuilding, formerly a licensed commercial kitchen, complete with running water and power. This versatile space opens up endless possibilities--whether you envision it as a catering hub, bakery, canning kitchen, studio, or simply a fully equipped workshop.
For sale
Price cut: $45K (7/25)
$350,000
320 Aiken Road, Southern Pines, NC 28387
4beds
2,259sqft
:
Get pre-qualified$2,018/mo
Single Family Residence
Built in 1956
1.39 Acres Lot
$-- Zestimate®
$155/sqft
$-- HOA
What's special
Vintage finishes
- 354 days |
- 1,356 |
- 47 |
Zillow last checked:
Listing updated:
Listed by:
Heather Nall 910-585-0180,
Pinecone Real Estate, LLC
Source: Hive MLS,MLS#: 100525485 Originating MLS: Mid Carolina Regional MLS
Originating MLS: Mid Carolina Regional MLSFacts & features
Interior
Bedrooms & bathrooms
- Bedrooms: 4
- Bathrooms: 2
- Full bathrooms: 2
Rooms
- Room types: Bedroom 1, Bedroom 2, Bedroom 3, Master Bedroom, Living Room, Dining Room
Primary bedroom
- Level: First
- Dimensions: 11 x 16
Bedroom 1
- Level: First
- Dimensions: 10 x 11
Bedroom 2
- Level: First
- Dimensions: 10 x 11
Bedroom 3
- Level: Basement
- Dimensions: 14 x 20
Dining room
- Level: First
- Dimensions: 9 x 11
Kitchen
- Level: First
- Dimensions: 13 x 12
Living room
- Level: First
- Dimensions: 11 x 18
Heating
- Wood, Gas Pack, Fireplace(s), Electric, Heat Pump, Natural Gas, Wood Stove
Cooling
- Central Air, Attic Fan, Whole House Fan
Appliances
- Included: Electric Oven, Electric Cooktop, Range, Dishwasher
Features
- Mud Room, Ceiling Fan(s), Pantry, Basement, Whole House Fan, Wood Burning Stove
- Flooring: Carpet, Concrete, Laminate, Tile, Vinyl, Wood
- Basement: Partially Finished
- Attic: Attic Fan,Pull Down Stairs
- Has fireplace: Yes
- Fireplace features: Wood Burning Stove
Interior area
- Total structure area: 1,700
- Total interior livable area: 2,259 sqft
Property
Parking
- Total spaces: 2
- Parking features: Garage Faces Rear, On Street, Attached, Gravel, Unpaved
- Attached garage spaces: 2
- Has uncovered spaces: Yes
Features
- Levels: One
- Stories: 1
- Patio & porch: Covered, Deck, Patio
- Fencing: None
- Has view: Yes
- View description: See Remarks
- Waterfront features: None
- Frontage type: See Remarks
Lot
- Size: 1.39 Acres
- Dimensions: 150 x 400 x 150 x 400
Details
- Additional structures: Covered Area, Shed(s), Storage
- Parcel number: 00041168
- Zoning: RA-2
- Special conditions: Standard
Construction
Type & style
- Home type: SingleFamily
- Property subtype: Single Family Residence
Materials
- Composition, Wood Frame
- Foundation: Brick/Mortar
- Roof: Shingle,Composition
Condition
- New construction: No
- Year built: 1956
Utilities & green energy
- Sewer: Public Sewer
- Water: Public
- Utilities for property: Cable Available, Natural Gas Connected, Sewer Connected, Water Connected
Community & HOA
Community
- Subdivision: Kenwood
HOA
- Has HOA: No
- Amenities included: None
Location
- Region: Southern Pines
Financial & listing details
- Price per square foot: $155/sqft
- Tax assessed value: $258,220
- Annual tax amount: $1,646
- Date on market: 8/23/2025
- Cumulative days on market: 354 days
- Listing agreement: Exclusive Right To Sell
- Listing terms: Cash,Conventional,FHA,USDA Loan,VA Loan
- Road surface type: Paved
Estimated market value
Not available
Estimated sales range
Not available
$2,499/mo
Price history
| Date | Event | Price |
|---|---|---|
| 7/25/2026 | Price change | $350,000-11.4%$155/sqft |
Source:  Hive MLS #100525485 Report a problem Hive MLS #100525485 Report a problem | ||
| 9/15/2025 | Price change | $395,000-1.3%$175/sqft |
Source: Hive MLS #100525485 Report a problem | ||
| 8/23/2025 | Listed for sale | $400,000$177/sqft |
Source: Hive MLS #100525485 Report a problem | ||
Public tax history
| Year | Property taxes | Tax assessment |
|---|---|---|
| 2024 | $1,646 -3% | $258,220 |
| 2023 | $1,698 +13.5% | $258,220 +29% |
| 2022 | $1,496 -2.6% | $200,170 +23.8% |
| 2021 | $1,536 | $161,710 |
| 2020 | $1,536 | $161,710 |
| 2019 | $1,536 | $161,710 +63.8% |
| 2018 | $1,536 +77.9% | $98,700 |
| 2017 | $864 | $98,700 |
| 2015 | $864 +1.2% | $98,700 -25.1% |
| 2014 | $854 -24.2% | $131,810 |
| 2013 | $1,127 | $131,810 |
| 2012 | -- | $131,810 |
| 2011 | -- | $131,810 |
| 2010 | -- | $131,810 |
| 2009 | -- | $131,810 |
| 2008 | -- | $131,810 |
| 2007 | -- | $131,810 +28.6% |
| 2005 | -- | $102,470 |
| 2004 | -- | $102,470 |
| 2003 | -- | $102,470 |
| 2002 | -- | $102,470 |
Find assessor info on the county website
Monthly payment
Est. payment
Payment breakdown
Explore the cost of this home by adjusting the details. Changes won't be saved.Climate risks
Neighborhood: 28387
Nearby schools
GreatSchools rating
- 8/10McDeeds Creek ElementaryGrades: K-5Distance: 0.6 mi
- 6/10Crain's Creek Middle SchoolGrades: 6-8Distance: 7.2 mi
- 6/10Pinecrest High SchoolGrades: 9-12Distance: 3.2 mi
Schools provided by the listing agent
- Elementary: McDeeds Creek
- Middle: Crain's Creek
- High: Pinecrest
Source: Hive MLS. This data may not be complete. We recommend contacting the local school district to confirm school assignments for this home.
- $351,7003 bd2 ba1.8k sqft280 Aiken Rd, Southern Pines, NC 28387Off Market
- $323,0003 bd2 ba1.5k sqft360 Aiken Rd, Southern Pines, NC 28387Off Market
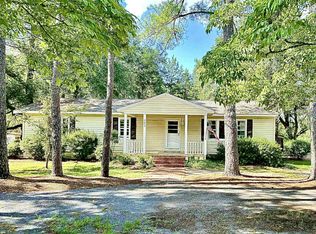
- $286,0003 bd1 ba1.3k sqft260 Aiken Rd, Southern Pines, NC 28387Off Market
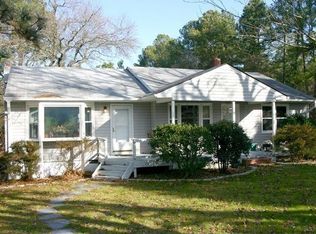
- $62,2302 bd1 ba-- sqft380 Aiken Rd, Southern Pines, NC 28387Off Market
- $549,800-- bd-- ba-- sqft185 Oak Dr, Whispering Pines, NC 28387Off Market
- $273,3003 bd2 ba1.4k sqft240 Aiken Rd, Southern Pines, NC 28387Off Market
- $324,7003 bd2 ba1.6k sqft365 Aiken Rd, Southern Pines, NC 28387Off Market
- $2,672,0004 bd5 ba6.6k sqft255 Pine Barrens Vis, Southern Pines, NC 28387Off Market
A local agent can set up tours, give advice and negotiate with sellers.
A local lender can help you make sure your offer is ready when you are.
Similar homes
- $355,0003 bd1 ba2k sqft1009 W New Hampshire Avenue, Southern Pines, NC 28387For Sale

 MLS ID #100591631, LaKeisha M Anthony, Anthony Realty LLC. Hive MLS
 - $350,0003 bd2 ba1.5k sqft645 N Page Street, Southern Pines, NC 28387For Sale
 MLS ID #100590394, Kyle Rank, Mark Spain Real Estate. Hive MLS
 - $349,9952 bd2 ba2.1k sqft642 Redwood Drive, Southern Pines, NC 28387For Sale
 MLS ID #100550221, Angela Thompson Group, Keller Williams Pinehurst. Hive MLS
 - $325,0003 bd2 ba1.5k sqft185 Bronwyn Street, Southern Pines, NC 28387For Sale
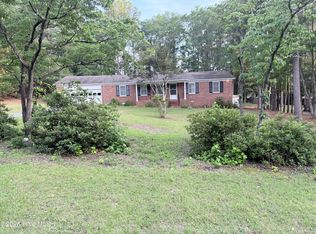 MLS ID #100560431, Heather C Lockhart, Edwards Real Estate. Hive MLS
 - $362,5004 bd3 ba2.6k sqft612 S Mcneill Street, Carthage, NC 28327For SaleMLS ID #100575600, Coronado Realty Team, Keller Williams Pinehurst. Hive MLS
- $369,9003 bd2 ba1.9k sqft815 Myrtlewood Court, Southern Pines, NC 28387For SaleMLS ID #100563690, Barbara K Klug, Pinehurst Area Realty. Hive MLS
- $300,0004 bd3 ba2.3k sqft42 Village Green Circle, Southern Pines, NC 28387For SaleMLS ID #100591112, Amanda Bullock, Coldwell Banker Advantage-Southern Pines. Hive MLS
- $340,0003 bd2 ba1.3k sqft612 Seymour Street, Aberdeen, NC 28315For SaleMLS ID #100593666, Victoria Riddle, Fore Properties. Hive MLS
- $399,9004 bd2 ba1.7k sqft1710 N Poplar Street, Aberdeen, NC 28315For SaleMLS ID #100590565, Meese Property Group, Meese Property Group, LLC. Hive MLS
- $350,0004 bd3 ba2k sqft206 Tierra Lane, West End, NC 27376For SaleMLS ID #100591487, Leilani R. Medlin, Coastal Sands Realty Group. Hive MLS
- $385,0003 bd2 ba1.8k sqft2 Winding Trl, Whispering Pines, NC 28327For Sale
 MLS ID #10157704, Jermell Irvin. Doorify MLS
 - $313,0004 bd3 ba2.4k sqft44 Village Green Circle, Southern Pines, NC 28387For SaleMLS ID #100545274, Sarah Casey, eXp Realty. Hive MLS
- $355,0003 bd3 ba1.3k sqft225 Gun Club Drive, Pinehurst, NC 28374For SaleMLS ID #100587415, Samantha L Cole, La Belle Vie Realty. Hive MLS
- $349,9003 bd2 ba1.7k sqft524 Carthage Street, Cameron, NC 28326For SaleMLS ID #100585903, Stephaine Savage, NorthGroup. Hive MLS
- $350,0003 bd2 ba1.3k sqft2188 Us 1, Cameron, NC 28326For SaleMLS ID #100585992, Audrey A Wiggins, Better Homes and GardensReal Estate Lifestyle Property Partners/SP. Hive MLS
- $425,0003 bd2 ba1.8k sqft180 Presnell Court, Whispering Pines, NC 28327For SaleMLS ID #100591715, Joanne Crum, Rhodes and Co LLC. Hive MLS
- $330,0004 bd3 ba1.9k sqft111 High Tower Lane, Aberdeen, NC 28315For SaleMLS ID #100573804, Naomi Brown-Rasmussen, Housewell.com Realty of North Carolina LLC. Hive MLS
- $499,0003 bd2 ba1.5k sqft370 E Morganton Road, Southern Pines, NC 28387For SaleMLS ID #100563447, Angela B. McKew, Sandhill Realty/Aberdeen. Hive MLS
- $315,0002 bd1 ba1.2k sqft119 Bessie Road, Carthage, NC 28327For SaleMLS ID #100584872, James M Lawson, Rhodes and Co LLC. Hive MLS
- $399,9004 bd2 ba2.6k sqft901 E Main Street, Aberdeen, NC 28315For SaleMLS ID #100564042, Tony Barnes, Keller Williams Pinehurst. Hive MLS
