33 Shadow Lane is located on a spacious lot in the desirable community of Whispering Pines. This well-built brick 3-bedroom, 2-bath home offers comfort, functionality, and plenty of room to enjoy both indoors and out.
Step inside to find a welcoming living room featuring a cozy fireplace and bookcases. Perfect for relaxing evenings, the bright sunroom provides additional living space and is a wonderful spot to enjoy morning coffee while overlooking the property.
The floor plan includes a large primary suite with an oversized walk-in closet and a private bath. Both secondary bedrooms are generously sized, offering flexibility for family, guests, or a home office.
The kitchen features ample counter space, a convenient breakfast nook, and easy access to the formal dining room, making it ideal for both everyday living and entertaining.
Additional highlights include a two-car garage plus an oversized golf cart garage, providing exceptional storage and convenience for golf enthusiasts, hobbyists, or those needing extra workspace.
For sale
$550,000
33 Shadow Lane, Whispering Pines, NC 28327
3beds
2,510sqft
Single Family Residence
Built in 1995
0.55 Acres Lot
$536,500 Zestimate®
$219/sqft
$-- HOA
What's special
Cozy fireplaceBright sunroomConvenient breakfast nookSpacious lotTwo-car garageOversized golf cart garageLarge primary suite
- 129 days
- 236
- 1
Zillow last checked:
Listing updated:
Listed by:
Rebecca Cummings 910-315-4141,
Sandhill Realty,
Eileen Mary Giglio 910-627-9433,
Sandhill Realty
Source: Hive MLS,MLS#: 100580419 Originating MLS: Mid Carolina Regional MLS
Originating MLS: Mid Carolina Regional MLSFacts & features
Interior
Bedrooms & bathrooms
- Bedrooms: 3
- Bathrooms: 2
- Full bathrooms: 2
Rooms
- Room types: Master Bedroom, Bedroom 2, Bedroom 3, Living Room, Dining Room, Laundry, Breakfast Nook, Sunroom
Primary bedroom
- Level: First
- Dimensions: 14 x 16.9
Bedroom 2
- Level: First
- Dimensions: 16.7 x 11.9
Bedroom 3
- Level: First
- Dimensions: 12.6 x 12
Breakfast nook
- Level: First
- Dimensions: 9 x 14
Dining room
- Level: First
- Dimensions: 17.3 x 10.6
Kitchen
- Level: First
- Dimensions: 13 x 13
Laundry
- Level: First
- Dimensions: 8.6 x 6.9
Living room
- Level: First
- Dimensions: 17.5 x 16.9
Sunroom
- Level: First
- Dimensions: 18.6 x 12
Heating
- Heat Pump, Electric
Cooling
- Central Air, Heat Pump
Appliances
- Included: Refrigerator, Range, Dishwasher
- Laundry: Dryer Hookup, Washer Hookup, Laundry Room
Features
- Master Downstairs, Walk-in Closet(s), Bookcases, Kitchen Island, Eat-in Kitchen, Walk-In Closet(s)
- Flooring: Carpet, Laminate, Wood
- Basement: Crawl Space
- Attic: Partially Floored,Pull Down Stairs
- Number of fireplaces: 1
Interior area
- Total structure area: 2,510
- Total interior livable area: 2,510 sqft
Property
Parking
- Total spaces: 3
- Parking features: Garage Faces Side, Golf Cart Parking, Gravel
- Attached garage spaces: 3
Features
- Levels: One
- Patio & porch: Patio, Glass Enclosed
- Fencing: None
- View description: None
- Waterfront features: Water Access Comm
- Frontage type: See Remarks
Lot
- Size: 0.55 Acres
- Dimensions: 120 x 200 x 120 x 200
- Features: Interior Lot, Water Access Comm, Landscaped
Details
- Parcel number: 00040776
- Zoning: Residential
- Special conditions: Standard
Construction
Type & style
- Home type: SingleFamily
- Property subtype: Single Family Residence
Materials
- Brick, Wood Siding, Wood Frame
- Foundation: Crawl Space
- Roof: Shingle
Condition
- New construction: No
- Year built: 1995
Utilities & green energy
- Sewer: Septic Tank
- Utilities for property: Cable Available, Sewer Connected, Water Connected
Community & HOA
Community
- Subdivision: Whispering Pines
HOA
- Has HOA: No
- Amenities included: Golf Course, Picnic Area, Playground
Location
- Region: Whispering Pines
Financial & listing details
- Price per square foot: $219/sqft
- Tax assessed value: $408,080
- Annual tax amount: $2,723
- Date on market: 6/10/2026
- Cumulative days on market: 129 days
- Listing agreement: Exclusive Right To Sell
- Listing terms: Cash,Conventional,FHA
Estimated market value
$536,500
$510,000 - $563,000
$2,382/mo
Price history
| Date | Event | Price |
|---|---|---|
| 6/10/2026 | Listed for sale | $550,000$219/sqft |
Source:  Hive MLS #100580419 Report a problem Hive MLS #100580419 Report a problem | ||
Public tax history
| Year | Property taxes | Tax assessment |
|---|---|---|
| 2024 | $2,724 -2.9% | $408,080 |
| 2023 | $2,806 +10.3% | $408,080 +25.2% |
| 2022 | $2,543 -2.5% | $325,900 +27.5% |
| 2021 | $2,607 +5.2% | $255,620 |
| 2020 | $2,480 +5.4% | $255,620 |
| 2019 | $2,352 | $255,620 +8.6% |
| 2018 | $2,352 +15.5% | $235,470 |
| 2017 | $2,037 | $235,470 |
| 2015 | $2,037 +1.2% | $235,470 -1.8% |
| 2014 | $2,013 -1.8% | $239,880 |
| 2013 | $2,051 | $239,880 |
| 2012 | -- | $239,880 |
| 2011 | -- | $239,880 |
| 2010 | -- | $239,880 |
| 2009 | -- | $239,880 |
| 2008 | -- | $239,880 |
| 2007 | -- | $239,880 +22.4% |
| 2005 | -- | $196,000 |
| 2004 | -- | $196,000 |
| 2003 | -- | $196,000 |
Find assessor info on the county website
Monthly payment
Est. payment
Payment breakdown
Explore the cost of this home by adjusting the details. Changes won't be saved.Climate risks
Neighborhood: 28327
Nearby schools
Schools provided by the listing agent
- Elementary: McDeeds Creek Elementary
- Middle: New Century Middle
- High: Union Pines
Source: Hive MLS. This data may not be complete. We recommend contacting the local school district to confirm school assignments for this home.

Similar homes
- $575,0003 bd3 ba2.5k sqft12 Lavender Drive, Whispering Pines, NC 28327For Sale

 MLS ID #100576305, Timothy J Venjohn, Rhodes and Co LLC. Hive MLS
 - $599,0003 bd3 ba2.9k sqft19 Highland Drive, Whispering Pines, NC 28327For Sale
 MLS ID #100603036, Meese Property Group, Meese Property Group, LLC. Hive MLS
 - $440,0003 bd3 ba2.3k sqft48 Martin Drive, Whispering Pines, NC 28327For Sale
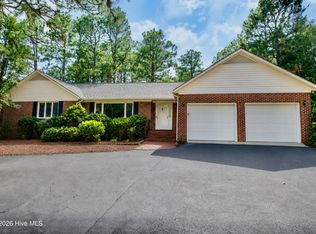 MLS ID #100594964, Kristina Webster, Pineland Property Group LLC. Hive MLS
 - $575,0004 bd3 ba3.2k sqft525 Daylily Court, Carthage, NC 28327For Sale
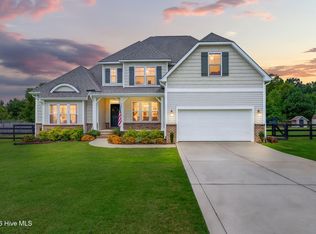 MLS ID #100606065, Alexis F. Hansen, The Pines Collective, LLC. Hive MLS
 - $515,0003 bd2 ba2.2k sqft3 Wake Court, Pinehurst, NC 28374For SaleMLS ID #100604312, The Mark Gentry Team, The Gentry Team. Hive MLS
- $549,0003 bd3 ba2.1k sqft2 Interlachon Drive, Pinehurst, NC 28374For SaleMLS ID #100570449, Lin Hutaff, Lin Hutaff's Pinehurst Realty Group. Hive MLS
- $399,0002 bd3 ba1.9k sqft55 Birdie Drive, Whispering Pines, NC 28327For SaleMLS ID #100604124, Eileen Mary Giglio, Sandhill Realty. Hive MLS
- $520,0003 bd3 ba2.5k sqft103 Steeplechase Way, Southern Pines, NC 28387For SaleMLS ID #100603425, Christine Martin, Redfin Corporation. Hive MLS
- $517,0003 bd3 ba2.3k sqft7 Overcup Lane, Pinehurst, NC 28374For SaleMLS ID #100599235, Lin Hutaff, Lin Hutaff's Pinehurst Realty Group. Hive MLS
- $550,0004 bd3 ba3.2k sqft101 Boyd Lane, Southern Pines, NC 28387For SaleMLS ID #100603555, Kayla Ivelisse Braaten, Everything Pines Partners LLC. Hive MLS
- $545,0003 bd2 ba2.3k sqft8 N Shamrock Drive, Jackson Springs, NC 27281For SaleMLS ID #100593599, Mary Lou Vecchione, MLV Properties. Hive MLS
- $549,0004 bd5 ba2.9k sqft268 Juniper Creek Boulevard, Pinehurst, NC 28374For SaleMLS ID #100526474, Teresa T Wolf, ERA Strother RE #5. Hive MLS
- $499,0003 bd2 ba2k sqft30 Steeplechase Court, Southern Pines, NC 28387For SaleMLS ID #100563440, Ed Rhodes, Rhodes and Co LLC. Hive MLS
- $537,0004 bd4 ba3.1k sqft315 Chestnut Drive, Vass, NC 28394For SaleMLS ID #100587587, Thuy Dagon, The Lake Resort Properties. Hive MLS
- $580,0003 bd3 ba2.3k sqft114 Andrews Drive, West End, NC 27376For SaleMLS ID #100586297, The Mark Gentry Team, The Gentry Team. Hive MLS
- $549,9004 bd3 ba3k sqft133 Swaringen Drive, West End, NC 27376For SaleMLS ID #100578820, Scott Lincicome, Better Homes and Gardens Real Estate Lifestyle Property Partners. Hive MLS
- $550,0003 bd2 ba1.5k sqft1301 N Poplar Street, Aberdeen, NC 28315For SaleMLS ID #100596072, Pamela O'Hara, A Place in the Pines Realty LLC. Hive MLS
- $485,0003 bd3 ba2.2k sqft160 Hunter Trail, Southern Pines, NC 28387For SaleMLS ID #100586487, Debby L Currier, Sandhill Realty/Aberdeen. Hive MLS
- $500,0004 bd3 ba3.2k sqft4 Carson Way, Pinehurst, NC 28374For SaleMLS ID #100586932, Beverly Gentry, Coldwell Banker Advantage-Southern Pines. Hive MLS
- $730,0004 bd3 ba2.8k sqft335 Swoope Drive, Southern Pines, NC 28387For SaleMLS ID #100581732, Sarah O O'Brien, Sandhill Realty/Aberdeen. Hive MLS
