Sellers Relocating and offering Major Price Improvement on updated golf front charmer! Experience the charm of this well updated home with beautiful golf front setting and water views in 7 Lakes South! Absolutely gorgeous setting on the 5th tee of Tufts designed course at Seven Lakes Country Club. Large front yard with paved drive & turn-around pad highlighted by mature fruit producing Fig Tree! Enjoy the beauty inside as well upon entering the expansive Living Room highlighted by wood floors & brick fireplace . The open functional layout includes a light, airy kitchen and dining room combination with glass sliders opening to a full length deck overlooking the golf course and well landscaped back yard. The primary bedroom located on the main level also opens to the expansive deck. The updated primary bath just completed includes new custom cabinets, plumbing & lighting fixtures, tile floors and walk-in shower! Lower level features a huge Family Room-currently used as home gym with new removable rubber mat flooring (laminate flooring underneath). Majority of professional gym equipment available for sale! There is also a fireplace in this room with wood covering that can be easily removed. Adjacent wet bar/kitchenette with glass slider to outside expansive covered patio with gorgeous scenic views. There are two additional bedrooms, full bath and laundry completing the spacious lower level. Exterior highlights include long paved driveway and turn-around pad leading to side-entrance garage. Garage includes insulated paneling walls for temperature control. Well updated home with new HVAC ('24), water heater ('22), roof ('22), and new septic ('20). Truly a remarkable home - inside and out! Enjoy all the amenities Seven Lakes has to offer- 7 lakes for boating, fishing, swimming, park, pool, tennis, pickleball, horse riding & equestrian activities, and community center to name a few. Priced to sell at below average price per sqft - Motivated Seller!
Sold for $390,000
$390,000
167 Devonshire Avenue W, West End, NC 27376
3beds
2,403sqft
Single Family Residence
Built in 1978
0.61 Acres Lot
$401,900 Zestimate®
$162/sqft
$2,264 Estimated rent
Home value
$401,900
$358,000 - $450,000
$2,264/mo
Zestimate® history
Owner options
List your home for rent
$2,264/mo
Rent Zestimate®
Find your next renter with Zillow Rental Manager. Plus, with online applications, you can quickly screen prospective tenants – for free.
$2,264/mo
Rent Zestimate®
Refinance and save
$2,331/mo
Est. payment
Refinancing to a lower rate could help reduce your monthly payments and save thousands over the life of the loan.
$2,331/mo
Est. payment
Explore your selling options
Work with a Zillow partner agent
Leverage their expertise and Zillow's premium Showcase listings to get your home seen by more buyers.
Get startedList with your own agent
Get your home in front of millions of buyers by listing it on Zillow.
Learn how to do itSell it yourself
Take full control of how buyers see your home on Zillow by listing For Sale by Owner (FSBO).
List your homeWhat's special
Long paved drivewaySide-entrance garageScenic viewsWater viewsWood floorsFull length deckWalk-in shower
Zillow last checked:
Listing updated:
Listed by:
Sandy Stewart 910-315-2510,
Sandhill Realty
Bought with:
Gabriel Kassebaum, 331753
Carolina Property Sales
Source: Hive MLS,MLS#: 100507811 Originating MLS: Mid Carolina Regional MLS
Originating MLS: Mid Carolina Regional MLSFacts & features
Interior
Bedrooms & bathrooms
- Bedrooms: 3
- Bathrooms: 2
- Full bathrooms: 2
Rooms
- Room types: Living Room, Kitchen, Dining Room, Master Bedroom, Family Room, Bedroom 2, Bedroom 3, Other
Primary bedroom
- Level: Main
- Dimensions: 15.33 x 13.33
Bedroom 2
- Level: Basement
- Dimensions: 10.42 x 9.25
Bedroom 3
- Level: Basement
- Dimensions: 12 x 10.42
Dining room
- Level: Main
- Dimensions: 11.25 x 11.42
Family room
- Description: Currently used as Home Gym
- Level: Basement
- Dimensions: 24.57 x 17.16
Kitchen
- Level: Main
- Dimensions: 16.25 x 11.33
Living room
- Level: Main
- Dimensions: 18.42 x 14.25
Other
- Level: Main
- Dimensions: 22.33 x 20
Heating
- Heat Pump, Electric
Cooling
- Central Air
Appliances
- Included: Electric Oven, Washer, Refrigerator, Range, Dryer, Dishwasher
- Laundry: Dryer Hookup, In Basement, Laundry Closet
Features
- Walk-in Closet(s), Solid Surface, Ceiling Fan(s), Pantry, Walk-in Shower, Wet Bar, Basement, Blinds/Shades, Walk-In Closet(s)
- Flooring: Tile, Wood
- Basement: Finished
Interior area
- Total structure area: 2,403
- Total interior livable area: 2,403 sqft
Property
Parking
- Total spaces: 2
- Parking features: Garage Faces Side, Asphalt, Paved
Features
- Levels: One
- Stories: 2
- Entry location: Basement
- Patio & porch: Open, Covered, Deck, Porch
- Fencing: None
- Has view: Yes
- View description: Golf Course, Pond
- Has water view: Yes
- Water view: Pond
- Waterfront features: Water Access Comm, Pond
- Frontage type: Golf Course,Pond Front
Lot
- Size: 0.61 Acres
- Dimensions: 112' x 266' x 98' x 243'
- Features: On Golf Course, Water Access Comm
Details
- Parcel number: 00023253
- Zoning: GC-SL
- Special conditions: Standard
Construction
Type & style
- Home type: SingleFamily
- Property subtype: Single Family Residence
Materials
- Brick, Wood Siding
- Foundation: Brick/Mortar
- Roof: Composition
Condition
- New construction: No
- Year built: 1978
Utilities & green energy
- Sewer: Septic Tank
- Water: County Water
- Utilities for property: Water Connected
Community & HOA
Community
- Security: Smoke Detector(s)
- Subdivision: Seven Lakes South
HOA
- Has HOA: Yes
- Amenities included: Basketball Court, Clubhouse, Pool, Game Room, Gated, Maintenance Common Areas, Maintenance Roads, Park, Pickleball, Picnic Area, Playground, Tennis Court(s)
- HOA fee: $1,400 monthly
- HOA name: Seven Lakes Landowners
- HOA phone: 910-673-4931
Location
- Region: West End
Financial & listing details
- Price per square foot: $162/sqft
- Tax assessed value: $334,140
- Annual tax amount: $1,453
- Date on market: 9/19/2025
- Cumulative days on market: 28 days
- Listing agreement: Exclusive Right To Sell
- Listing terms: Cash,Conventional,VA Loan
- Road surface type: Paved
Price history
| Date | Event | Price |
|---|---|---|
| 7/22/2025 | Sold | $390,000-2.3%$162/sqft |
Source:  Hive MLS #100507811 Report a problem Hive MLS #100507811 Report a problem | ||
| 6/12/2025 | Contingent | $399,000$166/sqft |
Source: Hive MLS #100507811 Report a problem | ||
| 5/30/2025 | Price change | $399,000-6.1%$166/sqft |
Source: Hive MLS #100507811 Report a problem | ||
| 5/16/2025 | Listed for sale | $425,000+18.7%$177/sqft |
Source: Hive MLS #100507811 Report a problem | ||
| 7/5/2022 | Sold | $358,000$149/sqft |
Source: Hive MLS #100323905 Report a problem | ||
| 5/23/2022 | Pending sale | $358,000$149/sqft |
Source: Hive MLS #100323905 Report a problem | ||
| 4/22/2022 | Listed for sale | $358,000+155.7%$149/sqft |
Source: Hive MLS #100323905 Report a problem | ||
| 11/9/2006 | Sold | $140,000$58/sqft |
Source: Public Record Report a problem | ||
Public tax history
| Year | Property taxes | Tax assessment |
|---|---|---|
| 2024 | $1,258 -4.4% | $334,140 |
| 2023 | $1,316 +5.2% | $334,140 +27.1% |
| 2022 | $1,250 -3.8% | $262,960 +32.5% |
| 2021 | $1,300 +1.5% | $198,470 |
| 2020 | $1,280 | $198,470 |
| 2019 | $1,280 | $198,470 +11.1% |
| 2018 | $1,280 +23.5% | $178,690 |
| 2017 | $1,036 | $178,690 |
| 2015 | $1,036 +2.7% | $178,690 -11.2% |
| 2014 | $1,010 -4.5% | $201,320 |
| 2013 | $1,057 | $201,320 |
| 2012 | -- | $201,320 |
| 2011 | -- | $201,320 |
| 2010 | -- | $201,320 |
| 2009 | -- | $201,320 |
| 2008 | -- | $201,320 |
| 2007 | -- | $201,320 +23.3% |
| 2005 | -- | $163,230 |
| 2004 | -- | $163,230 |
| 2003 | -- | $163,230 |
Find assessor info on the county website
Neighborhood: Seven Lakes
Nearby homes
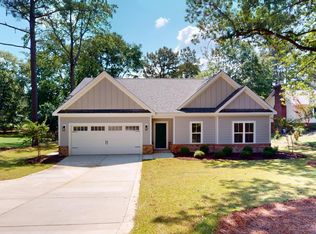
- $405,0003 bd2 ba1.8k sqft165 Devonshire Ave W, West End, NC 27376New Construction
- $545,0003 bd3 ba3k sqft169 Devonshire Ave W, West End, NC 27376Sold

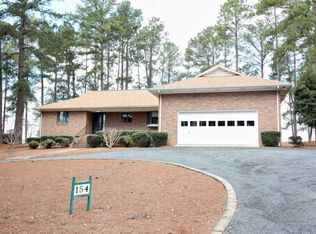
- $321,2003 bd2 ba1.6k sqft154 W Devonshire Ave, West End, NC 27376Off Market
- $426,5003 bd3 ba2.6k sqft163 W Devonshire Ave, West End, NC 27376Off Market

- $539,3005 bd4 ba4.5k sqft171 W Devonshire Ave, West End, NC 27376Off Market
- $340,2003 bd2 ba1.7k sqft170 Devonshire Ave W, West End, NC 27376Off Market
- $319,0003 bd2 ba1.7k sqft172 W Devonshire Ave, West End, NC 27376Sold
- $402,700-- bd-- ba-- sqft174 W Devonshire, West End, NC 27376Off Market
Nearby schools
GreatSchools rating
- 9/10West End Elementary SchoolGrades: PK-5Distance: 0.4 mi
- 6/10West Pine Middle SchoolGrades: 6-8Distance: 4 mi
- 6/10Pinecrest High SchoolGrades: 9-12Distance: 10 mi
Schools provided by the listing agent
- Elementary: West End Elementary
- Middle: West Pine Middle
- High: Pinecrest High
Source: Hive MLS. This data may not be complete. We recommend contacting the local school district to confirm school assignments for this home.
Get a cash offer in 3 minutes
Find out how much your home could sell for in as little as 3 minutes with a no-obligation cash offer.
Estimated market value
$401,900
Get a cash offer in 3 minutes
Find out how much your home could sell for in as little as 3 minutes with a no-obligation cash offer.
Estimated market value
$401,900
- North Carolina
- Moore County
- West End
- 27376
- Seven Lakes
- 167 Devonshire Avenue W
Nearby cities
Nearby neighborhoods
Nearby zip codes
Other West End Topics
