Fresh paint, fresh home - below tax value! Ready to move in two-story home in great condition. Huge back yard fenced on three sides. Open kitchen / breakfast nook / living room with formal dining room. Stainless steel appliances, granite countertops. High ceilings, cathedral foyer. LVP flooring in the living areas, carpet in the bedrooms. Master suite features large bedroom and large bath with separate tub and shower and walk-in closet. Upstairs features three bedrooms, hall bath, jack-and-jill bath, above-garage storage room. The Gretchen Pines neighborhood is close to areas of amenities, fine restaurants, and golf in Pinehurst and is an easy commute to Fort Bragg. Priced for your budget - Don't let this one get away. The new construction in this neighborhood will take time to build. Let's move right in to this one. Call your agent NOW!
For sale
Price cut: $11K (7/14)
$358,900
4032 Silver Ln, West End, NC 27376
4beds
2,390sqft
:
Get pre-qualified$2,141/mo
Single Family Residence, Residential
Built in 2022
0.55 Acres Lot
$358,200 Zestimate®
$150/sqft
$50/mo HOA
What's special
High ceilingsJack-and-jill bathFresh paintGranite countertopsCarpet in the bedroomsCathedral foyerWalk-in closet
- 157 days |
- 268 |
- 17 |
Zillow last checked:
Listing updated:
Listed by:
Eric Weaver 919-371-2740,
FLATWOODS REALTY
Source: Doorify MLS,MLS#: 10147156
Facts & features
Interior
Bedrooms & bathrooms
- Bedrooms: 4
- Bathrooms: 3
- Full bathrooms: 3
Heating
- Central, Electric, Heat Pump
Cooling
- Central Air, Electric, Heat Pump
Appliances
- Included: Built-In Electric Oven, Built-In Electric Range, Cooktop, Dishwasher, Electric Oven, Electric Water Heater, Microwave
- Laundry: Electric Dryer Hookup, Laundry Room, Washer Hookup
Features
- Flooring: Carpet, Vinyl
- Number of fireplaces: 1
- Fireplace features: Gas Log
Interior area
- Total structure area: 2,390
- Total interior livable area: 2,390 sqft
- Finished area above ground: 2,390
- Finished area below ground: 0
Property
Parking
- Total spaces: 2
- Parking features: Driveway, Garage, Garage Door Opener, Garage Faces Front
- Attached garage spaces: 2
Features
- Levels: Two
- Stories: 2
- Patio & porch: Covered, Patio
- Fencing: Back Yard
- Has view: Yes
Lot
- Size: 0.55 Acres
- Features: Cleared
Details
- Parcel number: 20220152
- Zoning: RA-20
Construction
Type & style
- Home type: SingleFamily
- Architectural style: Traditional
- Property subtype: Single Family Residence, Residential
Materials
- Frame, Vinyl Siding
- Foundation: Slab
- Roof: Composition
Condition
- New construction: No
- Year built: 2022
Utilities & green energy
- Sewer: Septic Tank
- Water: Public
- Utilities for property: Cable Available, Electricity Available
Community & HOA
Community
- Subdivision: Gretchen Pines
HOA
- Has HOA: Yes
- Amenities included: Gated
- Services included: Electricity, Water
- HOA fee: $600 annually
Location
- Region: West End
Financial & listing details
- Price per square foot: $150/sqft
- Tax assessed value: $406,860
- Annual tax amount: $1,769
- Date on market: 2/18/2026
- Road surface type: Asphalt, Paved
Estimated market value
$358,200
$340,000 - $376,000
$2,680/mo
Price history
| Date | Event | Price |
|---|---|---|
| 7/14/2026 | Price change | $358,900-3%$150/sqft |
Source:  Doorify MLS #10147156 Report a problem Doorify MLS #10147156 Report a problem | ||
| 5/11/2026 | Listed for sale | $369,900$155/sqft |
Source: Doorify MLS #10147156 Report a problem | ||
| 5/5/2026 | Pending sale | $369,900$155/sqft |
Source: Doorify MLS #10147156 Report a problem | ||
| 3/20/2026 | Price change | $369,900-2.6%$155/sqft |
Source: Doorify MLS #10147156 Report a problem | ||
| 2/18/2026 | Listed for sale | $379,900+14.7%$159/sqft |
Source: Doorify MLS #10147156 Report a problem | ||
| 9/16/2025 | Sold | $331,200-21.1%$139/sqft |
Source: Public Record Report a problem | ||
| 12/2/2022 | Sold | $419,959$176/sqft |
Source:  Hive MLS #100327968 Report a problem Hive MLS #100327968 Report a problem | ||
| 10/14/2022 | Pending sale | $419,959$176/sqft |
Source: Hive MLS #100327968 Report a problem | ||
| 5/15/2022 | Listed for sale | $419,959$176/sqft |
Source: Hive MLS #100327968 Report a problem | ||
Public tax history
| Year | Property taxes | Tax assessment |
|---|---|---|
| 2024 | $1,770 -4.4% | $406,860 |
| 2023 | $1,851 | $406,860 |
Find assessor info on the county website
Monthly payment
Est. payment
Payment breakdown
Explore the cost of this home by adjusting the details. Changes won't be saved.Climate risks
Neighborhood: 27376
Nearby schools
GreatSchools rating
- 9/10West Pine Elementary SchoolGrades: K-5Distance: 2.5 mi
- 6/10West Pine Middle SchoolGrades: 6-8Distance: 2.6 mi
- 6/10Pinecrest High SchoolGrades: 9-12Distance: 8.4 mi
Schools provided by the listing agent
- Elementary: Moore County Schools
- Middle: Moore County Schools
- High: Moore County Schools
Source: Doorify MLS. This data may not be complete. We recommend contacting the local school district to confirm school assignments for this home.
- $298,5003 bd2 ba1.4k sqft4028 Silver Ln, West End, NC 27376Off Market
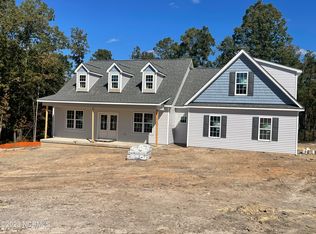
- $432,2003 bd3 ba2.4k sqft4021 Silver Ln #57-R, West End, NC 27376Sold
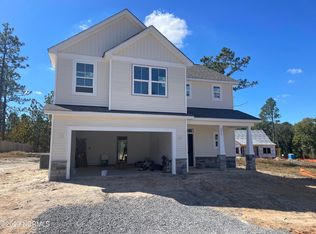
- $369,0003 bd3 ba2k sqft4024 Silver Ln #46, West End, NC 27376Sold
- $439,0104 bd3 ba2.6k sqft4036 Silver Ln, West End, NC 27376Off Market
- $514,0001.16 Acres4020 Silver Ln, West End, NC 27376Sold
- $428,7404 bd3 ba2.8k sqft3105 Platinum Cir, West End, NC 27376Sold
- $405,0004 bd3 ba2.8k sqft3093 Platinum Cir, West End, NC 27376Sold
- $378,9904 bd3 ba2.8k sqft3100 Platinum Cir, West End, NC 27376Sold
A local agent can set up tours, give advice and negotiate with sellers.
Similar homes
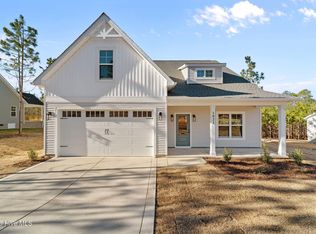
- $459,0004 bd3 ba2.3k sqft1021 Ivory Lane, West End, NC 27376New Construction
 MLS ID #100530921, Justin Mace, Carolina Property Sales. Hive MLS
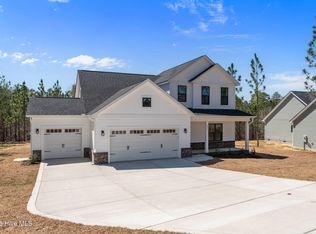
 - $469,9004 bd3 ba2.5k sqft1013 Ivory Lane, West End, NC 27376New Construction
 MLS ID #100548653, Justin Mace, Carolina Property Sales. Hive MLS
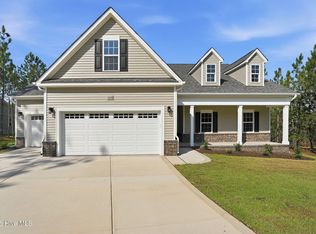
 - $475,0004 bd3 ba2.4k sqft5008 Arcadia Way, West End, NC 27376New Construction
 MLS ID #100572934, Justin Mace, Carolina Property Sales. Hive MLS
 - $455,5004 bd3 ba2.3k sqft1005 Ivory Lane, West End, NC 27376New Construction
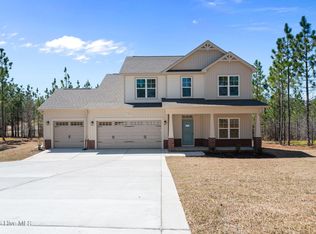 MLS ID #100548664, Justin Mace, Carolina Property Sales. Hive MLS
 - from $390,9904 bd4 ba3.1k sqftCOLUMBIA Plan, Gretchen Pines, West End, NC 27376New ConstructionDR Horton
- $455,0003 bd3 ba3k sqft116 Oxford Court, Seven Lakes, NC 27376For SaleMLS ID #100575036, Mary Lou Vecchione, MLV Properties. Hive MLS
- $439,9004 bd3 ba2k sqft1029 Ivory Lane, West End, NC 27376New ConstructionMLS ID #100535872, Justin Mace, Carolina Property Sales. Hive MLS
- $483,0004 bd3 ba2.5k sqft104 Tiverton Court, Seven Lakes, NC 27376New ConstructionMLS ID #100558953, Katherine Brooke Pfeiffer, Carolina Property Sales. Hive MLS
- $520,0003 bd2 ba1.9k sqft142 Overlook Drive, West End, NC 27376For SaleMLS ID #100584899, The Mark Gentry Team, The Gentry Team. Hive MLS
- $299,0004 bd2 ba1.8k sqft521 Veronica Way, West End, NC 27376New ConstructionMLS ID #100576581, Paul B Trevarrow, Carolina Property Sales. Hive MLS
- $345,0004 bd3 ba2.2k sqft225 Savannah Garden Drive, Carthage, NC 28327For SaleMLS ID #100588941, Samantha L Cole, La Belle Vie Realty. Hive MLS
- $515,0003 bd3 ba2.1k sqft129 Sunset Way, Seven Lakes, NC 27376New ConstructionMLS ID #100571226, Ross Laton, Pines Sotheby's International Realty. Hive MLS
- $375,0004 bd3 ba2k sqft192 Sandy Springs Road, Aberdeen, NC 28315For SaleMLS ID #100574394, Abraham Saldana Jr., Keller Williams Pinehurst. Hive MLS
- $419,9004 bd3 ba2.3k sqft15 Preserve Court, Jackson Springs, NC 27281For SaleMLS ID #100567982, Natalie O'Reilly, REAL Broker LLC. Hive MLS
- $435,0004 bd3 ba2.4k sqft2020 Malta Ct, Aberdeen, NC 28315For Sale By Owner
- $438,0003 bd3 ba2.4k sqft5 Birdie Court, Jackson Springs, NC 27281For SaleMLS ID #100581346, Bill Sahadi, Fore Properties. Hive MLS
- $399,0004 bd3 ba2.4k sqft103 Laurel Oak Lane, Pinebluff, NC 28373For SaleMLS ID #100568269, Meese Property Group, Meese Property Group, LLC. Hive MLS
- $444,9003 bd2 ba3.2k sqft44 Richmond Road, Foxfire Village, NC 27281For SaleMLS ID #100584798, Breanna Misnik, Keller Williams Pinehurst. Hive MLS
- $474,9004 bd3 ba2.3k sqft125 Juniper Lake Road, West End, NC 27376New ConstructionMLS ID #100554511, Samantha L Cole, La Belle Vie Realty. Hive MLS
- $499,0004 bd3 ba2.9k sqft39 Forest Lake Drive, Jackson Springs, NC 27281For SaleMLS ID #100580092, Lydia Macinta, eXp Realty. Hive MLS
