$10,000 Use as YOU CHOOSE Builder Incentive! Contact NOW to make REMAINING SELECTIONS and CUSTOMIZE this home to YOUR STYLE! New 4 Bedroom, 3 Bathroom ranch-style home featuring a large finished bonus room with full bathroom above the 3-car garage, all situated on a 1-acre lot. Enjoy granite or quartz countertops, open-concept living, and a thoughtfully designed layout perfect for easy living and entertaining. Built with quality craftsmanship by On-Site Homes and backed by a builder warranty plus a 10-year structural warranty, providing lasting confidence in your investment. Other lots and floor plans available!
Ask about our Signature ''Land & Home Packages'' offering one-time closings and flexible options across Moore and surrounding counties.
New construction
$439,900
1029 Ivory Lane, West End, NC 27376
4beds
2,070sqft
Single Family Residence
Built in 2025
1 Acres Lot
$438,900 Zestimate®
$213/sqft
$50/mo HOA
What's special
Open-concept livingGranite or quartz countertops
- 277 days |
- 313 |
- 19 |
Zillow last checked:
Listing updated:
Listed by:
Justin Mace 910-690-9561,
Carolina Property Sales,
Pete C Mace 910-639-2882,
Carolina Property Sales
Source: Hive MLS,MLS#: 100535872 Originating MLS: Mid Carolina Regional MLS
Originating MLS: Mid Carolina Regional MLSLoading...
Facts & features
Interior
Bedrooms & bathrooms
- Bedrooms: 4
- Bathrooms: 3
- Full bathrooms: 3
Rooms
- Room types: Master Bedroom
Primary bedroom
- Level: Main
- Dimensions: 15.6 x 13.2
Heating
- Electric, Heat Pump
Cooling
- Central Air
Features
- Master Downstairs, Walk-in Closet(s), Vaulted Ceiling(s), Tray Ceiling(s), High Ceilings, Entrance Foyer, Kitchen Island, Pantry, Walk-in Shower, Gas Log, Walk-In Closet(s)
- Has fireplace: Yes
- Fireplace features: Gas Log
Interior area
- Total structure area: 2,070
- Total interior livable area: 2,070 sqft
Property
Parking
- Total spaces: 3
- Parking features: Concrete
- Attached garage spaces: 3
Features
- Levels: Two
- Stories: 2
- Patio & porch: Covered, Porch
- Fencing: None
Lot
- Size: 1 Acres
Details
- Parcel number: 20220346142
- Zoning: RA-40
- Special conditions: Standard
Construction
Type & style
- Home type: SingleFamily
- Property subtype: Single Family Residence
Materials
- Vinyl Siding, Wood Frame
- Foundation: Slab
- Roof: Architectural Shingle
Condition
- New construction: Yes
- Year built: 2025
Utilities & green energy
- Utilities for property: Water Connected
Community & HOA
Community
- Subdivision: Gretchen Pines
HOA
- Has HOA: Yes
- Amenities included: Gated, Maintenance Common Areas, Trail(s)
- HOA fee: $600 annually
- HOA name: Blackberry Management
- HOA phone: 910-690-4926
Location
- Region: West End
Financial & listing details
- Price per square foot: $213/sqft
- Tax assessed value: $439,900
- Date on market: 10/13/2025
- Cumulative days on market: 278 days
- Listing agreement: Exclusive Right To Sell
- Listing terms: Cash,Conventional,FHA,USDA Loan,VA Loan
- Road surface type: Paved
Estimated market value
$438,900
$417,000 - $461,000
$2,461/mo
Price history
| Date | Event | Price |
|---|---|---|
| 10/13/2025 | Listed for sale | $439,900$213/sqft |
Source:  Hive MLS #100535872 Report a problem Hive MLS #100535872 Report a problem | ||
Public tax history
Tax history is unavailable.
Monthly payment
Est. payment
Payment breakdown
Explore the cost of this home by adjusting the details. Changes won't be saved.Climate risks
Neighborhood: 27376
Nearby schools
GreatSchools rating
- 9/10West End Elementary SchoolGrades: PK-5Distance: 1.3 mi
- 6/10West Pine Middle SchoolGrades: 6-8Distance: 2.6 mi
- 6/10Pinecrest High SchoolGrades: 9-12Distance: 8.8 mi
Schools provided by the listing agent
- Elementary: West End Elementary
- Middle: West Pine Middle
- High: Pinecrest High
Source: Hive MLS. This data may not be complete. We recommend contacting the local school district to confirm school assignments for this home.
- $389,9004 bd2 ba1.8k sqft1025 Ivory Ln, West End, NC 27376Sold

- $122,0003 bd1 ba990 sqft116 Woodlawn St, Pinehurst, NC 27376Off Market
- $139,7002 bd1 ba1k sqft126 Woodlawn St, Pinehurst, NC 27376Off Market
- $291,4003 bd2 ba2.3k sqft5137 State Highway 211, West End, NC 27376Off Market
- $11,480-- bd-- ba-- sqftChurch St, West end, NC 27376Off Market
- $118,7003 bd1 ba880 sqft121 Church St, West End, NC 27376Off Market
- $52,810-- bd-- ba-- sqft133 Church St, West End, NC 27376Off Market
- $175,0003 bd1 ba1.5k sqft144 Woodlawn St, West End, NC 27376Off Market
A local agent can set up tours, give advice and negotiate with sellers.
A local lender can help you make sure your offer is ready when you are.
Similar homes
- $455,5004 bd3 ba2.3k sqft1005 Ivory Lane, West End, NC 27376New Construction
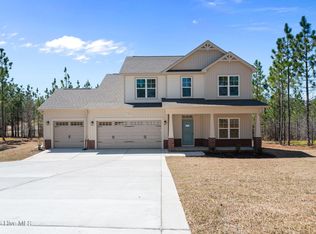
 MLS ID #100548664, Justin Mace, Carolina Property Sales. Hive MLS
 - $459,0004 bd3 ba2.3k sqft1021 Ivory Lane, West End, NC 27376New Construction
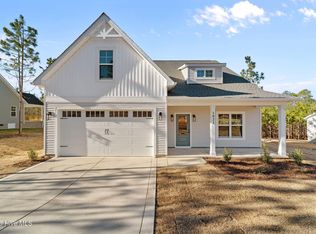 MLS ID #100530921, Justin Mace, Carolina Property Sales. Hive MLS
 - $469,9004 bd3 ba2.5k sqft1013 Ivory Lane, West End, NC 27376New Construction
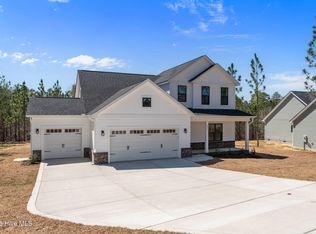 MLS ID #100548653, Justin Mace, Carolina Property Sales. Hive MLS
 - $459,0004 bd3 ba2.3k sqft1001 Ivory Lane, West End, NC 27376New Construction
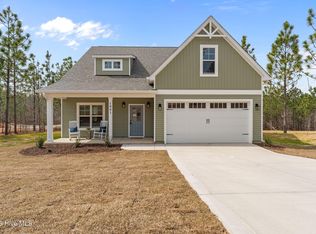 MLS ID #100530979, Justin Mace, Carolina Property Sales. Hive MLS
 - $423,9003 bd2 ba2.2k sqft141 Longleaf Drive, West End, NC 27376For SaleMLS ID #100563823, Chad E Higby, ChadHigby.com, LLC. Hive MLS
- $483,0004 bd3 ba2.5k sqft104 Tiverton Court, Seven Lakes, NC 27376New ConstructionMLS ID #100558953, Katherine Brooke Pfeiffer, Carolina Property Sales. Hive MLS
- $389,0003 bd3 ba2k sqft127 Lark Drive, West End, NC 27376For SaleMLS ID #100586537, Kelly S Curran, Nexthome In The Pines. Hive MLS
- $419,9004 bd3 ba2.3k sqft15 Preserve Court, Jackson Springs, NC 27281For SaleMLS ID #100567982, Natalie O'Reilly, REAL Broker LLC. Hive MLS
- $549,0004 bd4 ba2.8k sqft225 Lakeway Drive, West End, NC 27376New ConstructionMLS ID #100506577, Elaine Dow-Hines, Berkshire Hathaway HS Pinehurst Realty Group/PH. Hive MLS
- $474,9004 bd3 ba2.3k sqft125 Juniper Lake Road, West End, NC 27376New ConstructionMLS ID #100554511, Samantha L Cole, La Belle Vie Realty. Hive MLS
- $525,0004 bd3 ba2.9k sqft4025 Silver Lane, West End, NC 27376For SaleMLS ID #100569377, Lisa Whitescarver, Pinnock Realty and Property Management LLC. Hive MLS
- $399,0003 bd2 ba1.8k sqft4285 Murdocksville Road, West End, NC 27376For SaleMLS ID #100562674, The Mark Gentry Team, The Gentry Team. Hive MLS
- $435,0004 bd3 ba2.1k sqft1730 Veranda Court, Aberdeen, NC 28315For SaleMLS ID #100560094, The Mark Gentry Team, The Gentry Team. Hive MLS
- $435,0003 bd2 ba1.8k sqft2 Ash Court, Pinehurst, NC 28374For SaleMLS ID #100579261, Kelly Ward, Keller Williams Pinehurst. Hive MLS
- $439,9004 bd3 ba2.4k sqft124 Warren Lake Rd, Aberdeen, NC 28315For Sale
 MLS ID #10174769, Jw Weiant. Doorify MLS
 - $409,9004 bd3 ba2.2k sqft1801 Deerberry Court, Aberdeen, NC 28315For SaleMLS ID #100577306, Tony Barnes, Keller Williams Pinehurst. Hive MLS
- $498,9004 bd2 ba2.2k sqft27 Pine Lake Drive, Whispering Pines, NC 28327For SaleMLS ID #100579284, Arrow Home Realty, Keller Williams Pinehurst. Hive MLS
- $429,5004 bd3 ba2.2k sqft161 Merle Road, Pinebluff, NC 28373New ConstructionMLS ID #100549998, Kat Tapia, Fathom Realty NC. Hive MLS
- $497,5003 bd3 ba2.2k sqft120 Adams Circle, Pinehurst, NC 28374For SaleMLS ID #100582890, Marti Barr, LPT Realty. Hive MLS
- $420,0004 bd3 ba2.1k sqft222 Brisbane Drive, Aberdeen, NC 28315For SaleMLS ID #100567449, Megan Shoff, Keller Williams Realty-Fayetteville. Hive MLS
