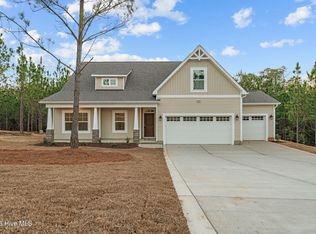
$10,000 Use as YOU CHOOSE Builder Incentive! Contact NOW to make REMAINING SELECTIONS and CUSTOMIZE this home to YOUR STYLE! New 4 Bedroom, 2 Bathroom single-level home with a 3-Car Garage on a 1-acre lot. Features include granite or quartz countertops, open-concept living, and a thoughtful layout designed for easy living and entertaining. Built with quality craftsmanship by On-Site Homes and backed by a builder warranty plus a 10-year structural warranty providing lasting confidence in your investment. Other lots and floor plans available! Ask about our Signature ''Land & Home Packages'' offering one-time closings and flexible options across Moore and surrounding counties.
Sold for $389,900
$389,900
1025 Ivory Lane, West End, NC 27376
4beds
1,812sqft
Single Family Residence
Built in 2025
1 Acres Lot
$392,300 Zestimate®
$215/sqft
$2,308 Estimated rent
Home value
$392,300
$373,000 - $416,000
$2,308/mo
Zestimate® history
Owner options
List your home for rent
$2,308/mo
Rent Zestimate®
Find your next renter with Zillow Rental Manager. Plus, with online applications, you can quickly screen prospective tenants – for free.
$2,308/mo
Rent Zestimate®
Refinance and save
$2,872/mo
Est. payment
Refinancing to a lower rate could help reduce your monthly payments and save thousands over the life of the loan.
$2,872/mo
Est. payment
Explore your selling options
Work with a Zillow partner agent
Leverage their expertise and Zillow's premium Showcase listings to get your home seen by more buyers.
Get startedList with your own agent
Get your home in front of millions of buyers by listing it on Zillow.
Learn how to do itSell it yourself
Take full control of how buyers see your home on Zillow by listing For Sale by Owner (FSBO).
List your homeWhat's special
Zillow last checked:
Listing updated:
Listed by:
Justin Mace 910-690-9561,
Carolina Property Sales,
Pete C Mace 910-639-2882,
Carolina Property Sales
Bought with:
Deborah L Darby, 250638
Berkshire Hathaway HS Pinehurst Realty Group/PH
Source: Hive MLS,MLS#: 100535867 Originating MLS: Mid Carolina Regional MLS
Originating MLS: Mid Carolina Regional MLSFacts & features
Interior
Bedrooms & bathrooms
- Bedrooms: 4
- Bathrooms: 2
- Full bathrooms: 2
Primary bedroom
- Level: Main
- Dimensions: 13.2 x 12.6
Heating
- Electric, Heat Pump
Cooling
- Central Air
Appliances
- Included: Built-In Microwave, Range, Dishwasher
Features
- Master Downstairs, Walk-in Closet(s), Tray Ceiling(s), High Ceilings, Entrance Foyer, Kitchen Island, Pantry, Walk-in Shower, Gas Log, Walk-In Closet(s)
- Flooring: LVT/LVP, Carpet, Tile
- Has fireplace: Yes
- Fireplace features: Gas Log
Interior area
- Total structure area: 1,812
- Total interior livable area: 1,812 sqft
Property
Parking
- Total spaces: 3
- Parking features: Concrete
- Attached garage spaces: 3
Features
- Levels: One
- Stories: 1
- Patio & porch: Covered, Porch
- Fencing: None
Lot
- Size: 1 Acres
Details
- Parcel number: 20220346141
- Zoning: RA-40
- Special conditions: Standard
Construction
Type & style
- Home type: SingleFamily
- Property subtype: Single Family Residence
Materials
- Vinyl Siding, Wood Frame
- Foundation: Slab
- Roof: Architectural Shingle
Condition
- New construction: Yes
- Year built: 2025
Utilities & green energy
- Sewer: Septic Tank
- Utilities for property: Water Connected
Community & neighborhood
Location
- Region: West End
- Subdivision: Gretchen Pines
HOA & financial
HOA
- Has HOA: Yes
- HOA fee: $600 annually
- Amenities included: Gated, Maintenance Common Areas, Street Lights, Trail(s)
- Association name: Blackberry Management
- Association phone: 910-690-4926
Other
Other facts
- Listing agreement: Exclusive Right To Sell
- Listing terms: Cash,Conventional,FHA,USDA Loan,VA Loan
- Road surface type: Paved
Price history
| Date | Event | Price |
|---|---|---|
| 4/7/2026 | Sold | $389,900$215/sqft |
Source:  Hive MLS #100535867 Report a problem Hive MLS #100535867 Report a problem | ||
| 2/26/2026 | Pending sale | $389,900$215/sqft |
Source:  LPRMLS #751742 Report a problem LPRMLS #751742 Report a problem | ||
| 2/26/2026 | Contingent | $389,900$215/sqft |
Source: Hive MLS #100535867 Report a problem | ||
| 2/9/2026 | Listed for sale | $389,900$215/sqft |
Source: Hive MLS #100535867 Report a problem | ||
| 1/21/2026 | Pending sale | $389,900$215/sqft |
Source: LPRMLS #751742 Report a problem | ||
| 1/21/2026 | Contingent | $389,900$215/sqft |
Source: Hive MLS #100535867 Report a problem | ||
| 1/7/2026 | Listed for sale | $389,900$215/sqft |
Source: LPRMLS #751742 Report a problem | ||
| 12/11/2025 | Contingent | $389,900$215/sqft |
Source: Hive MLS #100535867 Report a problem | ||
| 12/11/2025 | Pending sale | $389,900$215/sqft |
Source:  Doorify MLS #10127369 Report a problem Doorify MLS #10127369 Report a problem | ||
| 10/13/2025 | Listed for sale | $389,900$215/sqft |
Source: Hive MLS #100535867 Report a problem | ||
Public tax history
Tax history is unavailable.
Neighborhood: 27376
Nearby schools
GreatSchools rating
- 9/10West End Elementary SchoolGrades: PK-5Distance: 1.3 mi
- 6/10West Pine Middle SchoolGrades: 6-8Distance: 2.6 mi
- 6/10Pinecrest High SchoolGrades: 9-12Distance: 8.8 mi
Schools provided by the listing agent
- Elementary: West End Elementary
- Middle: West Pine Middle
- High: Pinecrest High
Source: Hive MLS. This data may not be complete. We recommend contacting the local school district to confirm school assignments for this home.
Get a cash offer in 3 minutes
Find out how much your home could sell for in as little as 3 minutes with a no-obligation cash offer.
Estimated market value
$392,300
Get a cash offer in 3 minutes
Find out how much your home could sell for in as little as 3 minutes with a no-obligation cash offer.
Estimated market value
$392,300
- North Carolina
- Moore County
- West End
- 27376
- 1025 Ivory Lane
Nearby cities
Nearby neighborhoods
Nearby zip codes
Other West End Topics
