Welcome to this beautifully maintained 4-bedroom, 2.5-bath home offering over 2200 square feet of comfortable living space in the Savannah Garden community. Conveniently located just off US-15/501, this home provides easy access to Carthage, Pinehurst, Whispering Pines, and surrounding areas.
The main level features an open and functional layout with a spacious living room that leads to the rear deck. The kitchen offers granite countertops, stainless steel appliances, a breakfast bar, and a bright dining area, while a separate formal dining room provides additional space for meals and gatherings. A convenient half bath completes the first floor.
Upstairs, you will find all four bedrooms, including a generously sized primary suite with an oversized walk-in closet, double vanity, and walk-in shower. Three additional bedrooms share a full hall bath, and the second-floor laundry room adds everyday convenience.
Outside, the large, fully fenced backyard offers privacy and plenty of space for outdoor enjoyment. Additional features include an attached two-car garage, paved driveway, ceiling fans, washer and dryer hookups, and public water and sewer.
This well-maintained home combines functional living spaces, modern finishes, and a convenient location near shopping, dining, and everyday amenities.
For sale
Price cut: $10K (7/30)
$335,000
225 Savannah Garden Drive, Carthage, NC 28327
4beds
2,219sqft
:
Get pre-qualified$1,952/mo
Single Family Residence
Built in 2017
9,148 Square Feet Lot
$333,500 Zestimate®
$151/sqft
$-- HOA
What's special
- 22 days |
- 405 |
- 17 |
Likely to sell faster than
Zillow last checked:
Listing updated:
Listed by:
Samantha L Cole 910-691-5556,
La Belle Vie Realty,
Greg Riley 618-365-4146,
La Belle Vie Realty
Source: Hive MLS,MLS#: 100588941 Originating MLS: Mid Carolina Regional MLS
Originating MLS: Mid Carolina Regional MLSFacts & features
Interior
Bedrooms & bathrooms
- Bedrooms: 4
- Bathrooms: 3
- Full bathrooms: 2
- 1/2 bathrooms: 1
Rooms
- Room types: Master Bedroom, Dining Room
Primary bedroom
- Level: Second
- Dimensions: 16 x 18
Kitchen
- Level: First
- Dimensions: 12 x 11
Heating
- Heat Pump, Electric
Cooling
- Central Air, Ceiling Fan(s), Heat Pump
Appliances
- Included: Electric Oven, Electric Cooktop, Built-In Microwave, Refrigerator, Dishwasher
Features
- Walk-in Closet(s), Ceiling Fan(s), Walk-in Shower, Blinds/Shades, Eat-in Kitchen, Walk-In Closet(s)
- Flooring: LVT/LVP, Carpet, Tile
- Basement: None
Interior area
- Total structure area: 2,219
- Total interior livable area: 2,219 sqft
Property
Parking
- Total spaces: 2
- Parking features: Garage Faces Front, Attached, Paved
- Attached garage spaces: 2
Features
- Levels: Two
- Patio & porch: Deck
- Pool features: None
- Fencing: Privacy,Back Yard,Wood
- Has view: Yes
- View description: See Remarks
- Frontage type: See Remarks
Lot
- Size: 9,148 Square Feet
- Dimensions: 65 x 105 x 91 x 126
- Features: Interior Lot
Details
- Parcel number: 20060619
- Zoning: R-10
- Special conditions: Standard
Construction
Type & style
- Home type: SingleFamily
- Property subtype: Single Family Residence
Materials
- Vinyl Siding, Wood Frame
- Foundation: Crawl Space
- Roof: Architectural Shingle
Condition
- New construction: No
- Year built: 2017
Utilities & green energy
- Sewer: County Sewer
- Water: County Water
- Utilities for property: Sewer Available, Water Available
Community & HOA
Community
- Security: Smoke Detector(s)
- Subdivision: Savannah Garden
HOA
- Has HOA: No
Location
- Region: Carthage
Financial & listing details
- Price per square foot: $151/sqft
- Tax assessed value: $343,310
- Annual tax amount: $2,926
- Date on market: 7/15/2026
- Cumulative days on market: 22 days
- Listing agreement: Exclusive Right To Sell
- Listing terms: Cash,Conventional,FHA,USDA Loan,VA Loan
- Road surface type: Paved
Estimated market value
$333,500
$317,000 - $350,000
$2,256/mo
Price history
| Date | Event | Price |
|---|---|---|
| 7/30/2026 | Price change | $335,000-2.9%$151/sqft |
Source:  Hive MLS #100588941 Report a problem Hive MLS #100588941 Report a problem | ||
| 7/15/2026 | Listed for sale | $345,000-2%$155/sqft |
Source: Hive MLS #100588941 Report a problem | ||
| 4/27/2026 | Listing removed | $2,250$1/sqft |
Source: Hive MLS #100567575 Report a problem | ||
| 4/16/2026 | Listed for rent | $2,250$1/sqft |
Source: Hive MLS #100567575 Report a problem | ||
| 5/14/2025 | Listing removed | $2,250$1/sqft |
Source: Zillow Rentals Report a problem | ||
| 4/16/2025 | Price change | $2,250-6.3%$1/sqft |
Source: Zillow Rentals Report a problem | ||
| 3/24/2025 | Listed for rent | $2,400$1/sqft |
Source: Zillow Rentals Report a problem | ||
| 1/21/2025 | Listing removed | $352,000$159/sqft |
Source:  Doorify MLS #10062402 Report a problem Doorify MLS #10062402 Report a problem | ||
| 11/25/2024 | Price change | $352,000-1.9%$159/sqft |
Source: Doorify MLS #10062402 Report a problem | ||
| 11/8/2024 | Listed for sale | $359,000+14%$162/sqft |
Source: Hive MLS #100474974 Report a problem | ||
| 9/24/2021 | Sold | $315,000+5%$142/sqft |
Source: Hive MLS #207539 Report a problem | ||
| 8/15/2021 | Listed for sale | $300,000+47.1%$135/sqft |
Source:  MCR #207539 Report a problem MCR #207539 Report a problem | ||
| 4/10/2018 | Sold | $203,900$92/sqft |
Source: Hive MLS #184370 Report a problem | ||
Public tax history
| Year | Property taxes | Tax assessment |
|---|---|---|
| 2024 | $2,927 -2.3% | $343,310 |
| 2023 | $2,995 +36.1% | $343,310 +21.2% |
| 2022 | $2,201 -2.4% | $283,350 +32.6% |
| 2021 | $2,255 | $213,720 |
| 2020 | $2,255 | $213,720 |
| 2019 | $2,255 | $213,720 +1087.3% |
| 2018 | $2,255 +1165.3% | $18,000 |
| 2017 | $178 | $18,000 |
| 2015 | $178 +1% | $18,000 +25% |
| 2014 | $176 | $14,400 |
Find assessor info on the county website
Monthly payment
Est. payment
Payment breakdown
Explore the cost of this home by adjusting the details. Changes won't be saved.Climate risks
Neighborhood: 28327
Nearby schools
GreatSchools rating
- 7/10Carthage Elementary SchoolGrades: PK-5Distance: 1 mi
- 9/10New Century Middle SchoolGrades: 6-8Distance: 3.1 mi
- 7/10Union Pines High SchoolGrades: 9-12Distance: 3.6 mi
Schools provided by the listing agent
- Elementary: Carthage Elementary
- Middle: New Century Middle
- High: Union Pines High
Source: Hive MLS. This data may not be complete. We recommend contacting the local school district to confirm school assignments for this home.
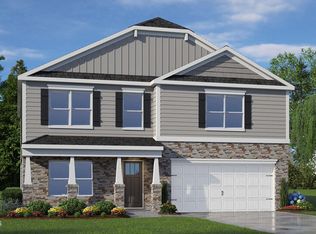
- $350,0004 bd3 ba2.8k sqft401 Apricot Ln, Carthage, NC 28327Sold
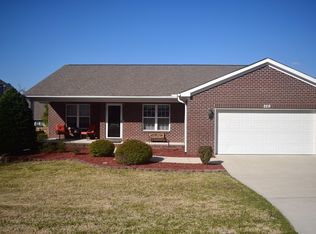
- $283,6003 bd2 ba1.4k sqft229 Savannah Garden Dr, Carthage, NC 28327Off Market
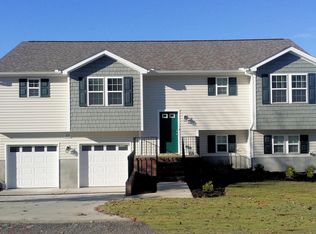
- $333,4003 bd2 ba2.2k sqft221 Savannah Garden Dr, Carthage, NC 28327Off Market
- $340,7003 bd3 ba2.1k sqft232 Robert Pl, Carthage, NC 28327Off Market
- $302,8003 bd2 ba1.6k sqft228 Robert Pl, Carthage, NC 28327Off Market
- $290,6003 bd2 ba1.4k sqft236 Robert Pl, Carthage, NC 28327Off Market
- $309,9003 bd2 ba1.5k sqft233 Savannah Garden Dr, Carthage, NC 28327Off Market
- $287,4003 bd2 ba1.5k sqft220 Savannah Garden Dr, Carthage, NC 28327Off Market
A local agent can set up tours, give advice and negotiate with sellers.
A local lender can help you make sure your offer is ready when you are.
Similar homes
- $379,9005 bd3 ba2.5k sqft269 Robert Place, Carthage, NC 28327For Sale

 MLS ID #100588337, Wendy Ehlers, Everything Pines Partners LLC. Hive MLS
 - $319,9003 bd3 ba1.8k sqft168 Carver Street, Carthage, NC 28327For Sale
 MLS ID #100548424, John Quinnan, Keller Williams Realty-Fayetteville. Hive MLS
 - $425,0004 bd3 ba2.4k sqft324 Dunston Road, Carthage, NC 28327For Sale
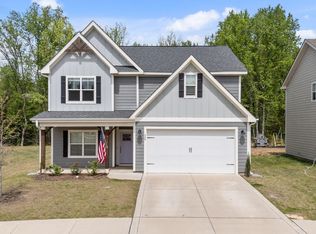 MLS ID #100566956, Lisa Murphy, Everything Pines Partners LLC. Hive MLS
 - $425,0003 bd2 ba1.8k sqft180 Presnell Court, Whispering Pines, NC 28327For Sale
 MLS ID #100591715, Joanne Crum, Rhodes and Co LLC. Hive MLS
 - from $384,9003 bd3 ba1.8k sqftMarlowe Plan, Tyson's Trail Estates, Carthage, NC 28327New ConstructionHHHunt Homes
- $424,9003 bd3 ba1.9k sqft100 Falkirk Court, Carthage, NC 28327For SaleMLS ID #100592675, Bill Sahadi, Fore Properties. Hive MLS
- $496,0005 bd3 ba3k sqft591 Bibey Rd, Carthage, NC 28327For Sale
 MLS ID #10176823, Stirling West. Doorify MLS
 - $244,0003 bd3 ba1.4k sqft1505 Gracie Lane, Carthage, NC 28327For SaleMLS ID #100577350, Jill McLester, Pine & Palm Real Estate Group. Hive MLS
- $365,0004 bd3 ba2.3k sqft120 Rocking Horse Ln, Sanford, NC 27332For Sale By Owner
- $385,0003 bd2 ba1.8k sqft2 Winding Trl, Whispering Pines, NC 28327For SaleMLS ID #10157704, Jermell Irvin. Doorify MLS
- $350,0003 bd2 ba1.3k sqft2188 Us 1, Cameron, NC 28326For SaleMLS ID #100585992, Audrey A Wiggins, Better Homes and GardensReal Estate Lifestyle Property Partners/SP. Hive MLS
- $450,0003 bd2 ba2k sqft1180 Rays Bridge Road, Whispering Pines, NC 28327For SaleMLS ID #100584875, Casey Barbera, Keller Williams Pinehurst. Hive MLS
- $489,9004 bd2 ba2.2k sqft27 Pine Lake Drive, Whispering Pines, NC 28327For SaleMLS ID #100579284, Arrow Home Realty, Keller Williams Pinehurst. Hive MLS
- $369,0004 bd3 ba2k sqft307 N Prince Henry Way, Cameron, NC 28326For SaleMLS ID #100588221, Brittany Lambert, Carolina Summit Group, LLC. Hive MLS
- $325,0004 bd3 ba2.3k sqft132 Cascade Ct, Sanford, NC 27330For SaleMLS ID #10172982, Jim Butterworth. Doorify MLS
- $--3 bd2 ba2.1k sqft1001 Bent Pine Cir, Sanford, NC 27330AuctionAuction.com 2
- $380,0003 bd3 ba2.2k sqft124 Lancashire Lane, West End, NC 27376For SaleMLS ID #100583341, Chad E Higby, ChadHigby.com, LLC. Hive MLS
- $494,7005 bd4 ba2.8k sqft315 Enfield Drive, Carthage, NC 28327For SaleMLS ID #100572503, Tracey Elizabeth Greene, Everything Pines Partners Sanford. Hive MLS
- $337,0003 bd2 ba1.6k sqft101 Swan Run Court, Seven Lakes, NC 27376For SaleMLS ID #100568117, Sandy Stewart, Sandhill Realty. Hive MLS
- $329,9003 bd3 ba1.7k sqft3109 Pasile Ct, Sanford, NC 27332For SaleMLS ID #10162168, Rick Wellington. Doorify MLS
