Modern and move-in ready, this beautifully designed 3 bedroom, 2.5 bath townhome offers stylish living in the heart of the Carthage city limits. Built in 2022, the home features an open concept floor plan that seamlessly connects the living room, kitchen, and dining area, perfect for entertaining or everyday living. The modern interior design offers clean lines, contemporary finishes, and a bright, welcoming atmosphere throughout. A one car garage adds convenience and extra storage space, while the upstairs hallway laundry closet provides everyday functionality. Spacious bedrooms, updated finishes, and a low maintenance lifestyle make this newer townhome an excellent opportunity in a convenient location close to shopping, dining, and local amenities.
For sale
Price cut: $5K (10/22)
$239,000
1505 Gracie Lane, Carthage, NC 28327
3beds
1,429sqft
Townhouse
Built in 2022
1,920 Square Feet Lot
$237,500 Zestimate®
$167/sqft
$150/mo HOA
What's special
- 150 days
- 38
- 0
Zillow last checked:
Listing updated:
Listed by:
Jill McLester 910-206-5663,
Pine & Palm Real Estate Group
Source: Hive MLS,MLS#: 100577350 Originating MLS: Mid Carolina Regional MLS
Originating MLS: Mid Carolina Regional MLSFacts & features
Interior
Bedrooms & bathrooms
- Bedrooms: 3
- Bathrooms: 3
- Full bathrooms: 2
- 1/2 bathrooms: 1
Rooms
- Room types: Family Room, Dining Room, Bedroom 1, Bedroom 2, Bedroom 3
Family room
- Level: First
Heating
- Electric, Heat Pump
Cooling
- Central Air
Appliances
- Included: Electric Oven, Built-In Microwave, Dishwasher
- Laundry: In Hall, Laundry Closet
Features
- Walk-in Closet(s), Kitchen Island, Pantry, Walk-in Shower, Walk-In Closet(s)
- Basement: None
- Attic: Pull Down Stairs
- Has fireplace: No
Interior area
- Total structure area: 1,429
- Total interior livable area: 1,429 sqft
Property
Parking
- Total spaces: 1
- Parking features: Garage Faces Front, Concrete
- Attached garage spaces: 1
Features
- Levels: Two
- Patio & porch: Patio
- Exterior features: None
- Fencing: Partial
- View description: None
- Waterfront features: None
- Frontage type: See Remarks
Lot
- Size: 1,920 Square Feet
- Dimensions: 20 x 96 x 20 x 96
Details
- Parcel number: 20220046
- Zoning: R10
- Special conditions: Standard
Construction
Type & style
- Home type: Townhouse
- Property subtype: Townhouse
Materials
- Vinyl Siding, Wood Frame
- Foundation: Slab
- Roof: Shingle
Condition
- New construction: No
- Year built: 2022
Utilities & green energy
- Sewer: Public Sewer
- Water: Public
- Utilities for property: Sewer Connected, Water Connected
Community & HOA
Community
- Subdivision: Carriage Place
HOA
- Has HOA: Yes
- Amenities included: Maintenance Common Areas, Maintenance Grounds, Maintenance Roads, Master Insure, Street Lights
- HOA fee: $1,800 annually
- HOA name: Professional Properties Management
- HOA phone: 919-848-4911
Location
- Region: Carthage
Financial & listing details
- Price per square foot: $167/sqft
- Tax assessed value: $240,030
- Annual tax amount: $2,046
- Date on market: 5/28/2026
- Cumulative days on market: 150 days
- Listing agreement: Exclusive Right To Sell
- Listing terms: Cash,Conventional,FHA,VA Loan
Estimated market value
$237,500
$226,000 - $249,000
$1,707/mo
Price history
| Date | Event | Price |
|---|---|---|
| 10/22/2026 | Price change | $239,000-2%$167/sqft |
Source:  Hive MLS #100577350 Report a problem Hive MLS #100577350 Report a problem | ||
| 5/28/2026 | Listed for sale | $244,000+1.2%$171/sqft |
Source: Hive MLS #100577350 Report a problem | ||
| 12/31/2025 | Listing removed | $2,150$2/sqft |
Source: Zillow Rentals Report a problem | ||
| 10/24/2025 | Price change | $2,150+2.4%$2/sqft |
Source: Zillow Rentals Report a problem | ||
| 9/4/2025 | Listed for rent | $2,100-12.5%$1/sqft |
Source: Zillow Rentals Report a problem | ||
| 8/27/2025 | Listing removed | $2,400$2/sqft |
Source: Zillow Rentals Report a problem | ||
| 7/13/2025 | Listed for rent | $2,400$2/sqft |
Source: Zillow Rentals Report a problem | ||
| 3/16/2023 | Sold | $241,000$169/sqft |
Source: Public Record Report a problem | ||
Public tax history
| Year | Property taxes | Tax assessment |
|---|---|---|
| 2024 | $2,046 +6.8% | $240,030 +9.3% |
| 2023 | $1,916 | $219,630 |
Find assessor info on the county website
Monthly payment
Est. payment
Payment breakdown
Explore the cost of this home by adjusting the details. Changes won't be saved.Climate risks
Neighborhood: 28327
Nearby schools
Schools provided by the listing agent
- Elementary: Carthage Elementary
- Middle: New Century Middle
- High: Union Pines High
Source: Hive MLS. This data may not be complete. We recommend contacting the local school district to confirm school assignments for this home.


Similar homes
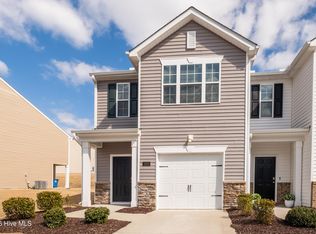
- $240,0003 bd3 ba1.4k sqft1802 Gracie Lane, Carthage, NC 28327For Sale

 MLS ID #100600742, Meese Property Group, Meese Property Group, LLC. Hive MLS
 - $245,0003 bd3 ba1.4k sqft2109 Gracie Lane, Carthage, NC 28327For Sale
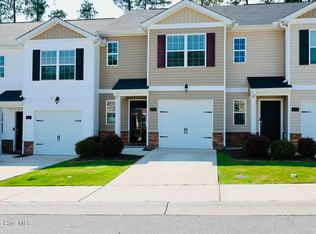 MLS ID #100596159, Tammy O Lyne, Keller Williams Pinehurst. Hive MLS
 - $245,0003 bd3 ba1.4k sqft1101 Gracie Lane, Carthage, NC 28327For Sale
 MLS ID #100602477, Bethany Jackson, Keller Williams Pinehurst. Hive MLS
 - from $315,0003 bd3 ba1.6k sqftGrenoble Plan, Carriage Hills, Carthage, NC 28327New Construction
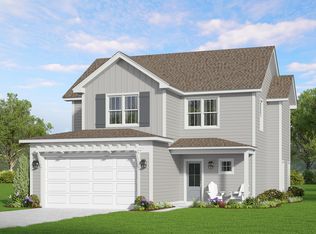 The Ascot Corporation
 - $341,6903 bd3 ba1.8k sqft136 Carver Street, Carthage, NC 28327New ConstructionHive MLS
- $270,0003 bd2 ba1.2k sqft1411 S 7th St, Sanford, NC 27330For Sale
 MLS ID #10156708, Florence Matoke. Doorify MLS
 - $289,0003 bd2 ba1.4k sqft1009 W New Hampshire Avenue, Southern Pines, NC 28387For SaleMLS ID #100610762, Kyle Rank, Mark Spain Real Estate. Hive MLS
- $239,0003 bd3 ba1.6k sqft239 Elyse Overlook Loop #42, Sanford, NC 27332New ConstructionDoorify MLS
- $238,0003 bd3 ba1.6k sqft233 Elyse Overlook Loop #39, Sanford, NC 27332New ConstructionDoorify MLS
- $237,0003 bd3 ba1.6k sqft235 Elyse Overlook Loop #40, Sanford, NC 27332New ConstructionDoorify MLS
- $238,0003 bd3 ba1.6k sqft231 Elyse Overlook Loop #38, Sanford, NC 27332New ConstructionDoorify MLS
- $239,0003 bd3 ba1.6k sqft127 Elyse Overlook Loop #47, Sanford, NC 27332New ConstructionDoorify MLS
- $209,5002 bd3 ba1k sqft240 Yorktown Ln, Sanford, NC 27330For SaleMLS ID #10186719, Addie Price. Doorify MLS
- $219,5003 bd1 ba912 sqft1240 W Michigan Avenue, Southern Pines, NC 28387For SaleMLS ID #100567340, Carl E Nines, Rhodes and Co LLC. Hive MLS
- $239,0003 bd3 ba1.6k sqft334 Laforce Ln #72, Sanford, NC 27332New ConstructionDoorify MLS
- $239,0003 bd3 ba1.6k sqft336 Laforce Ln #71, Sanford, NC 27332New ConstructionDoorify MLS
- $240,0003 bd3 ba1.6k sqft332 Laforce Ln #73, Sanford, NC 27332New ConstructionDoorify MLS
- $240,0003 bd3 ba1.6k sqft123 Elyse Overlook Loop #45, Sanford, NC 27332New ConstructionDoorify MLS
- $238,0003 bd3 ba1.6k sqft308 Laforce Ln #84, Sanford, NC 27332New ConstructionDoorify MLS
