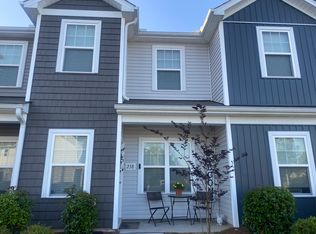
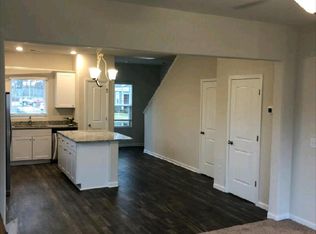
USDA Eligible & Potential VA Assumable Loan! Welcome home to this beautifully maintained 2-bedroom, 2.5-bath townhome in Sanford! Built in 2021, this move-in-ready home offers a bright, open-concept main level perfect for comfortable living and entertaining. The kitchen features granite countertops, beautiful wood cabinetry, recessed lighting, and stainless steel appliances, flowing seamlessly into the dining and living areas.Upstairs, you'll find two spacious bedrooms, including a private primary suite filled with natural light. Conveniently located near shopping, dining, and major roadways, with quick access to US-1 for easy commuting and travel. Whether you're looking for the perfect starter home or a great investment opportunity, this townhome offers comfort, convenience, and affordability. USDA financing may be available for qualified buyers, and the existing VA loan may be assumable by a qualified buyer, potentially allowing for a below-market interest rate. Buyer to verify USDA eligibility, VA eligibility, assumability, and all loan terms with the lender. Schedule your showing today!
For sale
$217,000
240 Yorktown Ln, Sanford, NC 27330
2beds
1,065sqft
Townhouse, Residential
Built in 2021
1,306 Square Feet Lot
$213,800 Zestimate®
$204/sqft
$120/mo HOA
What's special
Recessed lightingTwo spacious bedroomsGranite countertopsBright open-concept main levelBeautiful wood cabinetryStainless steel appliances
- 2 days |
- 91 |
- 3 |
Likely to sell faster than
Zillow last checked:
Listing updated:
Listed by:
Addie Price 252-532-3790,
Price Residential Group Inc.
Source: Doorify MLS,MLS#: 10186719
Facts & features
Interior
Bedrooms & bathrooms
- Bedrooms: 2
- Bathrooms: 3
- Full bathrooms: 2
- 1/2 bathrooms: 1
Heating
- Electric
Cooling
- Ceiling Fan(s), Central Air
Appliances
- Included: Dishwasher, Electric Range, Microwave, Range, Refrigerator, Stainless Steel Appliance(s)
- Laundry: Laundry Room, Main Level
Features
- Ceiling Fan(s), Open Floorplan, Recessed Lighting
- Flooring: Carpet
- Windows: Blinds
- Has fireplace: No
- Common walls with other units/homes: 2+ Common Walls
Interior area
- Total structure area: 1,065
- Total interior livable area: 1,065 sqft
- Finished area above ground: 1,065
- Finished area below ground: 0
Property
Parking
- Total spaces: 2
- Parking features: Guest, Parking Lot
- Uncovered spaces: 2
Features
- Levels: Two
- Stories: 2
- Patio & porch: Covered, Front Porch, Patio, Porch
- Exterior features: Rain Gutters
- Fencing: None
- Has view: Yes
Lot
- Size: 1,306 Square Feet
Details
- Parcel number: 964128296900
- Zoning: SN-12
- Special conditions: Standard
Construction
Type & style
- Home type: Townhouse
- Architectural style: Traditional
- Property subtype: Townhouse, Residential
- Attached to another structure: Yes
Materials
- Shake Siding, Vinyl Siding
- Foundation: Slab
- Roof: Shingle
Condition
- New construction: No
- Year built: 2021
Details
- Builder name: LGI Homes
Utilities & green energy
- Sewer: Public Sewer
- Water: Public
- Utilities for property: Cable Available, Electricity Available, Electricity Connected, Sewer Available, Sewer Connected, Water Available, Water Connected
Community & HOA
Community
- Subdivision: Carthage Colonies
HOA
- Has HOA: Yes
- Services included: Maintenance Grounds, Maintenance Structure
- HOA fee: $120 monthly
Location
- Region: Sanford
Financial & listing details
- Price per square foot: $204/sqft
- Tax assessed value: $179,400
- Annual tax amount: $2,125
- Date on market: 8/16/2026
- Road surface type: Paved
Estimated market value
$213,800
$203,000 - $224,000
$1,584/mo
Price history
| Date | Event | Price |
|---|---|---|
| 8/16/2026 | Listed for sale | $217,000+3.3%$204/sqft |
Source:  Doorify MLS #10186719 Report a problem Doorify MLS #10186719 Report a problem | ||
| 11/5/2021 | Sold | $210,000$197/sqft |
Source: Doorify MLS #2397752 Report a problem | ||
| 10/5/2021 | Contingent | $210,000$197/sqft |
Source: Doorify MLS #2397752 Report a problem | ||
| 9/15/2021 | Listed for sale | $210,000+20%$197/sqft |
Source: Doorify MLS #2397752 Report a problem | ||
| 7/26/2021 | Sold | $175,000$164/sqft |
Source: Public Record Report a problem | ||
Public tax history
| Year | Property taxes | Tax assessment |
|---|---|---|
| 2025 | $2,496 +0.8% | $179,400 |
| 2024 | $2,476 +1.2% | $179,400 |
| 2023 | $2,446 +41.9% | $179,400 +72.5% |
| 2022 | $1,724 | $104,000 +593.3% |
| 2021 | -- | $15,000 |
Find assessor info on the county website
Monthly payment
Est. payment
Payment breakdown
Explore the cost of this home by adjusting the details. Changes won't be saved.Climate risks
Neighborhood: 27330
Nearby schools
GreatSchools rating
- 5/10J R Ingram Jr Elementary SchoolGrades: K-5Distance: 1.6 mi
- 7/10Sanlee Middle SchoolGrades: 6-8Distance: 1 mi
- 3/10Southern Lee High SchoolGrades: 9-12Distance: 1 mi
Schools provided by the listing agent
- Elementary: Lee - Greenwood Elementary School
- Middle: Lee - SanLee Middle School
- High: Lee - Southern Lee High School
Source: Doorify MLS. This data may not be complete. We recommend contacting the local school district to confirm school assignments for this home.
- $200,2002 bd2 ba1k sqft242 Yorktown Ln, Sanford, NC 27330Off Market
- $203,9002 bd3 ba1k sqft238 Yorktown Ln, Sanford, NC 27330Off Market
- $207,9002 bd3 ba1k sqft244 Yorktown Ln, Sanford, NC 27330Off Market
- $239,2003 bd3 ba1.5k sqft236 Yorktown Ln, Sanford, NC 27330Off Market
- $245,3003 bd2 ba1.5k sqft246 Yorktown Ln, Sanford, NC 27330Off Market
- $233,0003 bd2 ba1.5k sqft248 Yorktown Ln, Sanford, NC 27330Off Market
- $309,4003 bd3 ba-- sqft248 Yorktown Ln #1, Sanford, NC 27330Off Market
- $298,1004 bd3 ba1.8k sqft301 Quartermaster Dr, Sanford, NC 27330Off Market
A local agent can set up tours, give advice and negotiate with sellers.
Similar homes
- $230,0003 bd2 ba1.1k sqft4431 Lee Ave, Sanford, NC 27332For Sale
 MLS ID #767745, CINDY ORTIZ, COLDWELL BANKER ADVANTAGE #5 (SANFORD). LPRMLS
 - $237,4353 bd3 ba1.5k sqft268 Carnation Ave, Sanford, NC 27330New Construction
 Lennar Homes
 - $247,9353 bd3 ba1.4k sqft509 Giovanni Dr, Sanford, NC 27330New Construction
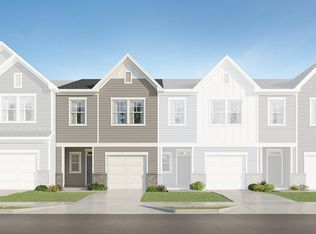 Lennar Homes
 - $142,0000.28 acres305 N 1st St, Sanford, NC 27330Sold
- $248,9353 bd3 ba1.4k sqft513 Giovanni Dr, Sanford, NC 27330New ConstructionLennar Homes
- $225,0003 bd1 ba1.1k sqft540 W Chisholm St, Sanford, NC 27330For Sale
 MLS ID #10177577, John Ramsperger. Doorify MLS
 - $279,5003 bd3 ba1.5k sqft503 Providence Hall Dr, Sanford, NC 27330For SaleMLS ID #10181131, Cooper Broome. Doorify MLS
- $214,0003 bd1 ba998 sqft409 Dudley Ave, Sanford, NC 27330For SaleMLS ID #10164305, Adriana Benitez. Doorify MLS
- $225,0003 bd2 ba1.2k sqft2934 Academy St, Sanford, NC 27332For SaleMLS ID #10184017, Adam Schneider. Doorify MLS
- $229,9003 bd2 ba1.4k sqft1002 Boykin Ave, Sanford, NC 27330For SaleMLS ID #764308, MARY LEMONS, RED BLOSSOM REAL ESTATE. LPRMLS
- $259,9353 bd3 ba1.4k sqft517 Giovanni Dr, Sanford, NC 27330New ConstructionLennar Homes
- $150,0002 bd2 ba988 sqft220 North Ave, Sanford, NC 27330For SaleMLS ID #767609, TAMMY LESTER, RE/MAX SOUTHERN PROPERTIES LLC.. LPRMLS
- $205,0003 bd1 ba960 sqft2812 Cemetery Rd, Sanford, NC 27332For SaleMLS ID #10184075, Ragan Armstrong. Doorify MLS
- $270,0003 bd2 ba1.2k sqft1411 S 7th St, Sanford, NC 27330For SaleMLS ID #10156708, Florence Matoke. Doorify MLS
- from $240,9903 bd3 ba1.4k sqftKendall Plan, Marelli : Designer Collection, Sanford, NC 27330New ConstructionLennar Homes
- $225,0003 bd2 ba1.5k sqft4749 Buckhorn Rd, Sanford, NC 27330For SaleMLS ID #758001, Leonard "Beau" Beaudry, SANFORD REALTY. LPRMLS
- $250,0003 bd2 ba1.3k sqft1065 Windrace Trl, Sanford, NC 27332For SaleMLS ID #10186595, Stephanie Anson. Doorify MLS
- $242,9353 bd3 ba1.5k sqft157 Sweet Pea Street, Sanford, NC 27332New Construction
 MLS ID #100590974, John Christy, Lennar Carolinas LLC. Hive MLS
 - from $240,9903 bd3 ba1.5k sqftCameron Plan, Marelli : Designer Collection, Sanford, NC 27330New ConstructionLennar Homes
- $157,0003 bd1 ba1k sqft2270 Cedar Lane Rd, Sanford, NC 27332For SaleMLS ID #10186416, Maria Wright. Doorify MLS
