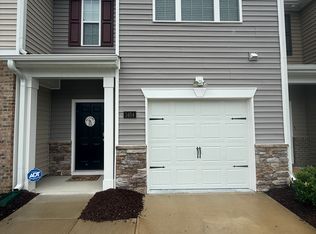
IN my opinion these towhomes offer the most for the money in all of Moore County. Great Floor plan with 3 bedrooms, 2.5 baths, and a one-car garage only minutes away from Pinehurst and So. Pines.
For sale
Price cut: $10K (8/6)
$229,500
1602 Gracie Lane, Carthage, NC 28327
3beds
1,416sqft
Townhouse
Built in 2023
1,920 Square Feet Lot
$226,400 Zestimate®
$162/sqft
$150/mo HOA
What's special
- 131 days
- 54
- 4
Zillow last checked:
Listing updated:
Listed by:
The Phillips Group 910-639-0397,
Village Properties of Pinehurst LLC,
Rick Phillips 910-315-0825,
Village of Pinehurst Rentals, LLC
Source: Hive MLS,MLS#: 100582240 Originating MLS: Mid Carolina Regional MLS
Originating MLS: Mid Carolina Regional MLSFacts & features
Interior
Bedrooms & bathrooms
- Bedrooms: 3
- Bathrooms: 3
- Full bathrooms: 2
- 1/2 bathrooms: 1
Rooms
- Room types: Family Room, Dining Room, Bedroom 1, Bedroom 2, Bedroom 3
Bedroom 1
- Level: Second
- Dimensions: 13 x 12
Bedroom 2
- Level: Second
- Dimensions: 12 x 9.5
Bedroom 3
- Level: Second
- Dimensions: 12 x 10
Dining room
- Level: First
- Dimensions: 10 x 9
Family room
- Level: First
- Dimensions: 14.5 x 14
Kitchen
- Level: First
- Dimensions: 9 x 9
Heating
- Heat Pump, Electric, Forced Air
Cooling
- Central Air, Ceiling Fan(s), Heat Pump
Appliances
- Included: Electric Oven, Built-In Microwave, Washer, Dryer, Disposal, Dishwasher
- Laundry: Dryer Hookup, Washer Hookup, Laundry Closet
Features
- Walk-in Closet(s), Vaulted Ceiling(s), Entrance Foyer, Solid Surface, Pantry, Reverse Floor Plan, Walk-in Shower, Blinds/Shades, Walk-In Closet(s)
- Flooring: Carpet, Vinyl
- Doors: Thermal Doors
- Windows: Thermal Windows
- Basement: None
- Attic: Pull Down Stairs
- Has fireplace: No
Interior area
- Total structure area: 1,416
- Total interior livable area: 1,416 sqft
Property
Parking
- Total spaces: 2
- Parking features: Garage Faces Front, Asphalt, Concrete, Garage Door Opener
- Attached garage spaces: 1
Features
- Levels: Two
- Patio & porch: Patio
- Exterior features: Thermal Doors
- Fencing: None
- View description: None
- Waterfront features: None
- Frontage type: See Remarks
Lot
- Size: 1,920 Square Feet
- Dimensions: 20 x 96 x 20 x 96
- Features: Interior Lot, Cleared, Landscaped
Details
- Parcel number: 20220051
- Zoning: Ro7-Townhouse
- Special conditions: Standard
Construction
Type & style
- Home type: Townhouse
- Property subtype: Townhouse
Materials
- Vinyl Siding, Wood Frame, Stone Veneer
- Foundation: Slab
- Roof: Shingle,Composition
Condition
- New construction: No
- Year built: 2023
Utilities & green energy
- Sewer: County Sewer, Public Sewer
- Water: County Water, Public
- Utilities for property: Cable Available, Sewer Connected, Underground Utilities, Water Connected
Community & HOA
Community
- Security: Smoke Detector(s)
- Subdivision: Carriage Place
HOA
- Has HOA: Yes
- Amenities included: Roof Maintenance, Maintenance Common Areas, Maintenance Grounds, Maintenance Structure, Management, Pest Control, Street Lights, Termite Bond, None
- HOA fee: $1,800 annually
- HOA name: Carriage Place Townhomes HOA
- HOA phone: 919-848-4911
Location
- Region: Carthage
Financial & listing details
- Price per square foot: $162/sqft
- Tax assessed value: $238,330
- Annual tax amount: $1,995
- Date on market: 6/17/2026
- Cumulative days on market: 131 days
- Listing agreement: Exclusive Right To Sell
- Listing terms: Cash
Estimated market value
$226,400
$215,000 - $238,000
$1,747/mo
Price history
| Date | Event | Price |
|---|---|---|
| 8/6/2026 | Price change | $229,500-4.2%$162/sqft |
Source:  Hive MLS #100582240 Report a problem Hive MLS #100582240 Report a problem | ||
| 6/26/2026 | Price change | $239,500-4%$169/sqft |
Source: Hive MLS #100582240 Report a problem | ||
| 6/17/2026 | Listed for sale | $249,500+13.2%$176/sqft |
Source: Hive MLS #100582240 Report a problem | ||
| 9/13/2024 | Listing removed | $1,700$1/sqft |
Source: Zillow Rentals Report a problem | ||
| 7/17/2024 | Price change | $1,700-8.1%$1/sqft |
Source: Zillow Rentals Report a problem | ||
| 6/11/2024 | Listed for rent | $1,850$1/sqft |
Source: Zillow Rentals Report a problem | ||
| 5/6/2024 | Listing removed | -- |
Source: Zillow Rentals Report a problem | ||
| 2/22/2024 | Listed for rent | $1,850$1/sqft |
Source: Zillow Rentals Report a problem | ||
| 12/5/2023 | Sold | $220,500-9.9%$156/sqft |
Source: Public Record Report a problem | ||
| 9/5/2023 | Sold | $244,790$173/sqft |
Source: Hive MLS #100366450 Report a problem | ||
| 8/9/2023 | Pending sale | $244,790$173/sqft |
Source: Hive MLS #100366450 Report a problem | ||
| 8/2/2023 | Price change | $244,790+2.9%$173/sqft |
Source: Hive MLS #100366450 Report a problem | ||
| 5/11/2023 | Pending sale | $238,000$168/sqft |
Source: Hive MLS #100366450 Report a problem | ||
| 4/28/2023 | Price change | $238,000-1.2%$168/sqft |
Source: Hive MLS #100366450 Report a problem | ||
| 4/12/2023 | Price change | $241,000-1.2%$170/sqft |
Source: Hive MLS #100366450 Report a problem | ||
| 1/10/2023 | Listed for sale | $243,990$172/sqft |
Source:  DR Horton Report a problem DR Horton Report a problem | ||
Public tax history
| Year | Property taxes | Tax assessment |
|---|---|---|
| 2024 | $2,032 +546.9% | $238,330 +9.3% |
| 2023 | $314 | $218,100 |
Find assessor info on the county website
Monthly payment
Est. payment
Payment breakdown
Explore the cost of this home by adjusting the details. Changes won't be saved.Climate risks
Neighborhood: 28327
Nearby schools
Schools provided by the listing agent
- Elementary: Cameron Elementary
- Middle: New Century Middle
- High: Union Pines
Source: Hive MLS. This data may not be complete. We recommend contacting the local school district to confirm school assignments for this home.

Similar homes
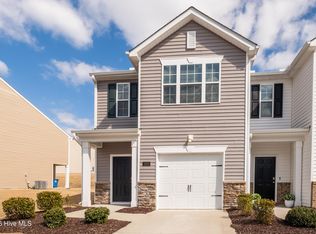
- $240,0003 bd3 ba1.4k sqft1802 Gracie Lane, Carthage, NC 28327For Sale

 MLS ID #100600742, Meese Property Group, Meese Property Group, LLC. Hive MLS
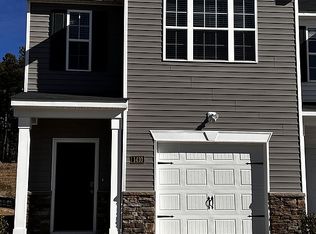
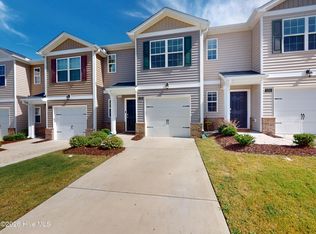
 - $235,0003 bd3 ba1.4k sqft2705 Gracie Lane, Carthage, NC 28327For Sale
 MLS ID #100602208, Samantha L Cole, La Belle Vie Realty. Hive MLS
 - $245,0003 bd3 ba1.4k sqft1101 Gracie Lane, Carthage, NC 28327For Sale
 MLS ID #100602477, Bethany Jackson, Keller Williams Pinehurst. Hive MLS
 - $239,0003 bd3 ba1.4k sqft1505 Gracie Lane, Carthage, NC 28327For Sale
 MLS ID #100577350, Jill McLester, Pine & Palm Real Estate Group. Hive MLS
 - $235,0003 bd3 ba1.4k sqft2709 Gracie Lane, Carthage, NC 28327For SaleMLS ID #100602219, Cathy Larose, Coldwell Banker Advantage-Southern Pines. Hive MLS
- $242,9003 bd3 ba1.4k sqft1406 Gracie Lane, Carthage, NC 28327For SaleMLS ID #100610754, Candilee Marie Quigley, Exit Realty Preferred. Hive MLS
- $245,0003 bd3 ba1.4k sqft2109 Gracie Lane, Carthage, NC 28327For SaleMLS ID #100596159, Tammy O Lyne, Keller Williams Pinehurst. Hive MLS
- $249,9003 bd2 ba2k sqft510 Summit Street, Carthage, NC 28327For SaleMLS ID #100571568, Kyle Kline, eXp Realty. Hive MLS
- $299,0003 bd2 ba1.5k sqft204 Savannah Garden Drive, Carthage, NC 28327For SaleMLS ID #100599391, Hannah Mebane, eXp Realty. Hive MLS
- $270,0003 bd2 ba1.8k sqft190 Grady West Ln, Carthage, NC 28327For Sale
 MLS ID #10195455, Tonya Tomlinson. Doorify MLS
 - $239,9002 bd2 ba1.2k sqft4077 Vass Carthage Rd, Carthage, NC 28327For SaleMLS ID #10192885, Pablo Sanchez Castaneda. Doorify MLS
- $225,0001 bd1 ba1k sqft235 Bryant Road, Carthage, NC 28327For SaleMLS ID #100596875, Michelle Sims, Olive & Co. Realty. Hive MLS
- $298,0002 bd1 ba1.2k sqft119 Bessie Road, Carthage, NC 28327For SaleMLS ID #100584872, James M Lawson, Rhodes and Co LLC. Hive MLS
- $290,0004 bd3 ba1.9k sqft716 Pinecrest Street, Carthage, NC 28327For SaleMLS ID #100551099, Kellie Adams, Everything Pines Partners LLC. Hive MLS
- $199,0002 bd2 ba1k sqft1195 Airport Road, Carthage, NC 28327For SaleMLS ID #100580392, Ashley Elaine Schaus, Keller Williams Pinehurst. Hive MLS
