**Like-new, move-in ready, and priced to sell!**
This beautifully maintained 3-bedroom, 2.5-bath townhouse offers 1,420 square feet of comfortable, low-maintenance living. The main level features durable LVP flooring, an open and inviting layout, and a modern kitchen with granite countertops that provides plenty of space for cooking and entertaining.
One of the biggest advantages of this home is its premium location within the neighborhood. Tucked toward the back, it enjoys less traffic and a quieter setting, while being conveniently located directly across from the community playground.
Another bonus is the low-maintenance lifestyle. The HOA takes care of the landscaping and exterior maintenance, giving you more time to enjoy your home and the surrounding area without the upkeep.
Conveniently located just a short drive from Pinehurst and FirstHealth Moore Regional Hospital, with an easy commute to Fort Bragg, this home offers an excellent combination of comfort, convenience, and value. If you're looking for a like-new townhouse without the hassle of exterior maintenance, this one deserves a look!
For sale
$235,000
2705 Gracie Lane, Carthage, NC 28327
3beds
1,420sqft
Townhouse
Built in 2023
1,742 Square Feet Lot
$233,100 Zestimate®
$165/sqft
$150/mo HOA
What's special
Tucked toward the backOpen and inviting layoutDurable lvp flooring
- 46 days
- 37
- 2
Zillow last checked:
Listing updated:
Listed by:
Samantha L Cole 910-691-5556,
La Belle Vie Realty,
Greg Riley 618-365-4146,
La Belle Vie Realty
Source: Hive MLS,MLS#: 100602208 Originating MLS: Mid Carolina Regional MLS
Facts & features
Interior
Bedrooms & bathrooms
- Bedrooms: 3
- Bathrooms: 3
- Full bathrooms: 2
- 1/2 bathrooms: 1
Rooms
- Room types: Master Bedroom, Bedroom 1, Bedroom 2, Living Room, Dining Room
Primary bedroom
- Level: Second
- Dimensions: 10 x 10
Bedroom 1
- Level: Second
- Dimensions: 10 x 10
Bedroom 2
- Level: Second
- Dimensions: 10 x 10
Dining room
- Level: First
- Dimensions: 10 x 10
Kitchen
- Level: First
- Dimensions: 10 x 10
Living room
- Level: First
- Dimensions: 10 x 10
Heating
- Electric, Heat Pump
Cooling
- Central Air
Appliances
- Included: Electric Oven, Electric Cooktop, Built-In Microwave, Freezer, Washer, Refrigerator, Ice Maker, Dryer, Dishwasher
Features
- Walk-in Closet(s), High Ceilings, Ceiling Fan(s), Walk-in Shower, Blinds/Shades, Walk-In Closet(s)
- Flooring: Carpet, Laminate, Vinyl
- Basement: None
- Attic: Pull Down Stairs
- Has fireplace: No
Interior area
- Total structure area: 1,420
- Total interior livable area: 1,420 sqft
Property
Parking
- Total spaces: 1
- Parking features: Garage Faces Front, Attached, Paved
- Attached garage spaces: 1
Features
- Levels: Two
- Patio & porch: Patio
- Fencing: None
- Has view: Yes
- View description: See Remarks
- Frontage type: See Remarks
Lot
- Size: 1,742 Square Feet
- Dimensions: 96 x 20 x 96 x 20
Details
- Parcel number: 20230179
- Zoning: Carthage
- Special conditions: Standard
Construction
Type & style
- Home type: Townhouse
- Property subtype: Townhouse
Materials
- Vinyl Siding, Wood Frame
- Foundation: Slab
- Roof: Architectural Shingle
Condition
- New construction: No
- Year built: 2023
Utilities & green energy
- Sewer: Public Sewer
- Water: Public
- Utilities for property: Sewer Connected, Water Connected
Community & HOA
Community
- Subdivision: Carriage Place
HOA
- Has HOA: Yes
- Amenities included: Dog Park, Maintenance Common Areas, Maintenance Grounds, Maintenance Structure, Playground, Sidewalks
- HOA fee: $1,800 annually
- HOA name: Carriage Place Homeowner's Association
- HOA phone: 336-272-0641
Location
- Region: Carthage
Financial & listing details
- Price per square foot: $165/sqft
- Tax assessed value: $147,550
- Annual tax amount: $1,257
- Date on market: 9/9/2026
- Cumulative days on market: 46 days
- Listing agreement: Exclusive Right To Sell
- Listing terms: Cash,Conventional,FHA,USDA Loan,VA Loan
Estimated market value
$233,100
$221,000 - $245,000
$1,748/mo
Price history
| Date | Event | Price |
|---|---|---|
| 9/9/2026 | Listed for sale | $235,000+3.5%$165/sqft |
Source:  Hive MLS #100602208 Report a problem | ||
| 1/5/2026 | Listing removed | $1,700$1/sqft |
Source: Hive MLS #100542954 Report a problem | ||
| 12/30/2025 | Price change | $1,700-2.9%$1/sqft |
Source: Hive MLS #100542954 Report a problem | ||
| 11/25/2025 | Listed for rent | $1,750$1/sqft |
Source: Hive MLS #100542954 Report a problem | ||
| 5/17/2024 | Sold | $226,990$160/sqft |
Source: Hive MLS #100416253 Report a problem | ||
| 3/18/2024 | Pending sale | $226,990$160/sqft |
Source: Hive MLS #100416253 Report a problem | ||
| 3/1/2024 | Price change | $226,990-2.2%$160/sqft |
Source: Hive MLS #100416253 Report a problem | ||
| 2/24/2024 | Price change | $231,990-2.1%$163/sqft |
Source:  Doorify MLS #2532635 Report a problem | ||
| 12/5/2023 | Price change | $236,990-3.3%$167/sqft |
Source:  DR Horton Report a problem | ||
| 10/19/2023 | Price change | $244,990-2%$173/sqft |
Source: Doorify MLS #2532635 Report a problem | ||
| 9/16/2023 | Listed for sale | $249,990$176/sqft |
Source: Doorify MLS #2532635 Report a problem | ||
Public tax history
| Year | Property taxes | Tax assessment |
|---|---|---|
| 2024 | $1,258 | $238,810 |
Find assessor info on the county website
Monthly payment
Est. payment
Payment breakdown
Explore the cost of this home by adjusting the details. Changes won't be saved.Climate risks
Neighborhood: 28327
Nearby schools
Schools provided by the listing agent
- Elementary: Carthage Elementary
- Middle: New Century Middle
- High: Union Pines
Source: Hive MLS. This data may not be complete. We recommend contacting the local school district to confirm school assignments for this home.

Similar homes
- $245,0003 bd3 ba1.4k sqft1101 Gracie Lane, Carthage, NC 28327For Sale
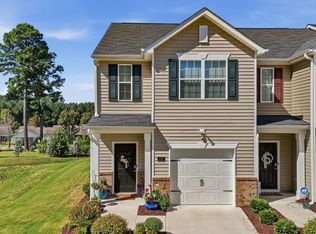
 MLS ID #100602477, Bethany Jackson, Keller Williams Pinehurst. Hive MLS
- $239,0003 bd3 ba1.4k sqft1505 Gracie Lane, Carthage, NC 28327For Sale
 MLS ID #100577350, Jill McLester, Pine & Palm Real Estate Group. Hive MLS
- $235,0003 bd3 ba1.4k sqft2709 Gracie Lane, Carthage, NC 28327For Sale
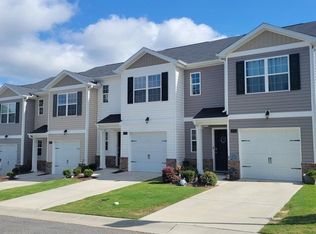 MLS ID #100602219, Cathy Larose, Coldwell Banker Advantage-Southern Pines. Hive MLS
- $325,0053 bd3 ba1.6k sqft142 Carver Street, Carthage, NC 28327New Construction
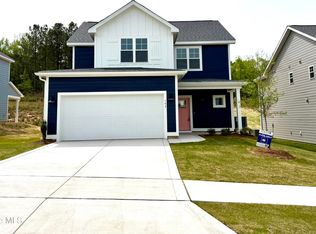 Hive MLS
- $323,2153 bd3 ba1.6k sqft113 Carver Street #17, Carthage, NC 28327New ConstructionHive MLS
- $340,6154 bd3 ba1.8k sqft112 Carver Street #22, Carthage, NC 28327New ConstructionHive MLS
- $340,9153 bd3 ba1.8k sqft101 Carver Street #19, Carthage, NC 28327New ConstructionHive MLS
- $349,9904 bd3 ba1.9k sqft143 Carver Street, Carthage, NC 28327New ConstructionHive MLS
- $340,9154 bd3 ba1.9k sqft106 Carver Street #21, Carthage, NC 28327New ConstructionHive MLS
- $209,5002 bd3 ba1k sqft240 Yorktown Ln, Sanford, NC 27330For Sale
 MLS ID #10186719, Addie Price. Doorify MLS
- $235,0003 bd3 ba1.6k sqft338 Laforce Ln #70, Sanford, NC 27332New ConstructionDoorify MLS
- $239,0003 bd3 ba1.6k sqft336 Laforce Ln #71, Sanford, NC 27332New ConstructionDoorify MLS
- $239,0003 bd3 ba1.6k sqft334 Laforce Ln #72, Sanford, NC 27332New ConstructionDoorify MLS
- $240,0003 bd3 ba1.6k sqft332 Laforce Ln #73, Sanford, NC 27332New ConstructionDoorify MLS
- $340,0003 bd2 ba1.8k sqft254 Devonshire Avenue W, West End, NC 27376For SaleMLS ID #100611222, Wendy Crespo, Carolina Property Sales. Hive MLS
- $120,0002 bd2 ba1k sqft520 Little River Farm Boulevard #C207, Carthage, NC 28327For SaleMLS ID #100539438, Brian Bureau, Advanced Realty Bureau LLC. Hive MLS
- $238,0003 bd3 ba1.6k sqft308 Laforce Ln #84, Sanford, NC 27332New ConstructionDoorify MLS
- $237,0003 bd3 ba1.6k sqft310 Laforce Ln #83, Sanford, NC 27332New ConstructionDoorify MLS
