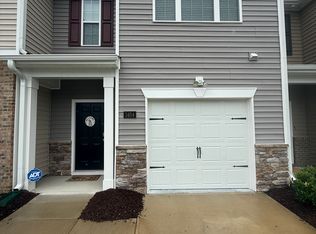
Welcome to 1406 Gracie Lane in Carriage Place, a desirable community in Carthage! This thoughtfully designed home features an open-concept floor plan, modern finishes, and a convenient location in the heart of Moore County.
The main level offers a welcoming living area that flows seamlessly into the kitchen, complete with gray cabinetry, granite countertops, and a spacious center island ideal for meal preparation and gathering. Upstairs, the primary suite features a cathedral ceiling, large walk-in closet, 5-foot shower, double-bowl vanity, and quartz countertops. Two additional bedrooms, a full hall bathroom, and an upstairs laundry room complete the second floor.
Enjoy outdoor living on the covered rear patio overlooking one of the only fenced backyards. Additional features include an attached one-car garage, smart home technology, and select furnishings that convey. The downstairs furniture, primary bedroom furniture, Alexa device, and outdoor garden bed will remain with the home.
Conveniently located off US-15/501, this property offers easy access to Pinehurst, Southern Pines, and Fort Bragg. Enjoy Moore County's renowned golf courses, nearby recreation at Hillcrest Park, and the local shops, restaurants, antique stores, and pottery destinations of downtown Carthage.
With its modern finishes, functional layout, fenced backyard, covered patio, and partially furnished interior, this home offers comfort and convenience in a sought-after Moore County location!
For sale
$242,900
1406 Gracie Lane, Carthage, NC 28327
3beds
1,429sqft
Townhouse
Built in 2022
-- sqft lot
$240,900 Zestimate®
$170/sqft
$150/mo HOA
What's special
Modern finishesFenced backyardGranite countertopsAttached one-car garageLarge walk-in closetQuartz countertopsDouble-bowl vanity
- 50 days
- 43
- 0
Zillow last checked:
Listing updated:
Listed by:
Candilee Marie Quigley 910-624-6857,
Exit Realty Preferred
Source: Hive MLS,MLS#: 100610754 Originating MLS: Mid Carolina Regional MLS
Facts & features
Interior
Bedrooms & bathrooms
- Bedrooms: 3
- Bathrooms: 3
- Full bathrooms: 2
- 1/2 bathrooms: 1
Rooms
- Room types: Bedroom 1, Bedroom 2, Bedroom 3, Other
Bedroom 1
- Level: Second
- Dimensions: 12.33 x 14.9
Bedroom 2
- Level: Second
- Dimensions: 10.25 x 11.83
Bedroom 3
- Level: Second
- Dimensions: 9.67 x 11.9
Other
- Description: The living dining and kitchen is an open concept measurements vary from position
- Level: First
- Dimensions: 46 x 25
Heating
- Electric, Forced Air
Cooling
- Zoned
Appliances
- Included: Electric Oven, Built-In Microwave, Disposal, Dishwasher
- Laundry: Laundry Closet
Features
- Walk-in Closet(s), Vaulted Ceiling(s), Kitchen Island, Walk-in Shower, Walk-In Closet(s)
- Basement: None
- Attic: Pull Down Stairs
- Has fireplace: No
Interior area
- Total structure area: 1,429
- Total interior livable area: 1,429 sqft
Video & virtual tour
Property
Parking
- Total spaces: 1
- Parking features: Additional Parking, Garage Door Opener
- Attached garage spaces: 1
Accessibility
- Accessibility features: None
Features
- Levels: Two
- Patio & porch: Covered, Patio
- Exterior features: None
- Pool features: None
- Fencing: Partial,Back Yard
- View description: None
- Waterfront features: None
- Frontage type: See Remarks
Lot
- Features: Cleared
Details
- Parcel number: 20220041
- Zoning: R10
Construction
Type & style
- Home type: Townhouse
- Property subtype: Townhouse
Materials
- Vinyl Siding, Wood Frame
- Foundation: Slab
- Roof: Shingle
Condition
- New construction: No
- Year built: 2022
Utilities & green energy
- Sewer: Public Sewer
- Water: Public
- Utilities for property: Sewer Available, Water Available
Community & HOA
Community
- Subdivision: Carriage Place
HOA
- Has HOA: Yes
- Amenities included: Maintenance Common Areas, Playground
- HOA fee: $1,800 annually
- HOA name: Slater Management Services
- HOA phone: 336-272-0641
Location
- Region: Carthage
Financial & listing details
- Price per square foot: $170/sqft
- Tax assessed value: $240,030
- Annual tax amount: $2,046
- Date on market: 10/16/2026
- Cumulative days on market: 51 days
- Listing agreement: Exclusive Right To Sell
- Listing terms: Cash,FHA,USDA Loan,VA Loan
Estimated market value
$240,900
$229,000 - $253,000
$1,707/mo
Price history
| Date | Event | Price |
|---|---|---|
| 9/4/2026 | Listed for sale | $242,900-0.9%$170/sqft |
Source:  LPRMLS #768920 Report a problem | ||
| 3/24/2023 | Sold | $244,990$171/sqft |
Source:  Hive MLS #100364907 Report a problem | ||
| 1/18/2023 | Pending sale | $244,990$171/sqft |
Source: Hive MLS #100364907 Report a problem | ||
| 1/6/2023 | Price change | $244,990-2%$171/sqft |
Source:  DR Horton Report a problem | ||
| 11/30/2022 | Price change | $249,990-1.2%$175/sqft |
Source: DR Horton Report a problem | ||
| 10/12/2022 | Price change | $252,990+1.2%$177/sqft |
Source: DR Horton Report a problem | ||
| 10/1/2022 | Price change | $249,990-7.4%$175/sqft |
Source: DR Horton Report a problem | ||
| 9/22/2022 | Listed for sale | $269,990$189/sqft |
Source: DR Horton Report a problem | ||
Public tax history
| Year | Property taxes | Tax assessment |
|---|---|---|
| 2024 | $2,046 +6.8% | $240,030 +9.3% |
| 2023 | $1,916 | $219,630 |
Find assessor info on the county website
Monthly payment
Est. payment
Payment breakdown
Explore the cost of this home by adjusting the details. Changes won't be saved.Climate risks
Neighborhood: 28327
Nearby schools
Schools provided by the listing agent
- Elementary: Carthage Elementary
- Middle: New Century Middle
- High: Union Pines High
Source: Hive MLS. This data may not be complete. We recommend contacting the local school district to confirm school assignments for this home.

Similar homes
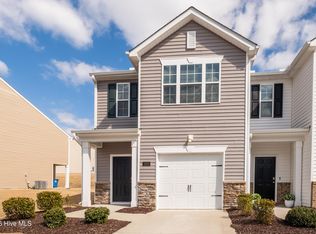
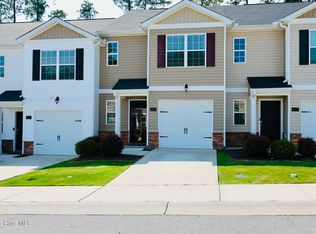
- $245,0003 bd3 ba1.4k sqft1101 Gracie Lane, Carthage, NC 28327For Sale
 MLS ID #100602477, Bethany Jackson, Keller Williams Pinehurst. Hive MLS
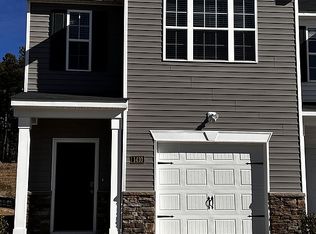
- $245,0003 bd3 ba1.4k sqft2109 Gracie Lane, Carthage, NC 28327For Sale
 MLS ID #100596159, Tammy O Lyne, Keller Williams Pinehurst. Hive MLS
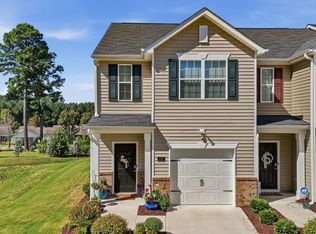
- $218,0003 bd3 ba1.4k sqft1202 Gracie Ln, Carthage, NC 28327For Sale
 MLS ID #768236, CHRISTINA DOUGLAS, DOUGLAS REAL ESTATE. LPRMLS
- $268,0003 bd2 ba1.3k sqft156 Connell Rd, Carthage, NC 28327For Sale
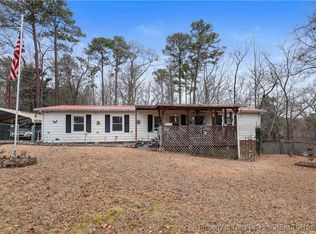 MLS ID #756267, MELINDA SIMPSON, REDFIN CORP.. LPRMLS
- $318,9003 bd3 ba1.8k sqft168 Carver Street, Carthage, NC 28327For SaleMLS ID #100548424, John Quinnan, Keller Williams Realty-Fayetteville. Hive MLS
- $341,6903 bd3 ba1.8k sqft136 Carver Street, Carthage, NC 28327New ConstructionHive MLS
- $299,0003 bd2 ba1.3k sqft1765 Reservation Road, Aberdeen, NC 28315For SaleMLS ID #100606678, Allisha Smith, Keller Williams Realty. Hive MLS
- $261,4903 bd3 ba1.6k sqft246 Maddox Drive, Aberdeen, NC 28315New ConstructionHive MLS
- $309,0003 bd3 ba1.4k sqft107 Cypress Circle, Southern Pines, NC 28387For SaleMLS ID #100604298, Jamie Marie Walker, Keller Williams Pinehurst. Hive MLS
