BRAND NEW and move-in ready! Enjoy country living and plenty of space in this beautiful 1,830 SF manufactured home situated on nearly an acre (0.96 acres)! Featuring 3 bedrooms and 2 full baths, this spacious floor plan offers both a large living room and separate den, providing plenty of room to relax, entertain, or spread out. The island kitchen offers great prep space and seating and serves as the heart of the home. The spacious primary suite features a double vanity, relaxing soaker tub, separate shower, and HUGE walk-in closet! Step outside onto the large 16' x 10' rear grilling deck—perfect for cookouts, entertaining, or simply enjoying the peaceful surroundings. The homesite has been cleared around the home while maintaining plenty of woods for added privacy and wildlife galore. Nearly an acre, a brand-new home, generous living space, and a peaceful setting—this one is a GREAT opportunity! Schedule your showing today!
New construction
Price cut: $5K (10/6)
$259,900
948 Pine Oak, Cameron, NC 28326
3beds
1,830sqft
Manufactured Home, Single Family Residence
Built in 2026
0.96 Acres Lot
$260,000 Zestimate®
$142/sqft
$-- HOA
What's special
Separate showerSeparate denWildlife galoreIsland kitchenNearly an acrePeaceful surroundingsSpacious primary suite
- 28 days
- 749
- 84
Zillow last checked:
Listing updated:
Listed by:
CHRIS TACIA,
COLDWELL BANKER ADVANTAGE #5 (SANFORD),
CHARLES "BEAR" TACIA,
COLDWELL BANKER ADVANTAGE #5 (SANFORD)
Source: LPRMLS,MLS#: 769297 Originating MLS: Longleaf Pine Realtors
Originating MLS: Longleaf Pine RealtorsFacts & features
Interior
Bedrooms & bathrooms
- Bedrooms: 3
- Bathrooms: 2
- Full bathrooms: 2
Heating
- Heat Pump
Appliances
- Included: Dishwasher, Range, Refrigerator
- Laundry: Main Level
Features
- Ceiling Fan(s), Dining Area, Den, Separate/Formal Dining Room, Double Vanity, Garden Tub/Roman Tub, Kitchen Island, Separate Shower, Utility Room, Walk-In Closet(s)
- Flooring: Luxury Vinyl Plank
- Basement: Crawl Space
- Has fireplace: No
- Fireplace features: None
Interior area
- Total interior livable area: 1,830 sqft
Property
Parking
- Parking features: No Garage
Features
- Patio & porch: Deck
- Exterior features: Deck, Rain Gutters
Lot
- Size: 0.96 Acres
- Dimensions: 0.96 acres
- Features: Backs To Trees, Level, Partially Cleared, Wooded
- Topography: Level
- Residential vegetation: Wooded
Details
- Parcel number: 099563 0069
- Special conditions: Standard
Construction
Type & style
- Home type: MobileManufactured
- Architectural style: Ranch
- Property subtype: Manufactured Home, Single Family Residence
Materials
- Vinyl Siding
Condition
- New Construction
- New construction: Yes
- Year built: 2026
Utilities & green energy
- Sewer: Septic Tank
- Water: Public
Community & HOA
Community
- Subdivision: Sweetbriar
HOA
- Has HOA: No
Location
- Region: Cameron
Financial & listing details
- Price per square foot: $142/sqft
- Tax assessed value: $22,040
- Annual tax amount: $157
- Date on market: 9/14/2026
- Cumulative days on market: 29 days
- Listing terms: Cash,Conventional,FHA,New Loan,USDA Loan,VA Loan
- Inclusions: Appliances in home.
- Exclusions: None.
- Ownership: Less than a year
Estimated market value
$260,000
$247,000 - $273,000
Not available
Price history
| Date | Event | Price |
|---|---|---|
| 10/6/2026 | Price change | $259,900-1.9%$142/sqft |
Source:  LPRMLS #769297 Report a problem LPRMLS #769297 Report a problem | ||
| 9/14/2026 | Listed for sale | $264,900+656.9%$145/sqft |
Source: LPRMLS #769297 Report a problem | ||
| 4/16/2026 | Sold | $35,000+55.6%$19/sqft |
Source: Public Record Report a problem | ||
| 9/3/2024 | Sold | $22,500$12/sqft |
Source: LPRMLS #728348 Report a problem | ||
| 8/23/2024 | Pending sale | $22,500$12/sqft |
Source: LPRMLS #728348 Report a problem | ||
| 7/2/2024 | Listed for sale | $22,500$12/sqft |
Source: LPRMLS #728348 Report a problem | ||
Public tax history
| Year | Property taxes | Tax assessment |
|---|---|---|
| 2025 | $157 | $22,040 |
| 2024 | $157 | $22,040 |
| 2023 | $157 | $22,040 |
| 2022 | $157 +12.6% | $22,040 +37.8% |
| 2021 | $139 | $16,000 |
| 2020 | $139 | $16,000 |
| 2019 | $139 +2.4% | $16,000 |
| 2018 | $136 +60% | $16,000 |
| 2017 | $85 | $16,000 +60% |
| 2016 | -- | $10,000 |
| 2015 | -- | $10,000 +81.8% |
| 2008 | -- | $5,500 |
| 2007 | -- | $5,500 |
| 2006 | -- | $5,500 |
| 2005 | -- | $5,500 |
| 2004 | -- | $5,500 |
| 2003 | -- | $5,500 |
| 2001 | -- | -- |
| 2000 | -- | -- |
Find assessor info on the county website
Monthly payment
Climate risks
Neighborhood: 28326
Nearby schools
Schools provided by the listing agent
- Middle: Highland Middle School
- High: Overhills Senior High
Source: LPRMLS. This data may not be complete. We recommend contacting the local school district to confirm school assignments for this home.
Similar homes
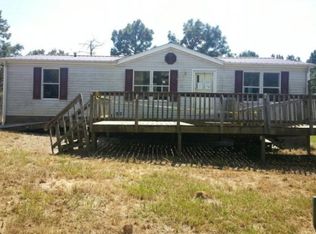
- $211,4003 bd2 ba1.7k sqft33 Garcia Ln, Cameron, NC 28326New Construction
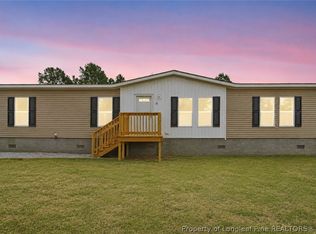 MLS ID #763684, SARAH SOLAITA, FATHOM REALTY NC, LLC FAY.. LPRMLS
 - $211,4003 bd2 ba1.7k sqft15 Garcia Ln, Cameron, NC 28326New Construction
 MLS ID #763433, SARAH SOLAITA, FATHOM REALTY NC, LLC FAY.. LPRMLS
 - $257,0003 bd2 ba1.7k sqft290 Lemont Dr, Fayetteville, NC 28303For Sale
 MLS ID #769749, SAMANTHA HOUSTON, RE/MAX CHOICE. LPRMLS
 - $252,9003 bd2 ba2.1k sqft6936 Wickersham Dr, Fayetteville, NC 28314For Sale
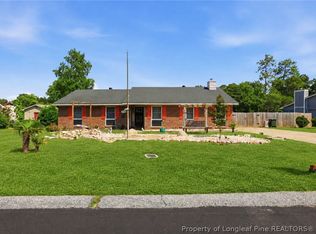 MLS ID #766970, HEATHER MAYNOR, CENTURY 21 The Realty Group. LPRMLS
