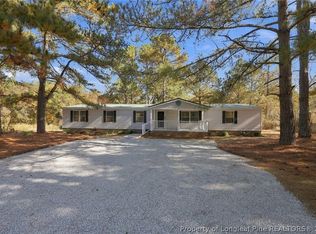
Are you looking for an affordable, brand new, country living home? Here it is!! 3 bedroom, 2 bathroom home offers a bright, open layout with easy to maintain no-carpet flooring throughout—perfect for easy living. The spacious kitchen features a large island, modern finishes, and plenty of cabinet space, flowing seamlessly into the living and dining areas. The split floor plan provides privacy, with a roomy primary suite and well-sized secondary bedrooms. Enjoy peaceful views from your back deck. You'll have piece of mind with this new home and a functional layout that just makes sense, this home is move-in ready and waiting for you! Whether you are just starting out, looking to downsize or anywhere in between, this one is worth adding to your list today!!
New construction
Price increase: $8.6K (10/27)
$220,000
15 Garcia Ln, Cameron, NC 28326
3beds
1,704sqft
Manufactured Home, Single Family Residence
Built in 2026
-- sqft lot
$220,000 Zestimate®
$129/sqft
$-- HOA
What's special
Modern finishesPlenty of cabinet spaceSpacious kitchenLarge islandRoomy primary suiteBright open layoutWell-sized secondary bedrooms
- 160 days
- 120
- 15
Zillow last checked:
Listing updated:
Listed by:
SARAH SOLAITA,
FATHOM REALTY NC, LLC FAY.
Source: LPRMLS,MLS#: 763433 Originating MLS: Longleaf Pine Realtors
Facts & features
Interior
Bedrooms & bathrooms
- Bedrooms: 3
- Bathrooms: 2
- Full bathrooms: 2
Heating
- Central, Electric, Forced Air
Cooling
- Electric
Appliances
- Included: Dishwasher, Range, Range Hood
Features
- Double Vanity, Garden Tub/Roman Tub, Kitchen Island, Primary Downstairs, Bath in Primary Bedroom, Open Concept, Separate Shower
- Flooring: Vinyl
- Basement: Crawl Space
- Has fireplace: No
- Fireplace features: None
Interior area
- Total interior livable area: 1,704 sqft
Property
Features
- Levels: One
- Stories: 1
- Patio & porch: Deck
- Exterior features: Deck
Lot
- Features: 1/4 to 1/2 Acre Lot
Details
- Parcel number: 099575 0123
- Special conditions: Standard
Construction
Type & style
- Home type: MobileManufactured
- Architectural style: One Story
- Property subtype: Manufactured Home, Single Family Residence
Materials
- Vinyl Siding
Condition
- New construction: Yes
- Year built: 2026
Utilities & green energy
- Sewer: Septic Tank
- Water: Public
Community & HOA
Community
- Subdivision: None
HOA
- Has HOA: No
Location
- Region: Cameron
Financial & listing details
- Price per square foot: $129/sqft
- Date on market: 5/29/2026
- Cumulative days on market: 158 days
- Listing terms: Cash,Conventional,FHA,VA Loan
- Inclusions: none
- Exclusions: none
- Ownership: Less than a year
Estimated market value
$220,000
$209,000 - $231,000
Not available
Price history
| Date | Event | Price |
|---|---|---|
| 10/27/2026 | Price change | $220,000+4.1%$129/sqft |
Source:  LPRMLS #763433 Report a problem | ||
| 10/7/2026 | Listed for sale | $211,400$124/sqft |
Source: LPRMLS #763433 Report a problem | ||
| 10/5/2026 | Pending sale | $211,400$124/sqft |
Source: LPRMLS #763433 Report a problem | ||
| 10/1/2026 | Price change | $211,400-1.6%$124/sqft |
Source: LPRMLS #763433 Report a problem | ||
| 9/18/2026 | Price change | $214,900-3.8%$126/sqft |
Source: LPRMLS #763433 Report a problem | ||
| 8/30/2026 | Price change | $223,400-0.4%$131/sqft |
Source: LPRMLS #763433 Report a problem | ||
| 7/14/2026 | Price change | $224,400-0.2%$132/sqft |
Source: LPRMLS #763433 Report a problem | ||
| 6/30/2026 | Price change | $224,900-2.2%$132/sqft |
Source: LPRMLS #763433 Report a problem | ||
| 6/3/2026 | Price change | $230,000-6.1%$135/sqft |
Source: LPRMLS #763433 Report a problem | ||
| 5/29/2026 | Listed for sale | $244,900$144/sqft |
Source: LPRMLS #763433 Report a problem | ||
Public tax history
Tax history is unavailable.
Monthly payment
Climate risks
Neighborhood: 28326
Nearby schools
Schools provided by the listing agent
- Middle: Highland Middle School
- High: Western Harnett High School
Source: LPRMLS. This data may not be complete. We recommend contacting the local school district to confirm school assignments for this home.

Similar homes
- $199,9003 bd2 ba1.2k sqft106 C E Beair Ln, Cameron, NC 28326New Construction
 MLS ID #767587, CHARLES "BEAR" TACIA, COLDWELL BANKER ADVANTAGE #5 (SANFORD). LPRMLS
- $264,9003 bd2 ba2.1k sqft863 Black Rd, Cameron, NC 28326For Sale
 MLS ID #771937, ESSENCE REALTY GROUP POWERED BY REAL BROKER, LLC, REAL BROKER LLC. LPRMLS
- $249,9003 bd2 ba1.8k sqft948 Pine Oak, Cameron, NC 28326New Construction
 MLS ID #769297, CHRIS TACIA, COLDWELL BANKER ADVANTAGE #5 (SANFORD). LPRMLS
- $235,0003 bd2 ba1.1k sqft168 Brandywood Ct, Cameron, NC 28326For Sale
 MLS ID #771902, SARAH SOLAITA, FATHOM REALTY NC, LLC FAY.. LPRMLS
- $249,9991 bd2 ba1.6k sqft1430 Cypress Church Road, Cameron, NC 28326For Sale
 MLS ID #100537033, #SellingMoore The PG Group, Carolina Summit Group, LLC. Hive MLS
